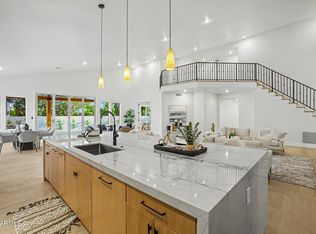
Step into a one-of-a-kind 5 Bed + Den/Office, 4 Bath, Main House and 1 Bed 1 Bath Casita. A central Phoenix sanctuary where timeless character and architectural detail meet modern luxury. Overflowing with charm and artistic personality, this fully renovated and meticulously updated home features unique nooks, a classic brick fireplace, mountain views and architectural interest at every turn. Situated on an expansive grass lot with a resort-style pool featuring 5 waterfalls and a spa hidden within the rock surround, entertain with a fully equipped private casita/pool house featuring its own bathroom and kitchenette. Exterior features include: RV gate, fire pit, storage shed, covered patios and hoop. This turn-key property offers an extraordinarily luxurious indoor-outdoor living experience You'll also find a cozy den, ideal for an office, as well as a quaint loft where you can spend a quiet Sunday evening. The grand primary suite showcases private balcony access, a walk-in closet, and a pristine ensuite w/dual sinks as well as a freestanding tub. Separate guest house also features its own living area and kitchenette! Lastly, the wonderful backyard includes a covered patio, extended paver seating area, a fire pit, and a sparkling blue pool/spa combo w/a rock waterfall! What are you waiting for? Hurry and act NOW!
For sale
$2,250,000
1131 W LAWRENCE Lane, Phoenix, AZ 85021
6beds
4,428sqft
Single Family Residence
Built in 1987
0.35 Acres Lot
$-- Zestimate®
$508/sqft
$-- HOA
What's special
Covered patioCovered patiosClassic brick fireplaceMountain viewsQuaint loftRv gateUnique nooks
- 45 days
- 681
- 65
Zillow last checked:
Listing updated:
Listed by:
Jeff Shelton 623-377-1456,
West USA Realty
Source: ARMLS,MLS#: 7089208
Facts & features
Interior
Bedrooms & bathrooms
- Bedrooms: 6
- Bathrooms: 5
- Full bathrooms: 5
Heating
- Natural Gas
Cooling
- Central Air, Ceiling Fan(s)
Appliances
- Included: Dishwasher, Disposal
- Laundry: Inside
Features
- Pantry, Quartz Countertops, High Speed Internet, Double Vanity, Upstairs, Eat-in Kitchen, Breakfast Bar, Vaulted Ceiling(s), Kitchen Island, Full Bth Master Bdrm, Separate Shwr & Tub
- Flooring: Vinyl, Tile, Concrete
- Windows: Skylight(s), Double Pane Windows
- Has basement: No
- Number of fireplaces: 2
- Fireplace features: Wood Burning, Fire Pit, Living Room
Interior area
- Total structure area: 4,428
- Total interior livable area: 4,428 sqft
Property
Parking
- Total spaces: 12
- Parking features: Attached, Garage Door Opener, Direct Access, Side Vehicle Entry
- Attached garage spaces: 2
- Uncovered spaces: 10
Features
- Stories: 2
- Patio & porch: Covered, Patio
- Exterior features: Balcony
- Has private pool: Yes
- Pool features: Outdoor Pool, Heated
- Has spa: Yes
- Spa features: Heated, Private
- Fencing: Front Yard,Back Yard,Block
- Has view: Yes
- View description: Mountain(s)
Lot
- Size: 0.35 Acres
- Features: North/South Exposure, Sprinklers In Rear, Sprinklers In Front, Gravel/Stone Front, Gravel/Stone Back, Grass Front, Auto Timer H2O Front, Auto Timer H2O Back
Details
- Parcel number: 15818008
Construction
Type & style
- Home type: SingleFamily
- Architectural style: Contemporary
- Property subtype: Single Family Residence
Materials
- Brick Veneer, Wood Siding, Wood Frame, Painted
- Roof: Composition
Condition
- Year built: 1987
Utilities & green energy
- Sewer: Public Sewer
Community & HOA
Community
- Features: Playground, Biking/Walking Path
- Subdivision: INGRAM PLACE
HOA
- Has HOA: No
- Services included: No Fees
Location
- Region: Phoenix
Financial & listing details
- Price per square foot: $508/sqft
- Tax assessed value: $892,700
- Annual tax amount: $6,840
- Date on market: 10/4/2026
- Cumulative days on market: 45 days
- Listing terms: Cash,Conventional
- Ownership: Fee Simple
- Road surface type: Asphalt
Estimated market value
Not available
Estimated sales range
Not available
Not available
Price history
| Date | Event | Price |
|---|---|---|
| 10/4/2026 | Listed for sale | $2,250,000+123.9%$508/sqft |
Source:  ARMLS #7089208 Report a problem | ||
| 7/8/2007 | Sold | $1,005,000+113.9%$227/sqft |
Source: ARMLS #2734949 Report a problem | ||
| 2/26/2003 | Sold | $469,900+56.6%$106/sqft |
Source: ARMLS #1922876 Report a problem | ||
| 5/19/1995 | Sold | $300,000$68/sqft |
Source: Public Record Report a problem | ||
Public tax history
| Year | Property taxes | Tax assessment |
|---|---|---|
| 2025 | $6,734 +4.3% | $89,270 +0.3% |
| 2024 | $6,459 +2% | $88,970 +67.5% |
| 2023 | $6,335 +2.1% | $53,105 -12.9% |
| 2022 | $6,201 +1.4% | $60,980 +10.9% |
| 2021 | $6,117 +2% | $55,010 +2.9% |
| 2020 | $5,994 +3% | $53,450 +10.5% |
| 2019 | $5,822 | $48,360 +4.7% |
| 2018 | $5,822 +0.6% | $46,200 +3.9% |
| 2017 | $5,789 +11.1% | $44,470 +1.3% |
| 2016 | $5,209 | $43,910 -5.9% |
| 2015 | $5,209 | $46,680 +48.2% |
| 2014 | -- | $31,500 +12.6% |
| 2013 | -- | $27,970 -23.5% |
| 2012 | -- | $36,580 -13.6% |
| 2011 | -- | $42,360 -3.9% |
| 2010 | -- | $44,100 -32.2% |
| 2009 | -- | $65,020 -5.6% |
| 2008 | -- | $68,850 +13.8% |
| 2007 | -- | $60,500 +89.7% |
| 2006 | -- | $31,900 |
| 2005 | -- | $31,900 +16.8% |
| 2004 | -- | $27,300 |
| 2003 | -- | $27,300 +15.7% |
| 2002 | -- | $23,600 |
Find assessor info on the county website
Monthly payment
Est. payment
Payment breakdown
Explore the cost of this home by adjusting the details. Changes won't be saved.Climate risks
Neighborhood: North Mountain
Nearby schools
Schools provided by the listing agent
- Elementary: Richard E Miller School
- Middle: Royal Palm Middle School
- High: Sunnyslope High School
- District: Washington Elementary School District
Source: ARMLS. This data may not be complete. We recommend contacting the local school district to confirm school assignments for this home.

Similar homes
- $2,195,0006 bd4 ba3.8k sqft7319 N 6TH Place, Phoenix, AZ 85020For Sale
 MLS ID #7102294, Bobby H Lieb, Compass. ARMLS
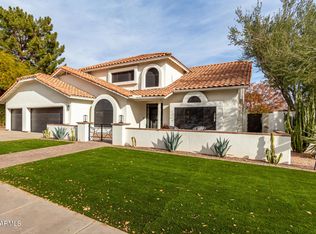
- $1,795,0005 bd6 ba4.9k sqft1321 W GARDENIA Avenue, Phoenix, AZ 85021For Sale
 MLS ID #7051041, Eric Mininberg, Compass. ARMLS
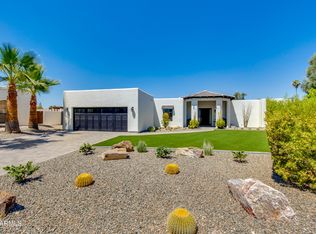
- $1,595,0004 bd3 ba3.4k sqft242 W ROYAL PALM Road, Phoenix, AZ 85021For Sale
 MLS ID #7100662, John Fagundes, AZREAPM. ARMLS
- $2,350,0005 bd4 ba4.2k sqft2409 E SOLANO Drive, Phoenix, AZ 85016For Sale
 MLS ID #7047560, Oleg Bortman, The Brokery. ARMLS
