Nearly 5,900 square feet. A $1.4 million transformation. 1,500 square feet of added living space. This is not the Orangewood Orchard home buyers may be expecting.
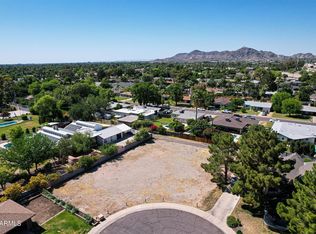
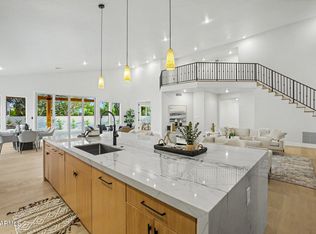
Completed in 2025, this extensive renovation and expansion created a distinctly different North Central Phoenix property, one that delivers the scale, finish and amenities typically sought across the Valley's luxury market, while retaining the established neighborhood, mountain views and central location that make this part of Phoenix so desirable. Set at the end of a cul-de-sac with views of North Mountain and Piestewa Peak, the residence was comprehensively reimagined with updated electrical, plumbing, HVAC and roof, along with new flooring, kitchen and baths. Soaring ceilings, expansive windows and skylights bring natural light throughout, complemented by Paradigm flooring, custom iron-clad entry doors and handcrafted ironwork. The kitchen makes an immediate statement with quartzite surfaces, Thermador appliances, an oversized island, custom cabinetry and wine storage. It opens to substantial dining and living spaces anchored by fireplaces and designed for everything from a quiet dinner to a house full of guests.
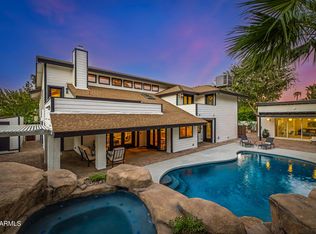
The primary suite extends well beyond the bedroom with a beautifully finished bath, large walk-in closet and direct access to an expansive deck overlooking the pool, grounds and mountains. Three additional bedrooms and a custom executive office complete this level. One floor above, an entirely self-contained guest residence changes what this home can be. With its own bedroom, kitchen, bath and dedicated climate control, it can accommodate long-term guests, independent living, a secluded office or an additional living suite. The finished lower level adds another dimension: fitness studio, steam shower, jetted soaking tubs, wet bar, lounge and flexible recreation space. Outside, a heated diving pool and spa, Mist360 cooling system, multiple patios and decks create year-round outdoor living. An extended three-car garage, EV charging, generous additional parking and circular drive complete the property.
For sale
$2,575,000
910 E KALER Drive, Phoenix, AZ 85020
5beds
5,881sqft
Single Family Residence
Built in 1985
0.28 Acres Lot
$-- Zestimate®
$438/sqft
$-- HOA
What's special
Custom executive officeSoaring ceilingsExtended three-car garageOversized islandCustom iron-clad entry doorsLarge walk-in closetEv charging
- 48 days
- 569
- 41
Zillow last checked:
Listing updated:
Listed by:
MaryAnn Lieb (602)376-3992,
Compass,
Bobby H Lieb 602-376-1341,
Compass
Source: ARMLS,MLS#: 7073300
Facts & features
Interior
Bedrooms & bathrooms
- Bedrooms: 5
- Bathrooms: 7
- Full bathrooms: 6
- 1/2 bathrooms: 1
Heating
- Electric
Cooling
- Central Air, Ceiling Fan(s)
Appliances
- Included: Dryer, Washer, Water Softener Owned, Refrigerator, Built-in Microwave, Dishwasher, Disposal, Electric Range, Electric Cooktop, Built-In Electric Oven
- Laundry: Upper Level, Inside
Features
- Quartz Countertops, High Speed Internet, Double Vanity, Upstairs, Eat-in Kitchen, Vaulted Ceiling(s), Kitchen Island, Pantry, Full Bth Master Bdrm, Separate Shwr & Tub
- Flooring: Vinyl, Stone, Tile
- Windows: Skylight(s), Double Pane Windows
- Basement: Finished
- Number of fireplaces: 3
- Fireplace features: Other
Interior area
- Total structure area: 5,881
- Total interior livable area: 5,881 sqft
Property
Parking
- Total spaces: 9
- Parking features: Garage Door Opener, Extended Length Garage, Circular Driveway, Attch'd Gar Cabinets, Storage, Side Vehicle Entry, Electric Vehicle Charging Station(s)
- Garage spaces: 3
- Uncovered spaces: 6
Features
- Stories: 2
- Patio & porch: Covered Deck, Covered, Patio
- Exterior features: Storage
- Has private pool: Yes
- Pool features: Diving Pool, Heated
- Has spa: Yes
- Spa features: Heated, Private
- Fencing: Block
- Has view: Yes
- View description: Mountain(s)
Lot
- Size: 0.28 Acres
- Features: North/South Exposure, Sprinklers In Rear, Sprinklers In Front, Alley, Cul-De-Sac, Synthetic Grass Frnt, Synthetic Grass Back, Auto Timer H2O Front, Auto Timer H2O Back
Details
- Parcel number: 16018093
Construction
Type & style
- Home type: SingleFamily
- Architectural style: Contemporary
- Property subtype: Single Family Residence
Materials
- Brick Veneer, Wood Siding, Wood Frame, Painted
- Roof: Other
Condition
- Year built: 1985
Details
- Builder name: CUSTOM REMODEL IN 2023
Utilities & green energy
- Sewer: Public Sewer
Green energy
- Energy efficient items: Multi-Zones
Community & HOA
Community
- Security: Security System Owned
- Subdivision: ORANGEWOOD ORCHARD
HOA
- Has HOA: No
- Services included: No Fees
Location
- Region: Phoenix
Financial & listing details
- Price per square foot: $438/sqft
- Tax assessed value: $999,100
- Annual tax amount: $8,650
- Date on market: 8/30/2026
- Cumulative days on market: 177 days
- Listing terms: Cash,Conventional
- Ownership: Fee Simple
- Road surface type: Asphalt
Estimated market value
Not available
Estimated sales range
Not available
Not available
Price history
| Date | Event | Price |
|---|---|---|
| 8/30/2026 | Listed for sale | $2,575,000-7.9%$438/sqft |
Source:  ARMLS #7073300 Report a problem ARMLS #7073300 Report a problem | ||
| 8/30/2026 | Listing removed | $2,795,000$475/sqft |
Source: ARMLS #7017992 Report a problem | ||
| 4/23/2026 | Listed for sale | $2,795,000+121.7%$475/sqft |
Source: ARMLS #7017992 Report a problem | ||
| 4/28/2023 | Sold | $1,260,455-8.3%$214/sqft |
Source: ARMLS #6517795 Report a problem | ||
| 3/15/2023 | Pending sale | $1,375,000$234/sqft |
Source: ARMLS #6517795 Report a problem | ||
| 3/10/2023 | Price change | $1,375,000-5.2%$234/sqft |
Source: ARMLS #6517795 Report a problem | ||
| 2/20/2023 | Price change | $1,450,000-3.3%$247/sqft |
Source: ARMLS #6517795 Report a problem | ||
| 2/8/2023 | Listed for sale | $1,500,000+100%$255/sqft |
Source: ARMLS #6517795 Report a problem | ||
| 2/1/2017 | Sold | $750,000-5.1%$128/sqft |
Source: ARMLS #5466197 Report a problem | ||
| 7/5/2016 | Listed for sale | $790,000$134/sqft |
Source: Realty Executives #5466197 Report a problem | ||
Public tax history
| Year | Property taxes | Tax assessment |
|---|---|---|
| 2025 | $8,650 +4.9% | $99,910 +1.6% |
| 2024 | $8,247 +2.7% | $98,380 +63.3% |
| 2023 | $8,026 +11.7% | $60,228 -17.2% |
| 2022 | $7,187 +0.8% | $72,750 +9.1% |
| 2021 | $7,132 +2.4% | $66,670 -0.5% |
| 2020 | $6,962 +2.7% | $67,020 +1.3% |
| 2019 | $6,776 | $66,150 +3.7% |
| 2018 | $6,776 +12.6% | $63,770 +11.7% |
| 2017 | $6,016 +12.8% | $57,100 +0.5% |
| 2016 | $5,333 +1.6% | $56,800 +4.1% |
| 2015 | $5,246 | $54,560 +21.4% |
| 2014 | -- | $44,960 +8.5% |
| 2013 | -- | $41,430 +37.2% |
| 2012 | -- | $30,200 -21.4% |
| 2011 | -- | $38,400 -16.1% |
| 2010 | -- | $45,750 -26.7% |
| 2009 | -- | $62,450 -12.8% |
| 2008 | -- | $71,650 +15.8% |
| 2007 | -- | $61,900 +45.8% |
| 2006 | -- | $42,450 |
| 2005 | -- | $42,450 +13.7% |
| 2004 | -- | $37,350 |
| 2003 | -- | $37,350 +12.2% |
| 2002 | -- | $33,300 |
Find assessor info on the county website
Monthly payment
Est. payment
Payment breakdown
Explore the cost of this home by adjusting the details. Changes won't be saved.Climate risks
Neighborhood: Camelback East
Nearby schools
Schools provided by the listing agent
- Elementary: Madison Richard Simis School
- Middle: Madison Meadows School
- High: North High School
- District: Madison Elementary District
Source: ARMLS. This data may not be complete. We recommend contacting the local school district to confirm school assignments for this home.
Similar homes
- $2,300,0004 bd5 ba4k sqft7719 N 13TH Place, Phoenix, AZ 85020For Sale
 MLS ID #7077141, Katrina Barrett, Local Luxury Christie's International Real Estate. ARMLS
 - $2,250,0006 bd5 ba4.4k sqft1131 W LAWRENCE Lane, Phoenix, AZ 85021For Sale
 MLS ID #7089208, Jeff Shelton, West USA Realty. ARMLS
 - $1,995,0004 bd5 ba3k sqft2102 E Orangewood Avenue, Phoenix, AZ 85020For Sale
 MLS ID #7063367, Rachael Barclay-White, The Brokery. ARMLS
 - $1,895,0005 bd6 ba4.9k sqft1321 W GARDENIA Avenue, Phoenix, AZ 85021For Sale
 MLS ID #7051041, Eric Mininberg, Compass. ARMLS
