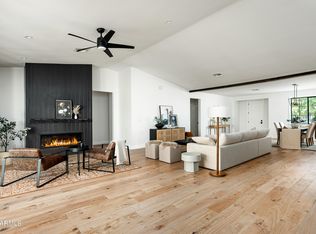
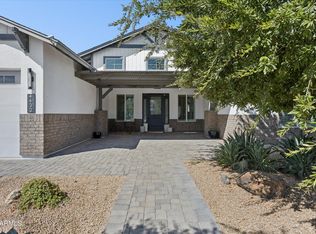
Modern luxury meets everyday comfort in this newly built two-story Arcadia home featuring 4 bedrooms, 5 bathrooms, plus an office, all thoughtfully designed for seamless indoor-outdoor living. Crafted for effortless entertaining, expansive windows and oversized sliding doors fill the home with natural light, highlighting white oak flooring, designer lighting, and elevated finishes throughout. The open-concept family room with fireplace flows seamlessly into the dining area and chef's kitchen, creating the perfect central gathering space. Designed with both style and function in mind, the kitchen features stainless steel appliances, dual islands, custom storage, and direct access to the backyard. The private primary suite offers a true retreat with a custom walk-in closet, dual vanities, freestanding soaking tub, oversized shower, enclosed toilet, and direct backyard access. A split floor plan provides ensuite guest bedrooms for added privacy and comfort, while the upstairs bonus room with balcony offers flexible space for a playroom, game room, gym, or additional lounge. Designed for year-round Arizona living, the backyard features a heated pool and spa, covered outdoor kitchen with BBQ, outdoor fireplace, full pool bath, and playground area. Ideally located in the heart of Arcadia, just minutes from Old Town Scottsdale and within walking or biking distance to local favorites including LGO and Postino, this exceptional home offers convenient access to premier dining, luxury shopping, golf, and resorts.
For sale
$2,500,000
3821 E WHITTON Avenue, Phoenix, AZ 85018
5beds
3,952sqft
Single Family Residence
Built in 2023
10,324 Square Feet Lot
$-- Zestimate®
$633/sqft
$-- HOA
What's special
Heated pool and spaOutdoor fireplaceFull pool bathPlayground areaExpansive windowsDual islandsNatural light
- 7 days
- 718
- 82
Likely to sell faster than
Zillow last checked:
Listing updated:
Listed by:
Katrina Barrett 520-403-5270,
Local Luxury Christie's International Real Estate,
Alison Guelker 602-920-8101,
Local Luxury Christie's International Real Estate
Source: ARMLS,MLS#: 7083010
Facts & features
Interior
Bedrooms & bathrooms
- Bedrooms: 5
- Bathrooms: 6
- Full bathrooms: 6
Heating
- Forced Air
Cooling
- Central Air, Programmable Thmstat
Appliances
- Included: Dryer, Washer, Refrigerator, Dishwasher, Disposal, Gas Range
- Laundry: Inside
Features
- Pantry, Double Vanity, Eat-in Kitchen, Breakfast Bar, Vaulted Ceiling(s), Kitchen Island, Full Bth Master Bdrm, Separate Shwr & Tub
- Flooring: Tile, Wood
- Has basement: No
- Number of fireplaces: 2
- Fireplace features: Fire Pit, Double Sided, Exterior Fireplace, Living Room, Gas
Interior area
- Total structure area: 3,952
- Total interior livable area: 3,952 sqft
Property
Parking
- Total spaces: 4
- Parking features: Garage, Open
- Garage spaces: 2
- Uncovered spaces: 2
Features
- Stories: 2
- Patio & porch: Covered
- Exterior features: Built-in Barbecue
- Has private pool: Yes
- Pool features: Outdoor Pool, Heated
- Has spa: Yes
- Spa features: Heated, Private
- Fencing: Block
- Has view: Yes
- View description: Mountain(s)
Lot
- Size: 10,324 Square Feet
- Features: North/South Exposure, Sprinklers In Rear, Sprinklers In Front, Desert Back, Desert Front, Grass Front, Grass Back, Synthetic Grass Frnt, Synthetic Grass Back
Details
- Additional structures: Gazebo
- Parcel number: 12719105A
Construction
Type & style
- Home type: SingleFamily
- Architectural style: Contemporary
- Property subtype: Single Family Residence
Materials
- Stucco, Wood Frame, Painted
- Roof: Composition
Condition
- Year built: 2023
Utilities & green energy
- Sewer: Public Sewer
Community & HOA
Community
- Subdivision: VOYLES TR
HOA
- Has HOA: No
- Services included: No Fees
Location
- Region: Phoenix
Financial & listing details
- Price per square foot: $633/sqft
- Tax assessed value: $1,194,700
- Annual tax amount: $7,953
- Date on market: 9/22/2026
- Cumulative days on market: 7 days
- Listing terms: Cash,Conventional
- Ownership: Fee Simple
Estimated market value
Not available
Estimated sales range
Not available
Not available
Price history
| Date | Event | Price |
|---|---|---|
| 9/22/2026 | Listed for sale | $2,500,000$633/sqft |
Source:  ARMLS #7083010 Report a problem ARMLS #7083010 Report a problem | ||
| 6/12/2026 | Listing removed | $2,500,000$633/sqft |
Source: ARMLS #7027182 Report a problem | ||
| 5/13/2026 | Listed for sale | $2,500,000+25.4%$633/sqft |
Source: ARMLS #7027182 Report a problem | ||
| 7/26/2023 | Sold | $1,994,300-0.3%$505/sqft |
Source: ARMLS #6518748 Report a problem | ||
| 5/9/2023 | Pending sale | $1,999,950$506/sqft |
Source: ARMLS #6518748 Report a problem | ||
| 3/30/2023 | Price change | $1,999,950+0%$506/sqft |
Source: ARMLS #6518748 Report a problem | ||
| 2/10/2023 | Listed for sale | $1,999,000+5.2%$506/sqft |
Source: ARMLS #6518748 Report a problem | ||
| 6/21/2022 | Listing removed | $1,900,000$481/sqft |
Source: ARMLS #6407116 Report a problem | ||
| 5/27/2022 | Listed for sale | $1,900,000+216.7%$481/sqft |
Source: ARMLS #6407116 Report a problem | ||
| 3/22/2022 | Sold | $600,000+860%$152/sqft |
Source: Public Record Report a problem | ||
| 2/17/1995 | Sold | $62,500$16/sqft |
Source: Public Record Report a problem | ||
Public tax history
| Year | Property taxes | Tax assessment |
|---|---|---|
| 2025 | $7,953 +200.2% | $119,470 +123.3% |
| 2024 | $2,649 +1.2% | $53,500 +155.7% |
| 2023 | $2,618 +4.4% | $20,921 -35.8% |
| 2022 | $2,506 -1% | $32,600 +5.5% |
| 2021 | $2,533 +0.6% | $30,900 +4.5% |
| 2020 | $2,518 +2.2% | $29,570 +11.1% |
| 2019 | $2,463 | $26,620 +4.8% |
| 2018 | $2,463 +4.3% | $25,400 +6% |
| 2017 | $2,363 +11.9% | $23,960 +7.8% |
| 2016 | $2,112 +22.2% | $22,220 +12.8% |
| 2015 | $1,728 | $19,700 +37.6% |
| 2014 | -- | $14,320 +16.8% |
| 2013 | -- | $12,260 -11.8% |
| 2012 | -- | $13,900 -11.9% |
| 2011 | -- | $15,780 +1.3% |
| 2010 | -- | $15,580 -27.8% |
| 2009 | -- | $21,580 -19.2% |
| 2008 | -- | $26,700 +21.9% |
| 2007 | -- | $21,900 +63.4% |
| 2006 | -- | $13,400 |
| 2005 | -- | $13,400 +25.2% |
| 2004 | -- | $10,700 |
| 2003 | -- | $10,700 +29.7% |
| 2002 | -- | $8,250 |
Find assessor info on the county website
Monthly payment
Est. payment
Payment breakdown
Explore the cost of this home by adjusting the details. Changes won't be saved.Climate risks
Neighborhood: Camelback East
Nearby schools
Schools provided by the listing agent
- Elementary: Monte Vista Elementary School
- Middle: Creighton Virtual Academy
- High: Camelback High School
- District: Creighton Elementary District
Source: ARMLS. This data may not be complete. We recommend contacting the local school district to confirm school assignments for this home.


Similar homes
- $2,675,0005 bd4 ba3.9k sqft3216 E WELDON Avenue, Phoenix, AZ 85018For Sale
 MLS ID #7079609, Alison Guelker, Local Luxury Christie's International Real Estate. ARMLS
 - $1,995,0004 bd4 ba3.3k sqft4432 N 38TH Street, Phoenix, AZ 85018For Sale
 MLS ID #7082009, Joelle Addante, Compass. ARMLS
 - $1,750,0005 bd6 ba3.3k sqft4019 E DEVONSHIRE Avenue, Phoenix, AZ 85018For Sale
 MLS ID #7078462, Oleg Bortman, The Brokery. ARMLS
 - $2,150,0004 bd3 ba3k sqft3302 N 51ST Street, Phoenix, AZ 85018For Sale
 MLS ID #7072985, Joelle Addante, Compass. ARMLS
