Welcome to 1321 W. Gardenia Avenue, an exceptional North Central Phoenix residence where timeless design meets modern luxury. Recently remodeled from top to bottom, this stunning home offers 5 bedrooms, 5.5 bathrooms, a dedicated office, an expansive upstairs loft, and sits on a 16,000+ square-foot lot designed for seamless indoor-outdoor living. Soaring ceilings, abundant natural light, and designer finishes create an inviting atmosphere throughout.
At the heart of the home, the gourmet kitchen features marble countertops with a full-height marble backsplash, premium appliances, a spacious walk-in pantry, new blonde hardwood flooring, and overlooks the open-concept living and dining spaces. A dramatic wrought-iron staircase serves as a striking architectural centerpiece. The spacious primary suite offers a private sitting area, spa-inspired bath with a soaking tub, dual-head walk-in shower, oversized closet, and the convenience of its own laundry. Every secondary bedroom includes a private en-suite bath with an oversized walk-in shower, providing comfort and privacy for family and guests. Upstairs, the versatile loft creates the perfect space for a media room, homework station, game room, or teen retreat.
Designed for Arizona living, two oversized multi-slide glass doors open to a spectacular 600+ square-foot covered patio accented by exposed beam detailing. White limestone hardscaping, lush mature landscaping, custom lighting, and a full irrigation system create a resort-style backyard built for year-round entertaining.
Additional highlights includes newer AC unit, three-car garage with epoxy floors, and dual laundry areas for everyday convenience.
Residents enjoy a neighborhood green space with a large open field and a gated sports court featuring basketball, pickleball, and tennis. This move-in-ready home is a rare opportunity to own a beautifully renovated property in one of North Central Phoenix's most sought-after neighborhoods.
For sale
Price cut: $54K (9/30)
$1,895,000
1321 W GARDENIA Avenue, Phoenix, AZ 85021
5beds
4,974sqft
Single Family Residence
Built in 1996
0.37 Acres Lot
$-- Zestimate®
$381/sqft
$144/mo HOA
What's special
Full irrigation systemSoaring ceilingsAbundant natural lightExpansive upstairs loftCustom lightingLush mature landscapingDedicated office
- 101 days
- 583
- 58
Zillow last checked:
Listing updated:
Listed by:
Eric Mininberg 602-757-6249,
Compass
Source: ARMLS,MLS#: 7051041
Facts & features
Interior
Bedrooms & bathrooms
- Bedrooms: 5
- Bathrooms: 6
- Full bathrooms: 5
- 1/2 bathrooms: 1
Heating
- Electric
Cooling
- Central Air, Ceiling Fan(s), Programmable Thmstat
Appliances
- Included: Dryer, Washer, Refrigerator, Built-in Microwave, Dishwasher, Disposal, Induction Cooktop, Built-In Electric Oven
Features
- Pantry, High Speed Internet, Double Vanity, Master Downstairs, Eat-in Kitchen, Breakfast Bar, 9+ Flat Ceilings, Vaulted Ceiling(s), Kitchen Island, Full Bth Master Bdrm, Separate Shwr & Tub
- Flooring: Tile, Wood
- Windows: Double Pane Windows, ENERGY STAR Qualified Windows
- Has basement: No
- Number of fireplaces: 1
- Fireplace features: Living Room
Interior area
- Total structure area: 4,974
- Total interior livable area: 4,974 sqft
Property
Parking
- Total spaces: 11
- Parking features: Garage, Open
- Garage spaces: 3
- Uncovered spaces: 8
Features
- Stories: 2
- Patio & porch: Covered, Patio
- Exterior features: Rain Gutters, Balcony
- Spa features: None
- Fencing: Block
Lot
- Size: 0.37 Acres
- Features: North/South Exposure, Sprinklers In Rear, Sprinklers In Front, Grass Front, Grass Back, Auto Timer H2O Front, Auto Timer H2O Back
Details
- Parcel number: 15712069
Construction
Type & style
- Home type: SingleFamily
- Property subtype: Single Family Residence
Materials
- Stucco, Wood Frame, Painted
- Roof: Tile
Condition
- Year built: 1996
Details
- Builder name: Gino Remodeling, LLC
Utilities & green energy
- Sewer: Public Sewer
Community & HOA
Community
- Features: Pickleball, Tennis Court(s)
- Subdivision: MEADOWLARK MANOR
HOA
- Has HOA: Yes
- Services included: Maintenance Grounds
- HOA fee: $865 semi-annually
- HOA name: Maeadowlark Manor
- HOA phone: 602-315-6515
Location
- Region: Phoenix
Financial & listing details
- Price per square foot: $381/sqft
- Tax assessed value: $904,200
- Annual tax amount: $8,370
- Date on market: 7/9/2026
- Cumulative days on market: 126 days
- Listing terms: Cash,Conventional
- Ownership: Fee Simple
Estimated market value
Not available
Estimated sales range
Not available
Not available
Price history
| Date | Event | Price |
|---|---|---|
| 9/30/2026 | Price change | $1,895,000-2.8%$381/sqft |
Source:  ARMLS #7051041 Report a problem ARMLS #7051041 Report a problem | ||
| 9/18/2026 | Price change | $1,949,000-1.3%$392/sqft |
Source: ARMLS #7051041 Report a problem | ||
| 8/27/2026 | Price change | $1,974,000-1.3%$397/sqft |
Source: ARMLS #7051041 Report a problem | ||
| 8/18/2026 | Price change | $1,999,000-6.8%$402/sqft |
Source: ARMLS #7051041 Report a problem | ||
| 8/13/2026 | Price change | $2,145,000-2.3%$431/sqft |
Source: ARMLS #7051041 Report a problem | ||
| 7/9/2026 | Listed for sale | $2,195,000-2.4%$441/sqft |
Source: ARMLS #7051041 Report a problem | ||
| 6/13/2026 | Listing removed | $2,250,000$452/sqft |
Source: ARMLS #7026245 Report a problem | ||
| 5/21/2026 | Listed for sale | $2,250,000+109.3%$452/sqft |
Source: ARMLS #7026245 Report a problem | ||
| 8/21/2025 | Sold | $1,075,000-8.5%$216/sqft |
Source: ARMLS #6835277 Report a problem | ||
| 8/8/2025 | Pending sale | $1,175,000$236/sqft |
Source: ARMLS #6835277 Report a problem | ||
| 6/11/2025 | Price change | $1,175,000-4.1%$236/sqft |
Source: ARMLS #6835277 Report a problem | ||
| 4/27/2025 | Price change | $1,225,000-3.9%$246/sqft |
Source: ARMLS #6835277 Report a problem | ||
| 4/1/2025 | Price change | $1,275,000-3.8%$256/sqft |
Source: ARMLS #6835277 Report a problem | ||
| 3/21/2025 | Listed for sale | $1,325,000+1161.9%$266/sqft |
Source: ARMLS #6835277 Report a problem | ||
| 5/20/1994 | Sold | $105,000$21/sqft |
Source: Public Record Report a problem | ||
Public tax history
| Year | Property taxes | Tax assessment |
|---|---|---|
| 2025 | $8,242 +4.2% | $90,420 -2.5% |
| 2024 | $7,910 +1.9% | $92,770 +44.9% |
| 2023 | $7,760 +2.1% | $64,022 +0.1% |
| 2022 | $7,600 -2.6% | $63,980 +10.2% |
| 2021 | $7,803 +2% | $58,070 -4.5% |
| 2020 | $7,649 +2.9% | $60,810 +8.6% |
| 2019 | $7,433 | $55,970 +2.2% |
| 2018 | $7,433 +0.6% | $54,750 +7.5% |
| 2017 | $7,393 +10.9% | $50,920 +3.3% |
| 2016 | $6,667 +7% | $49,270 +5.1% |
| 2015 | $6,232 | $46,870 +8.5% |
| 2014 | -- | $43,210 +11% |
| 2013 | -- | $38,930 |
| 2012 | -- | $38,930 -14.1% |
| 2011 | -- | $45,320 -16.8% |
| 2010 | -- | $54,500 -25.5% |
| 2009 | -- | $73,110 -6.4% |
| 2008 | -- | $78,150 +13.8% |
| 2007 | -- | $68,650 +77.8% |
| 2006 | -- | $38,600 |
| 2005 | -- | $38,600 +10.9% |
| 2004 | -- | $34,811 -17.1% |
| 2003 | -- | $42,000 +43.1% |
| 2002 | -- | $29,350 |
Find assessor info on the county website
Monthly payment
Est. payment
Payment breakdown
Explore the cost of this home by adjusting the details. Changes won't be saved.Climate risks
Neighborhood: Alhambra
Nearby schools
Schools provided by the listing agent
- Elementary: Washington Elementary School
- Middle: Royal Palm Middle School
- High: Glendale High School
- District: Washington Elementary School District
Source: ARMLS. This data may not be complete. We recommend contacting the local school district to confirm school assignments for this home.

Similar homes
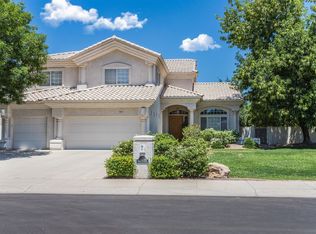
- $1,725,0004 bd3 ba3.4k sqft7717 N 7TH Avenue, Phoenix, AZ 85021For Sale
 MLS ID #7026046, Joshua A Brown, Premier Edge Realty, LLC. ARMLS
 - $2,250,0006 bd5 ba4.4k sqft1131 W LAWRENCE Lane, Phoenix, AZ 85021For Sale
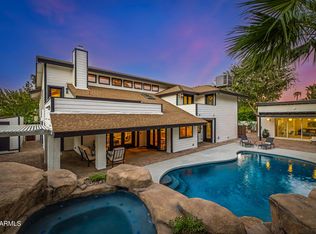 MLS ID #7089208, Jeff Shelton, West USA Realty. ARMLS
 - $1,995,0004 bd5 ba3.7k sqft1625 PALMCROFT Way SW, Phoenix, AZ 85007For Sale
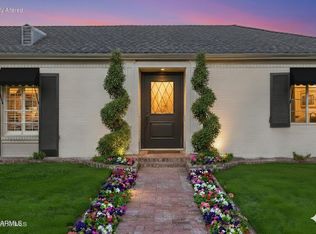 MLS ID #7094584, Stacey Akers, NextHome Valleywide. ARMLS
 - $1,049,9004 bd3 ba2.5k sqft7210 N 17TH Avenue, Phoenix, AZ 85021For Sale
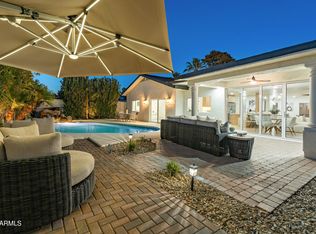 MLS ID #7072031, Ali Wise, eXp Realty. ARMLS
