Rare 4-bedroom + office, 3-bath home in the heart of the highly sought-after Windsor Square Historic District with a flexible and well-designed floor plan, 2 primary suites, and a dedicated office. A 250 sq. ft. primary suite addition completed in 2020 features a walk-in closet and spacious bath with soaking tub, dual vanities, and walk-in shower. The former primary suite at the rear of the home offers an ideal setup for guests or multigenerational living. The open floor plan includes a generous kitchen with abundant counter space and storage, plus a separate office with an expansive built-in desk that is not included in the bedroom count. Major updates include a new roof and sub-roof in 2026 with a 3-year warranty, rebuilt covered patio in 2025, 2021 HVAC with 10-year maintenance plan an warranty, new electrical panel in 2020 and new water heater and artificial turf in 2021.
The spacious backyard features unique brick planters, low-maintenance turf, and plenty of room to relax or entertain. A two-car garage adds even more flexibility. A rare combination of space, updates, and historic neighborhood charm in the heart of Central Phoenix.
For sale
Price cut: $45K (9/24)
$1,150,000
345 E ORANGE Drive, Phoenix, AZ 85012
4beds
2,235sqft
Single Family Residence
Built in 1945
9,034 Square Feet Lot
$-- Zestimate®
$515/sqft
$-- HOA
What's special
Open floor planLow-maintenance turfUnique brick plantersSpacious backyardDedicated officeWalk-in closetWalk-in shower
- 49 days
- 1,141
- 68
Zillow last checked:
Listing updated:
Listed by:
Stephen T Caniglia 602-903-7220,
Compass,
Erik Jensen 602-903-7220,
Compass
Source: ARMLS,MLS#: 7073223
Facts & features
Interior
Bedrooms & bathrooms
- Bedrooms: 4
- Bathrooms: 3
- Full bathrooms: 3
Primary bedroom
- Area: 252
- Dimensions: 14.40 x 17.50
Bedroom 2
- Area: 152.9
- Dimensions: 13.90 x 11.00
Bedroom 3
- Area: 130.98
- Dimensions: 11.10 x 11.80
Bedroom 4
- Area: 156.51
- Dimensions: 11.10 x 14.10
Dining room
- Area: 127.28
- Dimensions: 14.80 x 8.60
Kitchen
- Area: 224.44
- Dimensions: 22.20 x 10.11
Living room
- Area: 298
- Dimensions: 20.00 x 14.90
Office
- Area: 73.79
- Dimensions: 8.10 x 9.11
Heating
- Natural Gas
Cooling
- Central Air, Ceiling Fan(s)
Appliances
- Included: Dryer, Washer, Refrigerator, Dishwasher, Disposal, Gas Oven, Gas Cooktop
- Laundry: Inside
Features
- High Speed Internet, Double Vanity, Eat-in Kitchen, Breakfast Bar, No Interior Steps, Kitchen Island, 2 Master Baths, Full Bth Master Bdrm, Separate Shwr & Tub
- Flooring: Laminate, Tile
- Windows: Double Pane Windows, Vinyl Frame
- Has basement: No
- Has fireplace: No
Interior area
- Total structure area: 2,235
- Total interior livable area: 2,235 sqft
Property
Parking
- Total spaces: 5
- Parking features: Detached Garage, Gated, Storage
- Garage spaces: 2
- Uncovered spaces: 3
Features
- Stories: 1
- Patio & porch: Patio
- Exterior features: Rain Gutters
- Spa features: None
- Fencing: Block,Chain Link
Lot
- Size: 9,034 Square Feet
- Features: North/South Exposure, Sprinklers In Rear, Sprinklers In Front, Grass Front, Synthetic Grass Back
Details
- Parcel number: 16219050
Construction
Type & style
- Home type: SingleFamily
- Architectural style: Ranch
- Property subtype: Single Family Residence
Materials
- Brick Veneer, Brick
- Foundation: Slab
- Roof: Composition
Condition
- Year built: 1945
Utilities & green energy
- Sewer: Public Sewer
Community & HOA
Community
- Features: Historic District
- Subdivision: WINDSOR SQUARE BLOCK 2 LOTS 1 THRU 31
HOA
- Has HOA: No
- Services included: No Fees
Location
- Region: Phoenix
Financial & listing details
- Price per square foot: $515/sqft
- Tax assessed value: $715,100
- Annual tax amount: $2,699
- Date on market: 8/29/2026
- Cumulative days on market: 49 days
- Listing terms: VA Loan,Cash,Conventional,FHA
- Ownership: Fee Simple
- Road surface type: Asphalt
Estimated market value
Not available
Estimated sales range
Not available
Not available
Price history
| Date | Event | Price |
|---|---|---|
| 9/24/2026 | Price change | $1,150,000-3.8%$515/sqft |
Source:  ARMLS #7073223 Report a problem ARMLS #7073223 Report a problem | ||
| 8/29/2026 | Listed for sale | $1,195,000+162.6%$535/sqft |
Source: ARMLS #7073223 Report a problem | ||
| 10/31/2007 | Sold | $455,000+127.5%$204/sqft |
Source: ARMLS #2803057 Report a problem | ||
| 4/18/1997 | Sold | $200,000+90.5%$89/sqft |
Source: Public Record Report a problem | ||
| 6/10/1994 | Sold | $105,000$47/sqft |
Source: Public Record Report a problem | ||
Public tax history
| Year | Property taxes | Tax assessment |
|---|---|---|
| 2025 | $2,559 +4.9% | $35,755 -5.8% |
| 2024 | $2,440 +2.7% | $37,975 +113.1% |
| 2023 | $2,374 -1% | $17,817 -31.8% |
| 2022 | $2,397 +1.7% | $26,135 +4.3% |
| 2021 | $2,357 +2.1% | $25,065 +25.7% |
| 2020 | $2,308 +2.4% | $19,935 +7% |
| 2019 | $2,253 | $18,625 +3% |
| 2018 | $2,253 +4.8% | $18,075 +2.1% |
| 2017 | $2,150 +13.2% | $17,705 +3.6% |
| 2016 | $1,900 +8.6% | $17,085 +6.5% |
| 2015 | $1,749 | $16,040 +39.7% |
| 2014 | -- | $11,485 +9.8% |
| 2013 | -- | $10,460 -6.5% |
| 2012 | -- | $11,190 -17.5% |
| 2011 | -- | $13,565 +1.6% |
| 2010 | -- | $13,355 -25.2% |
| 2009 | -- | $17,860 -2.8% |
| 2008 | -- | $18,375 +15.2% |
| 2007 | -- | $15,950 +53% |
| 2006 | -- | $10,425 |
| 2005 | -- | $10,425 +17.1% |
| 2004 | -- | $8,900 |
| 2003 | -- | $8,900 +33.3% |
| 2002 | -- | $6,675 |
Find assessor info on the county website
Monthly payment
Est. payment
Payment breakdown
Explore the cost of this home by adjusting the details. Changes won't be saved.Climate risks
Neighborhood: Alhambra
Nearby schools
Schools provided by the listing agent
- Elementary: Madison Richard Simis School
- Middle: Madison Meadows School
- High: Central High School
- District: Madison Elementary District
Source: ARMLS. This data may not be complete. We recommend contacting the local school district to confirm school assignments for this home.


Similar homes
- $820,0004 bd3 ba1.7k sqft5228 N 15TH Street, Phoenix, AZ 85014For Sale
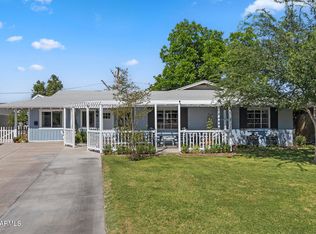 MLS ID #7092250, George Laughton, EveryPlace. ARMLS
 - $1,149,0005 bd4 ba2.3k sqft515 W LYNWOOD Street, Phoenix, AZ 85003For Sale
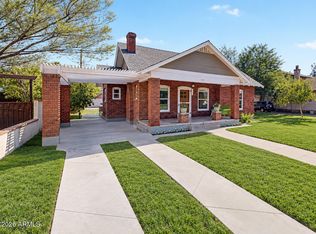 MLS ID #7079282, Richard Harless, AZ Flat Fee. ARMLS
 - $1,150,0004 bd3 ba2k sqft4942 E WETHERSFIELD Road, Scottsdale, AZ 85254For Sale
 MLS ID #7093110, Tyler Davis, Real Broker. ARMLS
 - $1,274,9005 bd4 ba2.7k sqft1139 W NORTHVIEW Avenue, Phoenix, AZ 85021For Sale
 MLS ID #7071958, Brett Nicholas, RE/MAX Fine Properties. ARMLS
