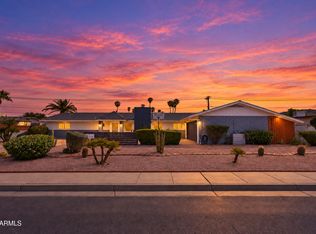
This exceptional 4BR/2BA home offers approximately 2,548 SF on a spacious 9,757 SF corner lot in one of Phoenix's classic mid-century communities. Encanto Estates was developed by Del Webb in 1956 and features homes designed by renowned Phoenix architect Ralph Haver. Enjoy an open-concept kitchen and living area, spacious bedrooms, and a brand-new room offering additional flexibility. The resort-style backyard features a sparkling pool and plenty of space for entertaining. Live minutes from Downtown Phoenix in a home offering substantially more space than many surrounding historic properties. A rare opportunity to own a piece of Phoenix architectural history!
For sale
$865,000
2602 N 20TH Avenue, Phoenix, AZ 85009
4beds
2,487sqft
Single Family Residence
Built in 1956
9,757 Square Feet Lot
$-- Zestimate®
$348/sqft
$-- HOA
What's special
Sparkling poolSpacious bedroomsResort-style backyard
- 19 days
- 521
- 43
Zillow last checked:
Listing updated:
Listed by:
Michael Snitz 602-327-2785,
Realty ONE Group
Source: ARMLS,MLS#: 7086065
Facts & features
Interior
Bedrooms & bathrooms
- Bedrooms: 4
- Bathrooms: 2
- Full bathrooms: 2
Heating
- Heat Pump, Electric
Cooling
- Heat Pump, Central Air, Ceiling Fan(s)
Appliances
- Included: Dryer, Washer, Refrigerator, Built-in Microwave, Dishwasher, Disposal, Electric Range, Gas Cooktop
- Laundry: Inside
Features
- Quartz Countertops, High Speed Internet, Double Vanity, Eat-in Kitchen, Kitchen Island, Full Bth Master Bdrm, Separate Shwr & Tub
- Flooring: Tile
- Has basement: No
- Has fireplace: No
Interior area
- Total structure area: 2,487
- Total interior livable area: 2,487 sqft
Property
Parking
- Total spaces: 6
- Parking features: Side Vehicle Entry
- Carport spaces: 2
- Uncovered spaces: 4
Features
- Stories: 1
- Patio & porch: Covered
- Exterior features: Private Street(s)
- Has private pool: Yes
- Pool features: Outdoor Pool, Heated
- Has spa: Yes
- Spa features: Heated, Private
- Fencing: Block,Wood
Lot
- Size: 9,757 Square Feet
- Features: Sprinklers In Rear, Sprinklers In Front, Alley, Corner Lot, Desert Back, Desert Front, Gravel/Stone Front, Gravel/Stone Back, Synthetic Grass Frnt, Synthetic Grass Back, Auto Timer H2O Front, Auto Timer H2O Back
Details
- Parcel number: 11044077
Construction
Type & style
- Home type: SingleFamily
- Architectural style: Ranch
- Property subtype: Single Family Residence
Materials
- Painted, Block
- Foundation: Slab
- Roof: Composition
Condition
- Year built: 1956
Details
- Builder name: Del Webb
Utilities & green energy
- Sewer: Public Sewer
Community & HOA
Community
- Features: Near Bus Stop
- Subdivision: ENCANTO ESTATES AMD
HOA
- Has HOA: No
- Services included: No Fees
Location
- Region: Phoenix
Financial & listing details
- Price per square foot: $348/sqft
- Tax assessed value: $520,300
- Annual tax amount: $2,855
- Date on market: 10/1/2026
- Cumulative days on market: 20 days
- Listing terms: VA Loan,Cash,Conventional,1031 Exchange,FHA
- Ownership: Fee Simple
- Road surface type: Asphalt
Estimated market value
Not available
Estimated sales range
Not available
Not available
Price history
| Date | Event | Price |
|---|---|---|
| 10/1/2026 | Listed for sale | $865,000-0.6%$348/sqft |
Source:  ARMLS #7086065 Report a problem ARMLS #7086065 Report a problem | ||
| 8/12/2026 | Listing removed | $870,000$350/sqft |
Source: ARMLS #7006693 Report a problem | ||
| 6/23/2026 | Price change | $870,000-1.1%$350/sqft |
Source: ARMLS #7006693 Report a problem | ||
| 6/15/2026 | Price change | $880,000-1.1%$354/sqft |
Source: ARMLS #7006693 Report a problem | ||
| 5/19/2026 | Price change | $889,900-1%$358/sqft |
Source: ARMLS #7006693 Report a problem | ||
| 3/31/2026 | Listed for sale | $899,000+290.9%$361/sqft |
Source: ARMLS #7006693 Report a problem | ||
| 8/30/2002 | Sold | $230,000+64.3%$92/sqft |
Source: ARMLS #1825634 Report a problem | ||
| 5/28/1999 | Sold | $140,000+12.9%$56/sqft |
Source: Public Record Report a problem | ||
| 3/1/1995 | Sold | $124,000+20.4%$50/sqft |
Source: Public Record Report a problem | ||
| 2/8/1994 | Sold | $103,000$41/sqft |
Source: Public Record Report a problem | ||
Public tax history
| Year | Property taxes | Tax assessment |
|---|---|---|
| 2025 | $2,855 +6.6% | $52,030 -9.6% |
| 2024 | $2,677 +1% | $57,550 +181% |
| 2023 | $2,652 +4% | $20,482 -44.5% |
| 2022 | $2,550 -1.5% | $36,900 +20.9% |
| 2021 | $2,589 0% | $30,530 -3.6% |
| 2020 | $2,589 +1.8% | $31,660 +11.9% |
| 2019 | $2,543 | $28,300 +12.9% |
| 2018 | $2,543 +3.7% | $25,070 +24.7% |
| 2017 | $2,453 +27.8% | $20,110 +8.1% |
| 2016 | $1,919 +8.2% | $18,600 +2.8% |
| 2015 | $1,773 | $18,100 +55.1% |
| 2014 | -- | $11,670 +5.9% |
| 2013 | -- | $11,020 -2.6% |
| 2012 | -- | $11,310 -17% |
| 2011 | -- | $13,620 -5.9% |
| 2010 | -- | $14,480 -46.4% |
| 2009 | -- | $27,020 -15% |
| 2008 | -- | $31,800 +27.2% |
| 2007 | -- | $25,000 +55.3% |
| 2006 | -- | $16,100 |
| 2005 | -- | $16,100 +26.3% |
| 2004 | -- | $12,750 |
| 2003 | -- | $12,750 +51.8% |
| 2002 | -- | $8,400 |
Find assessor info on the county website
Monthly payment
Est. payment
Payment breakdown
Explore the cost of this home by adjusting the details. Changes won't be saved.Climate risks
Neighborhood: Encanto
Nearby schools
Schools provided by the listing agent
- Elementary: Magnet Traditional School
- Middle: Magnet Traditional School
- High: North High School
- District: Phoenix Elementary District
Source: ARMLS. This data may not be complete. We recommend contacting the local school district to confirm school assignments for this home.
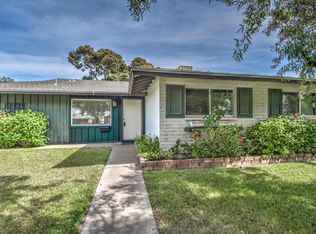
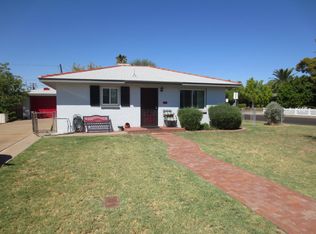

Similar homes
- $865,0004 bd4 ba2.1k sqft2348 N 28TH Place, Phoenix, AZ 85008For Sale
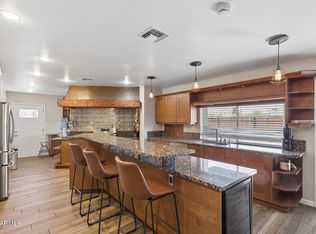 MLS ID #7044377, Kim Panozzo, HomeSmart. ARMLS
 - $899,0004 bd3 ba2.7k sqft1268 E EDGEMONT Avenue, Phoenix, AZ 85006For Sale
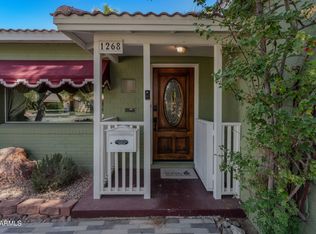 MLS ID #7021191, Brian P Guzman, Luxe Realty. ARMLS
 - $724,9004 bd3 ba2.4k sqft1607 W WHITTON Avenue, Phoenix, AZ 85015For Sale
 MLS ID #6966292, Shelly T Berry, RE/MAX Fine Properties. ARMLS
 - $900,0005 bd4 ba2.9k sqft13419 N CANTERBURY Drive, Phoenix, AZ 85023For Sale
 MLS ID #7091164, Melissa Forsman, Realty ONE Group. ARMLS
