Beautifully updated 3,347 sq ft home on a 0.42-acre lot in Encanto Estates with private guest quarters. Features include Pella dual-pane windows, vaulted ceilings, gas fireplace, custom built-ins, and a spacious family room leading to a bricked patio with water feature. Chef's kitchen includes dual sinks, walnut island with seating, LG dishwasher, and extensive storage. Guest quarters offer private entrances, ADA bath, and full living areas. RV gate, double gated side entry parking, a lot storage shed, citrus trees, 2 A/C units, 2 Evap coolers, and extra parking. A rare Phoenix find. 10 mins to Brophy & Xavier College Preparatory, ASU Downtown, Grand Canyon University and all the hot restaurants and downtown nightlife.
For sale
$899,000
2047 W CAMBRIDGE Avenue, Phoenix, AZ 85009
4beds
3,347sqft
Single Family Residence
Built in 1956
0.42 Acres Lot
$-- Zestimate®
$269/sqft
$-- HOA
What's special
- 112 days
- 217
- 17
Zillow last checked:
Listing updated:
Listed by:
William P Lewis 602-920-6297,
Williams Luxury Homes,
Kyara Eyre 708-714-2896,
Williams Luxury Homes
Source: ARMLS,MLS#: 7069853
Facts & features
Interior
Bedrooms & bathrooms
- Bedrooms: 4
- Bathrooms: 3
- Full bathrooms: 3
Heating
- Natural Gas
Cooling
- Central Air, Ceiling Fan(s), Evaporative Cooling
Appliances
- Included: Dryer, Washer, Gas Stub for Range, Refrigerator, Built-in Microwave, Dishwasher, Disposal, Gas Range, Gas Oven
- Laundry: Gas Dryer Hookup
Features
- High Speed Internet, Eat-in Kitchen, No Interior Steps, Vaulted Ceiling(s), Kitchen Island, Pantry, Full Bth Master Bdrm
- Flooring: Tile, Wood
- Windows: Screens, Double Pane Windows
- Has basement: No
- Number of fireplaces: 1
- Fireplace features: Living Room, Gas
Interior area
- Total structure area: 3,347
- Total interior livable area: 3,347 sqft
Property
Parking
- Total spaces: 3
- Parking features: Carport
- Carport spaces: 3
Features
- Stories: 1
- Patio & porch: Covered, Patio
- Exterior features: Storage
- Spa features: None
- Fencing: Block,Wrought Iron
Lot
- Size: 0.42 Acres
- Features: Sprinklers In Rear, Sprinklers In Front, Alley, Grass Front, Grass Back
Details
- Parcel number: 11044088
Construction
Type & style
- Home type: SingleFamily
- Architectural style: Ranch
- Property subtype: Single Family Residence
Materials
- Wood Frame, Painted, Block
- Roof: Composition
Condition
- Year built: 1956
Utilities & green energy
- Sewer: Public Sewer
Community & HOA
Community
- Subdivision: ENCANTO ESTATES AMD
HOA
- Has HOA: No
- Services included: No Fees
Location
- Region: Phoenix
Financial & listing details
- Price per square foot: $269/sqft
- Tax assessed value: $611,800
- Annual tax amount: $4,065
- Date on market: 7/1/2026
- Cumulative days on market: 113 days
- Listing terms: VA Loan,Cash,Conventional,FHA
- Ownership: Fee Simple
Estimated market value
Not available
Estimated sales range
Not available
Not available
Price history
| Date | Event | Price |
|---|---|---|
| 8/21/2026 | Listed for sale | $899,000-5.3%$269/sqft |
Source:  ARMLS #7069853 Report a problem ARMLS #7069853 Report a problem | ||
| 8/21/2026 | Listing removed | $949,000$284/sqft |
Source: ARMLS #7048804 Report a problem | ||
| 7/1/2026 | Listed for sale | $949,000-0.1%$284/sqft |
Source: ARMLS #7048804 Report a problem | ||
| 5/2/2026 | Listing removed | $949,995$284/sqft |
Source: ARMLS #6949009 Report a problem | ||
| 4/7/2026 | Price change | $949,995-3%$284/sqft |
Source: ARMLS #6949009 Report a problem | ||
| 11/19/2025 | Listed for sale | $979,000$293/sqft |
Source: ARMLS #6949009 Report a problem | ||
Public tax history
| Year | Property taxes | Tax assessment |
|---|---|---|
| 2025 | $4,336 +6.6% | $61,180 -8.9% |
| 2024 | $4,066 +1% | $67,160 +115.9% |
| 2023 | $4,027 +4% | $31,104 -35.9% |
| 2022 | $3,873 -1.5% | $48,560 +21.8% |
| 2021 | $3,931 0% | $39,870 -5.3% |
| 2020 | $3,932 +1.8% | $42,110 +7.6% |
| 2019 | $3,863 | $39,130 +10.6% |
| 2018 | $3,863 +3.7% | $35,380 +14.6% |
| 2017 | $3,725 +13% | $30,880 +9.4% |
| 2016 | $3,297 +8.2% | $28,230 -2.5% |
| 2015 | $3,047 | $28,960 +44.4% |
| 2014 | -- | $20,050 |
| 2013 | -- | $20,050 +28.8% |
| 2012 | -- | $15,570 -17% |
| 2011 | -- | $18,760 +1.5% |
| 2010 | -- | $18,480 -46.1% |
| 2009 | -- | $34,260 -7.3% |
| 2008 | -- | $36,950 +25.7% |
| 2007 | -- | $29,400 +51.9% |
| 2006 | -- | $19,350 |
| 2005 | -- | $19,350 +23.2% |
| 2004 | -- | $15,700 |
| 2003 | -- | $15,700 +35.3% |
| 2002 | -- | $11,600 |
Find assessor info on the county website
Monthly payment
Est. payment
Payment breakdown
Explore the cost of this home by adjusting the details. Changes won't be saved.Climate risks
Neighborhood: Encanto
Nearby schools
Schools provided by the listing agent
- Elementary: Maie Bartlett Heard School
- Middle: Maie Bartlett Heard School
- High: Phoenix Digital Academy
- District: Phoenix Elementary District
Source: ARMLS. This data may not be complete. We recommend contacting the local school district to confirm school assignments for this home.
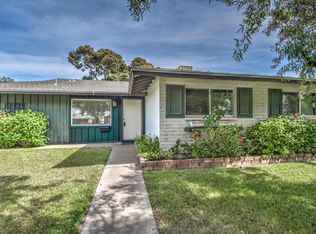
Similar homes
- $899,0004 bd3 ba2.7k sqft1268 E EDGEMONT Avenue, Phoenix, AZ 85006For Sale
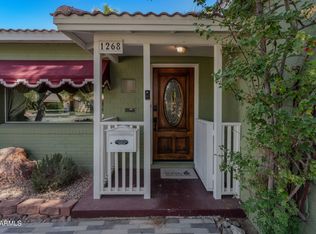 MLS ID #7021191, Brian P Guzman, Luxe Realty. ARMLS
 - $525,0004 bd3 ba1.9k sqft4150 N 18TH Avenue, Phoenix, AZ 85015For Sale
 MLS ID #7095845, William M Haley, Cambridge Properties. ARMLS
 - $780,0004 bd3 ba2.5k sqft4045 E CAMBRIDGE Avenue, Phoenix, AZ 85008For Sale
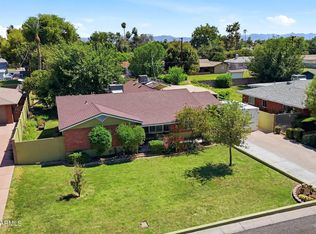 MLS ID #7044140, Michelle McCarthy, Russ Lyon Sotheby's International Realty. ARMLS
 - $724,9004 bd3 ba2.4k sqft1607 W WHITTON Avenue, Phoenix, AZ 85015For Sale
 MLS ID #6966292, Shelly T Berry, RE/MAX Fine Properties. ARMLS
