Rare opportunity to own a custom Arizona ranch estate on over 1.25 flood-irrigated acres on a corner lot in the highly sought-after Sarival Gardens community, offering horse privileges and no HOA. Designed for those who value space, versatility, and functionality, this exceptional property features 8 garage spaces, an impressive, detached workshop with an automotive service pit, a large shipping container for secure storage, and private guest quarters with a separate entrance and private garage--ideal for multigenerational living, extended family, guests, or a private office.
Major capital improvements include a newer roof, newer HVAC system, solar energy system, two Tesla Powerwall backup batteries, and dual EV charging stations, providing enhanced energy efficiency and backup power. The well-maintained single-level home offers 4 bedrooms, 5 full bathrooms, multiple living and entertaining areas, a fireplace, and a spacious Arizona room overlooking the beautifully maintained grounds. Step outside to a private courtyard with a deck and hot tub, mature shade trees, a fig tree, a pomegranate tree, lush flood-irrigated landscaping, and raised garden beds. With abundant space for RVs, boats, trailers, horses, recreational vehicles, and all your toys, this property offers endless possibilities for hobbyists, collectors, home-based businesses, and outdoor enthusiasts alike.
Properties combining acreage, horse privileges, guest quarters, extensive garage capacity, a professional-quality workshop, major infrastructure upgrades, and the freedom of no HOA are increasingly rare. This is more than a home--it's an opportunity to enjoy one of Goodyear's most unique and desirable lifestyle properties.
For sale
Price cut: $10K (10/21)
$900,000
16501 W MAGNOLIA Street, Goodyear, AZ 85338
4beds
3,437sqft
Single Family Residence
Built in 1979
1.28 Acres Lot
$-- Zestimate®
$262/sqft
$-- HOA
What's special
Raised garden bedsCorner lotMature shade treesWell-maintained single-level homeFig treePomegranate treeLush flood-irrigated landscaping
- 104 days
- 581
- 21
Zillow last checked:
Listing updated:
Listed by:
Rachel Loftus 602-481-9940,
West USA Realty
Source: ARMLS,MLS#: 7050100
Facts & features
Interior
Bedrooms & bathrooms
- Bedrooms: 4
- Bathrooms: 5
- Full bathrooms: 5
Heating
- Electric
Cooling
- Central Air, Ceiling Fan(s), Programmable Thmstat
Appliances
- Included: Washer, Water Softener Owned, Reverse Osmosis, Disposal, Electric Range, Electric Oven, Electric Cooktop, Built-In Electric Oven
- Laundry: Inside
Features
- High Speed Internet, Eat-in Kitchen, No Interior Steps, Vaulted Ceiling(s), Full Bth Master Bdrm
- Flooring: Carpet, Tile, Wood
- Windows: Screens, Double Pane Windows, Vinyl Frame
- Has basement: No
- Number of fireplaces: 1
- Fireplace features: Wood Burning
Interior area
- Total structure area: 3,437
- Total interior livable area: 3,437 sqft
Property
Parking
- Total spaces: 8
- Parking features: Attached, Garage Door Opener, Extended Length Garage, Rear Vehicle Entry, Electric Vehicle Charging Station(s)
- Attached garage spaces: 8
Features
- Stories: 1
- Patio & porch: Covered Deck, Covered
- Exterior features: Private Yard
- Has spa: Yes
- Spa features: Above Ground
- Fencing: Back Yard
- Has view: Yes
- View description: Mountain(s)
Lot
- Size: 1.28 Acres
- Features: Corner Lot, Grass Front, Grass Back
Details
- Additional structures: Workshop
- Parcel number: 50006243
- Horses can be raised: Yes
Construction
Type & style
- Home type: SingleFamily
- Property subtype: Single Family Residence
Materials
- Stucco, Wood Frame
- Foundation: Slab
- Roof: Composition
Condition
- Year built: 1979
Details
- Builder name: Jackson Properties
Utilities & green energy
- Sewer: Septic Tank
Green energy
- Energy efficient items: Solar Panels
Community & HOA
Community
- Subdivision: SARIVAL GARDENS
HOA
- Has HOA: No
- Services included: No Fees
Location
- Region: Goodyear
Financial & listing details
- Price per square foot: $262/sqft
- Tax assessed value: $678,300
- Annual tax amount: $3,796
- Date on market: 7/9/2026
- Cumulative days on market: 104 days
- Listing terms: VA Loan,Cash,Conventional
- Ownership: Fee Simple
- Road surface type: Paved
Estimated market value
Not available
Estimated sales range
Not available
Not available
Price history
| Date | Event | Price |
|---|---|---|
| 10/21/2026 | Price change | $900,000-1.1%$262/sqft |
Source:  ARMLS #7050100 Report a problem ARMLS #7050100 Report a problem | ||
| 9/11/2026 | Price change | $910,000-0.5%$265/sqft |
Source: ARMLS #7050100 Report a problem | ||
| 8/5/2026 | Price change | $915,000-1.1%$266/sqft |
Source: ARMLS #7050100 Report a problem | ||
| 7/10/2026 | Listed for sale | $925,000+214.6%$269/sqft |
Source: ARMLS #7050100 Report a problem | ||
| 7/31/2013 | Sold | $294,000-2%$86/sqft |
Source: ARMLS #4954558 Report a problem | ||
| 7/11/2013 | Price change | $299,900-4.8%$87/sqft |
Source: Realty ONE Group #4954558 Report a problem | ||
| 6/22/2013 | Price change | $314,900-2.8%$92/sqft |
Source: Vflyer Homes #4954558 Report a problem | ||
| 5/20/2013 | Price change | $323,900-1.8%$94/sqft |
Source: Melissa Cox Realty Report a problem | ||
| 4/16/2013 | Price change | $329,900-2.9%$96/sqft |
Source: Melissa Cox Realty Report a problem | ||
| 2/14/2013 | Listed for sale | $339,900$99/sqft |
Source: Melissa Cox Realty Report a problem | ||
Public tax history
| Year | Property taxes | Tax assessment |
|---|---|---|
| 2025 | $3,667 +9.5% | $67,830 -13% |
| 2024 | $3,349 +0.2% | $77,970 +93.6% |
| 2023 | $3,341 +1.7% | $40,272 -16.6% |
| 2022 | $3,285 -5.5% | $48,310 +2.3% |
| 2021 | $3,474 +2.2% | $47,230 +3% |
| 2020 | $3,401 -0.5% | $45,850 +9.3% |
| 2019 | $3,418 | $41,960 +5.4% |
| 2018 | $3,418 +0.8% | $39,810 +8.1% |
| 2017 | $3,391 +5% | $36,830 +9.7% |
| 2016 | $3,229 -0.4% | $33,560 +7.9% |
| 2015 | $3,242 | $31,100 +14.6% |
| 2014 | -- | $27,130 +15% |
| 2013 | -- | $23,600 -10.2% |
| 2012 | -- | $26,280 -6.9% |
| 2011 | -- | $28,230 -19.4% |
| 2010 | -- | $35,030 -17.4% |
| 2009 | -- | $42,400 -15.8% |
| 2008 | -- | $50,350 +22.8% |
| 2007 | -- | $41,000 +62.4% |
| 2006 | -- | $25,250 |
| 2005 | -- | $25,250 +17.4% |
| 2004 | -- | $21,500 |
| 2003 | -- | $21,500 +60.4% |
| 2002 | -- | $13,400 |
Find assessor info on the county website
Monthly payment
Est. payment
Payment breakdown
Explore the cost of this home by adjusting the details. Changes won't be saved.Climate risks
Neighborhood: 85338
Nearby schools
Schools provided by the listing agent
- Elementary: Desert Star
- Middle: Desert Star
- High: Desert Edge High School
- District: Avondale Elementary District
Source: ARMLS. This data may not be complete. We recommend contacting the local school district to confirm school assignments for this home.
- $591,600-- bd2 ba1.5k sqft16521 W Magnolia St, Goodyear, AZ 85338Off Market
- $729,7004 bd3 ba2.5k sqft16441 W Magnolia St, Goodyear, AZ 85338Off Market
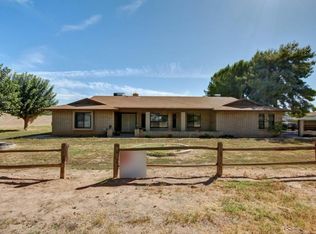
- $532,7003 bd2 ba1.8k sqft16502 W Lower Buckeye Rd, Goodyear, AZ 85338Off Market
- $559,2003 bd2 ba1.5k sqft16520 W Lower Buckeye Rd, Goodyear, AZ 85338Off Market

Similar homes
- $550,0004 bd3 ba3.1k sqft1442 S 167TH Drive, Goodyear, AZ 85338For Sale
 MLS ID #7063269, Tamara M Orlandini, Berkshire Hathaway HomeServices Arizona Properties. ARMLS
 - $479,0004 bd3 ba2.4k sqft16825 W MOHAVE Street, Goodyear, AZ 85338For Sale
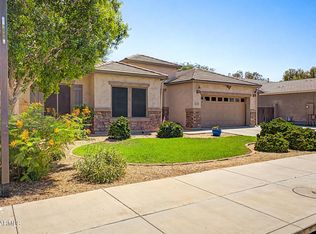 MLS ID #7052274, Heather R Johnson, Coldwell Banker Realty. ARMLS
 - $875,0004 bd3 ba2.7k sqft12825 W GEORGIA Avenue, Litchfield Park, AZ 85340For Sale
 MLS ID #7091490, Karl Freund, Lokellist. ARMLS
 - $940,0005 bd4 ba3.4k sqft6413 N 171ST Lane, Waddell, AZ 85355For Sale
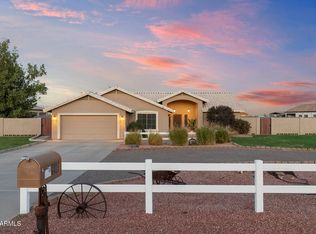 MLS ID #7072090, George Laughton, EveryPlace. ARMLS
