Welcome to a rare gem in the heart of Coronado, one of Downtown Phoenix's most beloved historic neighborhoods. This beautifully maintained home blends timeless character with thoughtful updates, offering the perfect balance of charm and modern livability.
Situated on a generous 8,725 sq ft lot along Coronado's iconic tree-lined streets, this 4 bedroom, 3 bathroom property includes a detached casita and a private backyard retreat complete with a pool, ideal for enjoying Arizona living year-round.
Inside, you'll find a spacious layout featuring a large primary suite and an expansive kitchen with a sizable island, features rarely found in homes of this era. The home has been carefully updated to enhance comfort while preserving its original character.
The detached ~360 sq ft casita offers incredible flexibility with a full bathroom, kitchenette, and closet--perfect for guests, a home office, creative studio, or multi-generational living.
Additional highlights include a carport and a private backyard designed for both relaxation and entertaining.
Located just minutes from Downtown Phoenix, you'll enjoy easy access to some of the city's best dining, coffee shops, art galleries, and entertainment.
Don't miss this opportunity to own a truly special home in the vibrant Coronado neighborhood.
For sale
Price cut: $50K (8/9)
$899,000
1268 E EDGEMONT Avenue, Phoenix, AZ 85006
4beds
2,758sqft
Single Family Residence
Built in 1948
8,725 Square Feet Lot
$-- Zestimate®
$326/sqft
$-- HOA
What's special
Detached casitaBeautifully maintained homeSpacious layoutLarge primary suite
- 158 days
- 291
- 21
Zillow last checked:
Listing updated:
Listed by:
Brian P Guzman 602-338-0518,
Luxe Realty,
Matthew R Fenicle 623-217-6816,
Luxe Realty
Source: ARMLS,MLS#: 7021191
Facts & features
Interior
Bedrooms & bathrooms
- Bedrooms: 4
- Bathrooms: 3
- Full bathrooms: 3
Heating
- Heat Pump, Forced Air
Cooling
- Heat Pump, Central Air
Appliances
- Included: Refrigerator, Built-in Microwave, Dishwasher, Disposal, Gas Cooktop, Built-In Gas Oven
- Laundry: Inside
Features
- Pantry, High Speed Internet, Granite Counters, Eat-in Kitchen, Breakfast Bar, Wet Bar, Kitchen Island, Full Bth Master Bdrm
- Flooring: Carpet, Tile, Wood
- Windows: Skylight(s), Double Pane Windows
- Has basement: No
- Number of fireplaces: 3
- Fireplace features: Insert, Double Sided, Exterior Fireplace, Family Room, Living Room, Master Bedroom, Gas
Interior area
- Total structure area: 2,758
- Total interior livable area: 2,758 sqft
Property
Parking
- Total spaces: 4
- Parking features: Attached Carport, Direct Access
- Carport spaces: 2
- Uncovered spaces: 2
Features
- Stories: 1
- Patio & porch: Covered
- Exterior features: Storage
- Has private pool: Yes
- Pool features: Outdoor Pool, Diving Pool
- Spa features: None
- Fencing: Block
Lot
- Size: 8,725 Square Feet
- Features: North/South Exposure, Grass Front, Synthetic Grass Back
Details
- Additional structures: Gazebo
- Parcel number: 11721036
Construction
Type & style
- Home type: SingleFamily
- Architectural style: Ranch
- Property subtype: Single Family Residence
Materials
- Painted, Block
- Roof: Composition,Tile
Condition
- Year built: 1948
Utilities & green energy
- Sewer: Public Sewer
Community & HOA
Community
- Features: Historic District
- Subdivision: SOUTH COUNTRY CLUB MANOR
HOA
- Has HOA: No
- Services included: No Fees
Location
- Region: Phoenix
Financial & listing details
- Price per square foot: $326/sqft
- Tax assessed value: $647,800
- Annual tax amount: $2,680
- Date on market: 5/7/2026
- Cumulative days on market: 158 days
- Listing terms: VA Loan,Cash,Conventional,FHA
- Ownership: Fee Simple
Estimated market value
Not available
Estimated sales range
Not available
Not available
Price history
| Date | Event | Price |
|---|---|---|
| 10/1/2026 | Listed for rent | $4,250$2/sqft |
Source: Zillow Rentals Report a problem | ||
| 8/9/2026 | Price change | $899,000-5.3%$326/sqft |
Source:  ARMLS #7021191 Report a problem ARMLS #7021191 Report a problem | ||
| 6/25/2026 | Price change | $949,000-3.7%$344/sqft |
Source: ARMLS #7021191 Report a problem | ||
| 5/12/2026 | Price change | $985,000-2.5%$357/sqft |
Source: ARMLS #7021191 Report a problem | ||
| 5/7/2026 | Listed for sale | $1,010,000+461.4%$366/sqft |
Source: ARMLS #7021191 Report a problem | ||
| 6/2/1999 | Sold | $179,900$65/sqft |
Source: Public Record Report a problem | ||
Public tax history
| Year | Property taxes | Tax assessment |
|---|---|---|
| 2025 | $2,680 +3.6% | $64,780 -3.9% |
| 2024 | $2,588 +3.9% | $67,430 +216.9% |
| 2023 | $2,492 +0.4% | $21,278 -54.1% |
| 2022 | $2,481 -0.2% | $46,330 +14.2% |
| 2021 | $2,485 +4.9% | $40,560 +1.2% |
| 2020 | $2,369 +3.7% | $40,060 +9% |
| 2019 | $2,283 | $36,750 +17.7% |
| 2018 | $2,283 +9.9% | $31,230 +8.1% |
| 2017 | $2,077 +11.5% | $28,900 +13.6% |
| 2016 | $1,863 +0.3% | $25,430 +12.8% |
| 2015 | $1,858 | $22,550 +25.5% |
| 2014 | -- | $17,970 +29.6% |
| 2013 | -- | $13,870 +24.1% |
| 2012 | -- | $11,180 -3.9% |
| 2011 | -- | $11,630 -39.8% |
| 2010 | -- | $19,330 -30.8% |
| 2009 | -- | $27,950 +1.6% |
| 2008 | -- | $27,500 +18.8% |
| 2007 | -- | $23,150 +53.3% |
| 2006 | -- | $15,100 |
| 2005 | -- | $15,100 +20.8% |
| 2004 | -- | $12,500 |
| 2003 | -- | $12,500 +41.2% |
| 2002 | -- | $8,850 |
Find assessor info on the county website
Monthly payment
Est. payment
Payment breakdown
Explore the cost of this home by adjusting the details. Changes won't be saved.Climate risks
Neighborhood: Encanto
Nearby schools
Schools provided by the listing agent
- Elementary: Longview Elementary School
- Middle: Longview Elementary School
- High: North High School
- District: Osborn Elementary District
Source: ARMLS. This data may not be complete. We recommend contacting the local school district to confirm school assignments for this home.

Similar homes
- $820,0004 bd3 ba1.7k sqft5228 N 15TH Street, Phoenix, AZ 85014For Sale
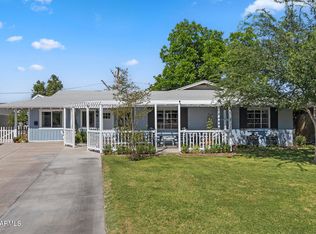 MLS ID #7092250, George Laughton, EveryPlace. ARMLS
 - $865,0003 bd3 ba1.8k sqft130 E ALVARADO Road, Phoenix, AZ 85004For Sale
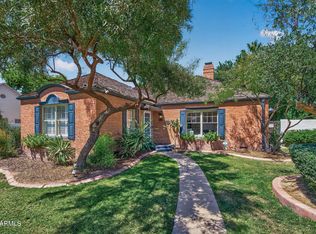 MLS ID #7018133, Natasha M Lawrence, LOVE PHX. ARMLS
 - $875,0004 bd2 ba3k sqft8115 N 11TH Avenue, Phoenix, AZ 85021For Sale
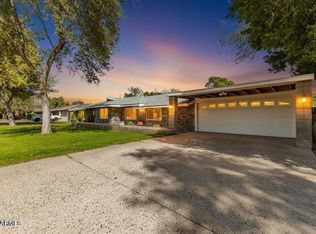 MLS ID #6989742, Paul Schmidt, HomeSmart. ARMLS
 - $839,9003 bd3 ba2.2k sqft5525 N 12TH Street, Phoenix, AZ 85014For Sale
 MLS ID #7039088, Jonathan E Brier, Realty ONE Group. ARMLS
