Skip main navigation
Sold for $529,421
Street View
  • $529,421

    1274 E EDGEMONT Avenue, Phoenix, AZ 85006

    3beds
    2baths
    2,256sqft
    Single Family Residence
    Built in 1948
    10,393 Square Feet Lot
    $524,200 Zestimate®
    $235/sqft
    $3,515 Estimated rent

    Home value

    $524,200

    $477,000 - $577,000

    $3,515/mo

    Zestimate® history
    Loading
    Loading...

    Owner options

    List your home for rent

    $3,515/mo

    Rent Zestimate®

    Find your next renter with Zillow Rental Manager. Plus, with online applications, you can quickly screen prospective tenants – for free.

    Learn more

    $3,515/mo

    Rent Zestimate®

    Refinance and save

    $3,017/mo

    Est. payment

    Refinancing to a lower rate could help reduce your monthly payments and save thousands over the life of the loan.

    See today's rates

    $3,017/mo

    Est. payment

    Explore your selling options

    Work with a Zillow partner agent

    Leverage their expertise and Zillow's premium Showcase listings to get your home seen by more buyers.

    Get started

    List with your own agent

    Get your home in front of millions of buyers by listing it on Zillow.

    Learn how to do it

    Sell it yourself

    Take full control of how buyers see your home on Zillow by listing For Sale by Owner (FSBO).

    List your home

    What's special

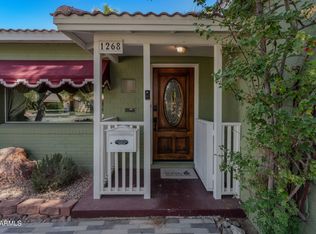
    This charming Coronado home in the heart of Phoenix close to EVERYTHING is ready for new owner! Property was kept in great condition while maintaining the historic charm of the era it was built in. Original windows, stained glass, crown Moulding, fireplace, built in corner cabinets, retro tile in kitchen and bathrooms, and so much more. Step back in time or build out something new. Winding streets with mature landscaping surround this property. Home features a large lot and a 2 car garage behind a gate. Home also features a pond and a back up generator.

    Zillow last checked:

    Listing updated:

    Listed by:

    Jason Fleming 623-748-3992,

    Realty ONE Group,

    Lynn M Ashton Jr 623-695-4831,

    Realty ONE Group

    Bought with:

    Lani Adams, SA704888000

    Coldwell Banker Realty

    Source: ARMLS,MLS#: 6883857MLS Logo

    Facts & features

    Interior

    Bedrooms & bathrooms
    • Bedrooms: 3
    • Bathrooms: 2
    Heating
    • Electric
    Cooling
    • Central Air, Mini Split
    Appliances
    • Included: Gas Cooktop
    Features
    • High Speed Internet, Other, Eat-in Kitchen, 3/4 Bath Master Bdrm
    • Flooring: Tile
    • Has basement: No
    Interior area
    • Total structure area: 2,256
    • Total interior livable area: 2,256 sqft

    Property

    Parking
    • Total spaces: 4
    • Parking features: Garage, Open
    • Garage spaces: 2
    • Uncovered spaces: 2
    Features
    • Stories: 1
    • Pool features: None
    • Spa features: None
    • Fencing: Block
    Lot
    • Size: 10,393 sqft
    • Features: Sprinklers In Front, Alley, Grass Front, Grass Back, Auto Timer H2O Front, Auto Timer H2O Back
    Details
    • Parcel number: 11721037

    Construction

    Type & style
    • Home type: SingleFamily
    • Property subtype: Single Family Residence
    Materials
    • Painted, Block
    • Roof: Tile,Foam
    Condition
    • Year built: 1948

    Utilities & green energy

    • Sewer: Public Sewer
    • Water: City Water

    Community & neighborhood

    Community
    • Community features: Near Bus Stop
    Location
    • Region: Phoenix
    • Subdivision: SOUTH COUNTRY CLUB MANOR

    Other

    Other facts
    • Listing terms: Cash,Conventional,FHA,VA Loan
    • Ownership: Fee Simple

    Price history

    DateEventPrice
    8/14/2025Sold$529,421-3.7%$235/sqft
    Source: ARMLS #6883857 Report a problem
    7/7/2025Price change$550,000-8.3%$244/sqft
    Source: ARMLS #6883857 Report a problem
    7/2/2025Pending sale$600,000$266/sqft
    Source: ARMLS #6883857 Report a problem
    6/26/2025Listed for sale$600,000+921.5%$266/sqft
    Source: ARMLS #6883857 Report a problem
    2/15/1994Sold$58,736$26/sqft
    Source: Public Record Report a problem

    Public tax history

    YearProperty taxesTax assessment
    2025$3,325 +3.6%$53,800 -4.4%
    2024$3,211 +3.9%$56,250 +113.1%
    2023$3,091 +0.4%$26,399 -31.8%
    2022$3,078 -0.1%$38,680 +13.3%
    2021$3,083 +4.9%$34,130 -1.2%
    2020$2,939 +3.7%$34,560 +10.1%
    2019$2,833 $31,400 +18.4%
    2018$2,833 +9.9%$26,510 +2.3%
    2017$2,577 +39.9%$25,920 +6.8%
    2016$1,842 0%$24,280 +8.9%
    2015$1,843 $22,300 +24.4%
    2014-- $17,920 +34%
    2013-- $13,370 +21.4%
    2012-- $11,010 -4.1%
    2011-- $11,480 -34.5%
    2010-- $17,530 -34.8%
    2009-- $26,900 -9%
    2008-- $29,550 +14.5%
    2007-- $25,800 +47.4%
    2006-- $17,500
    2005-- $17,500 +25.4%
    2004-- $13,950
    2003-- $13,950 +34.1%
    2002-- $10,400

    Find assessor info on the county website

    Neighborhood: Encanto

    Nearby schools

    GreatSchools rating
    Schools provided by the listing agent
    • Elementary: Longview Elementary School
    • Middle: Osborn Middle School
    • High: North High School
    • District: Osborn Elementary District

    Source: ARMLS. This data may not be complete. We recommend contacting the local school district to confirm school assignments for this home.

    Get a cash offer in 3 minutes
    Find out how much your home could sell for in as little as 3 minutes with a no-obligation cash offer.
    Estimated market value
    $524,200
    Get a cash offer in 3 minutes
    Find out how much your home could sell for in as little as 3 minutes with a no-obligation cash offer.
    Estimated market value
    $524,200