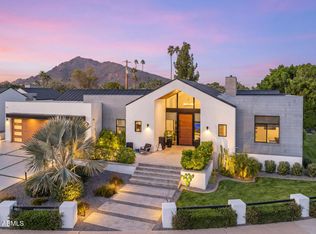
Modern farmhouse style meets timeless Arcadia luxury.
Welcome to this exceptional custom home located on the Scottsdale side of Arcadia Proper, one of the most coveted neighborhoods in the Scottsdale/Phoenix area. Thoughtfully designed, this stunning split 4-bedroom, 3.5-bathroom residence blends timeless elegance with modern comfort and functionality.
From the moment you arrive, the home makes a statement with its striking architecture, lush green lawn, beautifully appointed paver walkway, spacious front courtyard, and 12-foot ceilings. Inside, abundant natural light fills the open floor plan, showcasing high-end finishes and a beautifully appointed primary wing designed for luxury and privacy. The primary wing is a showstopper! Expansive primary bedroom and a 5-Star primary bathroom experience that you will fall in love with. All four bedrooms feature en-suite bathrooms and walk-in closets, including the generous primary closet includes its own washer and dryer. The home is also equipped with SONOS whole-home sound, and security system with exterior cameras. Energy efficiency is another standout, with Pearl Energy Certification helping keep utility costs down.
The kitchen is designed for entertaining and functionality. Equipped with two dishwasher, two sinks, icemaker, walk-in pantry and a stunningly large kitchen island! The lovely butler's pantry with a beverage fridge and dual wine coolers, thoughtfully leads into the formal dining area. A perfect setup for your dinner parties!
Step outside to the resort-style backyard, perfectly designed for relaxing, entertaining, and enjoying the Arizona lifestyle. The sparkling pool, newly installed spa and lush grass provide the perfect backyard experience for anyone's taste! The expansive front courtyard, complete with a gas fire pit, creates an inviting setting for evening wine, conversation, and family gatherings.
For those who need space for cars and toys, the oversized 3-car garage and impressive 9-car driveway with a gated auto courtyard provide a great setup.
Beautifully finished, thoughtfully designed, and truly turnkey, this is a must-see Arcadia home that checks all the boxes!
For sale
$3,750,000
6745 E MONTECITO Avenue, Scottsdale, AZ 85251
4beds
4,042sqft
Single Family Residence
Built in 2018
0.41 Acres Lot
$-- Zestimate®
$928/sqft
$-- HOA
What's special
Sparkling poolOpen floor planExpansive primary bedroomBeautifully finishedLush green lawnSpacious front courtyardAbundant natural light
- 39 days
- 1,528
- 158
Likely to sell faster than
Zillow last checked:
Listing updated:
Listed by:
Brandon Hewlett 928-404-5582,
HomeSmart
Source: ARMLS,MLS#: 7078470
Facts & features
Interior
Bedrooms & bathrooms
- Bedrooms: 4
- Bathrooms: 4
- Full bathrooms: 3
- 1/2 bathrooms: 1
Heating
- Natural Gas
Cooling
- Central Air
Appliances
- Included: Dryer, Washer, Water Softener Owned, Reverse Osmosis, Refrigerator, Dishwasher, Disposal, Gas Range, Gas Oven, Gas Cooktop
- Laundry: Inside
Features
- Pantry, High Speed Internet, Granite Counters, Double Vanity, Eat-in Kitchen, Breakfast Bar, 9+ Flat Ceilings, No Interior Steps, Kitchen Island, Full Bth Master Bdrm, Separate Shwr & Tub
- Flooring: Tile, Wood
- Windows: Low Emissivity Windows, Double Pane Windows
- Has basement: No
- Number of fireplaces: 2
- Fireplace features: Fire Pit, Living Room, Master Bedroom, Gas
Interior area
- Total structure area: 4,042
- Total interior livable area: 4,042 sqft
Property
Parking
- Total spaces: 12
- Parking features: Gated, Garage Door Opener, Extended Length Garage, Direct Access, Attch'd Gar Cabinets, Over Height Garage
- Garage spaces: 3
- Uncovered spaces: 9
Accessibility
- Accessibility features: Zero-Grade Entry, Bath Roll-In Shower, Accessible Hallway(s)
Features
- Stories: 1
- Patio & porch: Covered, Patio
- Exterior features: Misting System, Private Yard
- Has private pool: Yes
- Pool features: Play Pool, Heated
- Has spa: Yes
- Spa features: Above Ground
- Fencing: Block
- Has view: Yes
- View description: Mountain(s)
Lot
- Size: 0.41 Acres
- Features: North/South Exposure, Sprinklers In Rear, Sprinklers In Front, Corner Lot, Grass Front, Grass Back, Auto Timer H2O Front, Auto Timer H2O Back
Details
- Parcel number: 17344025
Construction
Type & style
- Home type: SingleFamily
- Architectural style: Other,Contemporary,Ranch
- Property subtype: Single Family Residence
Materials
- Stucco, Wood Frame, Painted
- Roof: Composition
Condition
- Year built: 2018
Utilities & green energy
- Sewer: Public Sewer
Green energy
- Water conservation: Tankless Ht Wtr Heat
Community & HOA
Community
- Security: Fire Sprinkler System, Security System Owned
- Subdivision: HIDDEN VILLAGE 16A
HOA
- Has HOA: No
- Services included: No Fees
Location
- Region: Scottsdale
Financial & listing details
- Price per square foot: $928/sqft
- Tax assessed value: $2,743,700
- Annual tax amount: $8,529
- Date on market: 9/10/2026
- Cumulative days on market: 39 days
- Listing terms: VA Loan,Cash,Conventional,1031 Exchange,FHA
- Ownership: Fee Simple
Estimated market value
Not available
Estimated sales range
Not available
Not available
Price history
| Date | Event | Price |
|---|---|---|
| 9/10/2026 | Listed for sale | $3,750,000-3.2%$928/sqft |
Source:  ARMLS #7078470 Report a problem | ||
| 10/13/2025 | Listing removed | $3,875,000$959/sqft |
Source: ARMLS #6891299 Report a problem | ||
| 10/11/2025 | Listed for sale | $3,875,000$959/sqft |
Source: ARMLS #6891299 Report a problem | ||
| 9/28/2025 | Pending sale | $3,875,000$959/sqft |
Source: ARMLS #6891299 Report a problem | ||
| 7/26/2025 | Listed for sale | $3,875,000+29.2%$959/sqft |
Source: ARMLS #6891299 Report a problem | ||
| 1/24/2023 | Sold | $3,000,000-4.8%$742/sqft |
Source: ARMLS #6497826 Report a problem | ||
| 12/24/2022 | Contingent | $3,150,000$779/sqft |
Source: ARMLS #6497826 Report a problem | ||
| 12/12/2022 | Price change | $3,150,000-4.5%$779/sqft |
Source: ARMLS #6497826 Report a problem | ||
| 9/23/2022 | Price change | $3,300,000-5.7%$816/sqft |
Source: ARMLS #6417949 Report a problem | ||
| 8/10/2022 | Price change | $3,500,000-6.5%$866/sqft |
Source: ARMLS #6417949 Report a problem | ||
| 6/18/2022 | Listed for sale | $3,745,000+95.1%$927/sqft |
Source: ARMLS #6417949 Report a problem | ||
| 12/15/2020 | Sold | $1,920,000-4%$475/sqft |
Source: ARMLS #6110604 Report a problem | ||
| 11/6/2020 | Listed for sale | $1,999,999$495/sqft |
Source: Prime House LLC #6110604 Report a problem | ||
| 11/6/2020 | Pending sale | $1,999,999$495/sqft |
Source: Prime House LLC #6110604 Report a problem | ||
| 10/21/2020 | Price change | $1,999,999-8%$495/sqft |
Source: Prime House LLC #6110604 Report a problem | ||
| 10/7/2020 | Price change | $2,175,000-1.1%$538/sqft |
Source: Prime House LLC #6110604 Report a problem | ||
| 9/26/2020 | Price change | $2,199,000-2.3%$544/sqft |
Source: Prime House LLC #6110604 Report a problem | ||
| 8/14/2020 | Listed for sale | $2,250,000+221.4%$557/sqft |
Source: Prime House LLC #6110604 Report a problem | ||
| 9/5/2017 | Sold | $700,000+460%$173/sqft |
Source: Public Record Report a problem | ||
| 4/15/1994 | Sold | $125,000$31/sqft |
Source: Public Record Report a problem | ||
Public tax history
| Year | Property taxes | Tax assessment |
|---|---|---|
| 2025 | $8,465 -2.5% | $274,370 -7.4% |
| 2024 | $8,685 +8.7% | $296,170 +152.6% |
| 2023 | $7,987 +5.1% | $117,256 -35.2% |
| 2022 | $7,603 -12% | $180,980 +3.8% |
| 2021 | $8,639 +100.1% | $174,280 +20.4% |
| 2020 | $4,317 +4.9% | $144,700 +108.6% |
| 2019 | $4,114 | $69,380 +30.5% |
| 2018 | $4,114 +22.3% | $53,160 -6.3% |
| 2017 | $3,363 +6.2% | $56,750 +8.8% |
| 2016 | $3,167 +0.8% | $52,170 +2.1% |
| 2015 | $3,143 | $51,110 +22.4% |
| 2014 | -- | $41,770 +19.3% |
| 2013 | -- | $35,020 |
| 2012 | -- | $35,020 -18.9% |
| 2011 | -- | $43,160 -17.3% |
| 2010 | -- | $52,160 -10.2% |
| 2009 | -- | $58,080 -3.7% |
| 2008 | -- | $60,300 +10.2% |
| 2007 | -- | $54,700 +61.6% |
| 2006 | -- | $33,850 |
| 2005 | -- | $33,850 -5.4% |
| 2004 | -- | $35,800 |
| 2003 | -- | $35,800 +37.2% |
| 2002 | -- | $26,100 |
Find assessor info on the county website
Monthly payment
Est. payment
Payment breakdown
Explore the cost of this home by adjusting the details. Changes won't be saved.Climate risks
Neighborhood: 85251
Nearby schools
Schools provided by the listing agent
- Elementary: Hopi Elementary School
- Middle: Ingleside Middle School
- High: Arcadia High School
- District: Scottsdale Unified District
Source: ARMLS. This data may not be complete. We recommend contacting the local school district to confirm school assignments for this home.
- $1,570,2003 bd2 ba2k sqft6735 E Montecito Ave, Scottsdale, AZ 85251Off Market
- $1,925,100-- bd2 ba2.4k sqft6746 E Montecito Ave, Scottsdale, AZ 85251Off Market
- $2,500,0004 bd4 ba3.1k sqft4327 N 68th St, Scottsdale, AZ 85251Sold
- $2,634,100-- bd3 ba2.5k sqft6750 E Exeter Blvd, Scottsdale, AZ 85251Off Market
Similar homes
- $3,565,0004 bd5 ba3.9k sqft6426 E CALLE CAMELIA Avenue, Scottsdale, AZ 85251For Sale
 MLS ID #7091889, Natalia Ashley, Compass. ARMLS
- $3,595,0003 bd3 ba3.2k sqft4522 N 66TH Street, Scottsdale, AZ 85251For Sale
 MLS ID #7073516, Heather MacLean, Compass. ARMLS
- $3,999,0005 bd5 ba4.7k sqft6148 E CLINTON Street, Scottsdale, AZ 85254For Sale
 MLS ID #7088238, Franklynn Oder, Realty ONE Group. ARMLS
- $3,895,0004 bd4 ba4.3k sqft5039 N 35TH Street, Phoenix, AZ 85018For Sale
 MLS ID #7069899, Jonathan Corwell, Apex Residential. ARMLS
