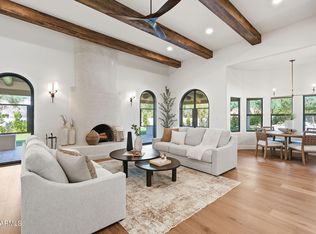
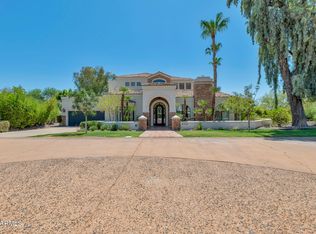
Located in the heart of Scottsdale, this beautifully reimagined luxury residence blends timeless design, elevated craftsmanship, and modern livability on a private corner lot. The result of an extensive rebuild and designer renovation by McIntyre Development, with interiors by Jaimee Rose Interiors, the home features a light, soft contemporary design with wide-plank white oak floors, rift oak cabinetry, quartz counters, soaring ceilings, and a stunning culinary kitchen with Wolf/Sub-Zero appliances and a butler's pantry. A fully integrated Control4 smart home automation system offers seamless control of lighting, audio, climate, security, and entertainment
Designed for effortless indoor-outdoor living, the home opens to a resort-style backyard with a north-facing patio, built-in grill/bar/TV area, Baja shelf heated pool with waterfalls, spillover spa, and low-care turf. Cover RV parking. Perfectly positioned near Scottsdale's best shopping, dining, Old Town Scottsdale, and Paradise Valley, this is a polished, sophisticated residence with high-end finishes throughout and a truly move-in-ready feel.
For sale
Price cut: $25K (8/26)
$3,874,000
7410 E SAN MIGUEL Avenue, Scottsdale, AZ 85250
4beds
4,327sqft
Single Family Residence
Built in 1984
0.42 Acres Lot
$-- Zestimate®
$895/sqft
$-- HOA
What's special
Light soft contemporary designNorth-facing patioSoaring ceilingsLow-care turfPrivate corner lotWide-plank white oak floorsRift oak cabinetry
- 97 days
- 528
- 25
Zillow last checked:
Listing updated:
Listed by:
Zachary Heene 480-229-0210,
Realty ONE Group
Source: ARMLS,MLS#: 7025126
Facts & features
Interior
Bedrooms & bathrooms
- Bedrooms: 4
- Bathrooms: 6
- Full bathrooms: 4
- 1/2 bathrooms: 2
Heating
- Zoned, Heat Pump
Cooling
- Central Air
Appliances
- Included: Dryer, Washer, Refrigerator, Built-in Microwave, Dishwasher, Disposal, Gas Cooktop, Built-In Gas Oven
- Laundry: Inside
Features
- Pantry, Non-laminate Counter, High Speed Internet, Smart Home, Double Vanity, Eat-in Kitchen, Breakfast Bar, 9+ Flat Ceilings, Vaulted Ceiling(s), Wet Bar, Kitchen Island, Full Bth Master Bdrm, Separate Shwr & Tub
- Flooring: Stone, Wood
- Windows: Skylight(s), Solar Screens
- Has basement: No
- Has fireplace: No
Interior area
- Total structure area: 4,327
- Total interior livable area: 4,327 sqft
Property
Parking
- Total spaces: 7
- Parking features: RV Access/Parking, RV Gate, Garage Door Opener, Storage
- Garage spaces: 3
- Uncovered spaces: 4
Features
- Stories: 1
- Patio & porch: Covered
- Exterior features: Misting System, Storage, Built-in Barbecue
- Has private pool: Yes
- Pool features: Outdoor Pool, Diving Pool, Heated, Lap
- Has spa: Yes
- Spa features: Heated
- Fencing: Block
Lot
- Size: 0.42 Acres
- Features: North/South Exposure, Corner Lot, Desert Back, Desert Front, Grass Front, Synthetic Grass Back, Auto Timer H2O Front, Auto Timer H2O Back, Irrigation Front, Irrigation Back
Details
- Additional structures: Shed(s), Gazebo
- Parcel number: 17315087
Construction
Type & style
- Home type: SingleFamily
- Property subtype: Single Family Residence
Materials
- Stucco, Wood Frame, Painted, Block
- Roof: Tile,Foam
Condition
- Year built: 1984
Utilities & green energy
- Sewer: Public Sewer
- Water: City Water
Green energy
- Energy efficient items: Multi-Zones
- Water conservation: Tankless Ht Wtr Heat, Recirculation Pump
Community & HOA
Community
- Features: Biking/Walking Path
- Security: Fire Sprinkler System
- Subdivision: DEL PRADO
HOA
- Has HOA: No
- Services included: No Fees
Location
- Region: Scottsdale
Financial & listing details
- Price per square foot: $895/sqft
- Tax assessed value: $1,574,300
- Annual tax amount: $4,700
- Date on market: 5/28/2026
- Cumulative days on market: 97 days
- Listing terms: Cash,Conventional
- Ownership: Fee Simple
Estimated market value
Not available
Estimated sales range
Not available
Not available
Price history
| Date | Event | Price |
|---|---|---|
| 8/26/2026 | Price change | $3,874,000-0.6%$895/sqft |
Source:  ARMLS #7025126 Report a problem ARMLS #7025126 Report a problem | ||
| 7/30/2026 | Price change | $3,899,000-1.2%$901/sqft |
Source: ARMLS #7025126 Report a problem | ||
| 6/30/2026 | Price change | $3,945,000-1.3%$912/sqft |
Source: ARMLS #7025126 Report a problem | ||
| 6/17/2026 | Price change | $3,995,000-2.5%$923/sqft |
Source: ARMLS #7025126 Report a problem | ||
| 6/7/2026 | Price change | $4,099,000-2.4%$947/sqft |
Source: ARMLS #7025126 Report a problem | ||
| 5/28/2026 | Listed for sale | $4,199,900+38.8%$971/sqft |
Source: ARMLS #7025126 Report a problem | ||
| 6/22/2021 | Sold | $3,025,000+2.5%$699/sqft |
Source: ARMLS #6250847 Report a problem | ||
| 6/15/2021 | Listed for sale | $2,950,000+253.3%$682/sqft |
Source: ARMLS #6250847 Report a problem | ||
| 6/29/2018 | Sold | $835,000-4.6%$193/sqft |
Source: ARMLS #5763394 Report a problem | ||
| 5/9/2018 | Listed for sale | $875,000$202/sqft |
Source: Realty Executives #5763394 Report a problem | ||
Public tax history
| Year | Property taxes | Tax assessment |
|---|---|---|
| 2025 | $4,634 +5% | $157,430 -0.2% |
| 2024 | $4,415 +1.3% | $157,810 +133.1% |
| 2023 | $4,358 +4.7% | $67,705 -25% |
| 2022 | $4,164 -18.4% | $90,220 +1.4% |
| 2021 | $5,104 -7.3% | $89,000 +30% |
| 2020 | $5,509 +16.4% | $68,460 -6.8% |
| 2019 | $4,733 | $73,470 +15.5% |
| 2018 | $4,733 -7.3% | $63,630 -3.4% |
| 2017 | $5,106 +7.1% | $65,850 +8% |
| 2016 | $4,768 +2.8% | $61,000 +5.6% |
| 2015 | $4,637 | $57,770 +16.5% |
| 2014 | -- | $49,580 +6.8% |
| 2013 | -- | $46,430 -3% |
| 2012 | -- | $47,870 -16.9% |
| 2011 | -- | $57,580 -11.1% |
| 2010 | -- | $64,800 -21.8% |
| 2009 | -- | $82,850 +11.1% |
| 2008 | -- | $74,550 |
| 2007 | -- | $74,550 +44.2% |
| 2006 | -- | $51,700 |
| 2005 | -- | $51,700 +11.9% |
| 2004 | -- | $46,200 |
| 2003 | -- | $46,200 +16.5% |
| 2002 | -- | $39,650 |
Find assessor info on the county website
Monthly payment
Est. payment
Payment breakdown
Explore the cost of this home by adjusting the details. Changes won't be saved.Climate risks
Neighborhood: 85250
Nearby schools
Schools provided by the listing agent
- Elementary: Kiva Elementary School
- Middle: Mohave Middle School
- High: Saguaro High School
- District: Scottsdale Unified District
Source: ARMLS. This data may not be complete. We recommend contacting the local school district to confirm school assignments for this home.
- $1,838,700-- bd4 ba4k sqft7430 E San Miguel Ave, Scottsdale, AZ 85250Off Market
- $1,881,0004 bd3 ba3.5k sqft7415 E Montebello Ave, Scottsdale, AZ 85250Off Market
- $710,900-- bd2 ba2.6k sqft7396 E San Miguel Ave, Scottsdale, AZ 85250Off Market
- $1,975,900-- bd3 ba3.5k sqft7435 E Montebello Ave, Scottsdale, AZ 85250Off Market
Similar homes
- $2,799,0004 bd5 ba4.2k sqft7624 E SOLANO Drive, Scottsdale, AZ 85250For Sale
 MLS ID #7071942, Marta Walsh, Russ Lyon Sotheby's International Realty. ARMLS
 - $3,999,9994 bd4 ba4.1k sqft24218 N 87TH Street, Scottsdale, AZ 85255For Sale
 MLS ID #7069990, Justin Hrubik, DeLex Realty. ARMLS
 - $3,500,0004 bd4 ba4.1k sqft10541 E Windrose Dr, Scottsdale, AZ 85259For Sale

 MLS ID #22621021, Curt Stinson, Engel & Volkers Tucson. MLS of Southern Arizona
 - $3,599,0004 bd5 ba5.2k sqft6352 E VISTA Drive, Paradise Valley, AZ 85253For Sale
 MLS ID #7051585, Stephen Bothwell, HomeSmart. ARMLS
