Perched above the Phoenician Golf Course, this mountainside home provides one of the best view lots in all of Phoenix. Located at the end of a quiet cul-de-sac on nearly an acre, this exceptional 5 bed, home offers 3,987 SqFt of thoughtfully designed living space with a desirable split floorplan.
The primary suite and dedicated office are privately positioned away from the secondary bedroom wing, creating an ideal layout for both everyday living and guests. Two spacious living areas with gas fireplaces, along with a dedicated dining space, provide multiple settings for entertaining, gathering, or relaxing.
The beautifully remodeled kitchen blends modern functionality with timeless character, featuring custom cabinetry, stainless steel appliances, and a striking brick accent wall. It opens seamlessly to a wrap-around deck where sweeping mountain and valley views set the stage for morning coffee, sunset dinners, and effortless entertaining.
Outdoor spaces continue to impress with two inviting sitting areas anchored by gas firepits, all framed by the surrounding desert landscape. A versatile bonus workout room or flexible space, conveniently located off the two-car garage, adds further adaptability to the home.
For sale
$4,995,000
5654 E MESQUITE Lane, Phoenix, AZ 85018
5beds
3,987sqft
Single Family Residence
Built in 1976
0.89 Acres Lot
$-- Zestimate®
$1,253/sqft
$-- HOA
What's special
Desirable split floorplanBeautifully remodeled kitchenDedicated dining spaceDedicated officeNearly an acreTwo-car garageCustom cabinetry
- 47 days
- 686
- 49
Zillow last checked:
Listing updated:
Listed by:
Tucker Blalock 602-561-0445,
The Brokery,
Oleg Bortman 602-402-2296,
The Brokery
Source: ARMLS,MLS#: 7040051
Facts & features
Interior
Bedrooms & bathrooms
- Bedrooms: 5
- Bathrooms: 5
- Full bathrooms: 3
- 1/2 bathrooms: 2
Heating
- Electric
Cooling
- Central Air, Ceiling Fan(s), Programmable Thmstat
Appliances
- Included: Dryer, Washer, Refrigerator, Built-in Microwave, Dishwasher, Disposal, Electric Cooktop
- Laundry: Inside
Features
- Pantry, Non-laminate Counter, High Speed Internet, Double Vanity, Eat-in Kitchen, Breakfast Bar, 9+ Flat Ceilings, Full Bth Master Bdrm, Separate Shwr & Tub
- Flooring: Stone, Tile, Wood
- Windows: Skylight(s), Double Pane Windows
- Has basement: No
- Number of fireplaces: 3
- Fireplace features: Fire Pit, Family Room, Living Room, Master Bedroom, Gas
Interior area
- Total structure area: 3,987
- Total interior livable area: 3,987 sqft
Property
Parking
- Total spaces: 4
- Parking features: Attached, Garage Door Opener, Direct Access, Electric Vehicle Charging Station(s)
- Attached garage spaces: 2
- Uncovered spaces: 2
Features
- Stories: 1
- Patio & porch: Patio
- Exterior features: Built-in Barbecue
- Spa features: None
- Fencing: Block,Partial,Wrought Iron
- Has view: Yes
- View description: Golf Course, City Lights, Mountain(s)
Lot
- Size: 0.89 Acres
- Features: Hillside Lot, On Golf Course, Cul-De-Sac, Grass Front, Synthetic Grass Back, Auto Timer H2O Front, Irrigation Front
Details
- Parcel number: 17214027
Construction
Type & style
- Home type: SingleFamily
- Property subtype: Single Family Residence
Materials
- Brick Veneer, Vinyl Siding, Painted, Block, Brick
- Roof: Built-Up,Shake
Condition
- Year built: 1976
Community & HOA
Community
- Security: Security System Owned
- Subdivision: CAMELBACK VISTA ESTATES
HOA
- Has HOA: No
- Services included: No Fees
Location
- Region: Phoenix
Financial & listing details
- Price per square foot: $1,253/sqft
- Tax assessed value: $2,072,100
- Annual tax amount: $8,493
- Date on market: 7/10/2026
- Cumulative days on market: 48 days
- Listing terms: Cash,Conventional
- Ownership: Fee Simple
Estimated market value
Not available
Estimated sales range
Not available
Not available
Price history
| Date | Event | Price |
|---|---|---|
| 9/9/2026 | Listed for sale | $4,995,000-3.8%$1,253/sqft |
Source:  ARMLS #7040051 Report a problem ARMLS #7040051 Report a problem | ||
| 4/22/2026 | Listing removed | $5,195,000$1,303/sqft |
Source: ARMLS #6909380 Report a problem | ||
| 10/29/2025 | Price change | $5,195,000-3.7%$1,303/sqft |
Source: ARMLS #6909380 Report a problem | ||
| 8/22/2025 | Listed for sale | $5,395,000+438.4%$1,353/sqft |
Source: ARMLS #6909380 Report a problem | ||
| 7/23/2025 | Listing removed | $15,000$4/sqft |
Source: ARMLS #6864133 Report a problem | ||
| 5/9/2025 | Listed for rent | $15,000+233.3%$4/sqft |
Source: ARMLS #6864133 Report a problem | ||
| 4/12/2014 | Listing removed | $4,500$1/sqft |
Source: HotPads.com Report a problem | ||
| 3/12/2014 | Listed for rent | $4,500+12.5%$1/sqft |
Source: HomeSmart #5082548 Report a problem | ||
| 2/20/2013 | Listing removed | $4,000$1/sqft |
Source: HomeSmart #4850967 Report a problem | ||
| 1/26/2013 | Price change | $4,000-11.1%$1/sqft |
Source: HomeSmart #4850967 Report a problem | ||
| 11/17/2012 | Listed for rent | $4,500+2.3%$1/sqft |
Source: Realty Executives #4850967 Report a problem | ||
| 7/15/2011 | Listing removed | $4,400$1/sqft |
Source: Realty Executives #4598175 Report a problem | ||
| 6/10/2011 | Price change | $4,400-6.3%$1/sqft |
Source: Realty Executives #4598175 Report a problem | ||
| 5/6/2011 | Price change | $4,695-6%$1/sqft |
Source: Rose Realty #4549236 Report a problem | ||
| 3/28/2011 | Price change | $4,995-4.9%$1/sqft |
Source: Rose Realty #4549236 Report a problem | ||
| 3/20/2011 | Price change | $5,250-4.5%$1/sqft |
Source: Rose Realty #4549236 Report a problem | ||
| 3/9/2011 | Listed for rent | $5,500$1/sqft |
Source: Rose Realty #4549236 Report a problem | ||
| 10/16/2009 | Sold | $1,002,125-59.7%$251/sqft |
Source: ARMLS #4252616 Report a problem | ||
| 6/13/2009 | Listed for sale | $2,485,000-16.8%$623/sqft |
Source: NRT Arizona #4014449 Report a problem | ||
| 11/26/2008 | Price change | $2,985,000-33.7%$749/sqft |
Source: NRT Arizona #4014449 Report a problem | ||
| 8/21/2008 | Listed for sale | $4,500,000+21851.2%$1,129/sqft |
Source: NRT Arizona #4014449 Report a problem | ||
| 2/28/1995 | Sold | $20,500$5/sqft |
Source: Public Record Report a problem | ||
Public tax history
| Year | Property taxes | Tax assessment |
|---|---|---|
| 2025 | $8,441 +4.7% | $207,210 +7.2% |
| 2024 | $8,062 -20.8% | $193,380 +60.4% |
| 2023 | $10,175 +3.6% | $120,542 -11.2% |
| 2022 | $9,817 -2.1% | $135,770 +14.6% |
| 2021 | $10,024 +3.9% | $118,460 -2.4% |
| 2020 | $9,649 +4% | $121,410 +10.2% |
| 2019 | $9,279 | $110,180 +14.4% |
| 2018 | $9,279 +4.1% | $96,350 +7.1% |
| 2017 | $8,915 +19.6% | $89,950 +2.8% |
| 2016 | $7,454 +4.2% | $87,530 -0.8% |
| 2015 | $7,153 | $88,220 +12.2% |
| 2014 | -- | $78,600 -3.7% |
| 2013 | -- | $81,660 -2% |
| 2012 | -- | $83,320 -21.2% |
| 2011 | -- | $105,780 -15.3% |
| 2010 | -- | $124,920 -8.1% |
| 2009 | -- | $135,920 -30.2% |
| 2008 | -- | $194,800 +19.9% |
| 2007 | -- | $162,450 +80.8% |
| 2006 | -- | $89,850 |
| 2005 | -- | $89,850 +20% |
| 2004 | -- | $74,850 |
| 2003 | -- | $74,850 +34.3% |
| 2002 | -- | $55,750 |
Find assessor info on the county website
Monthly payment
Est. payment
Payment breakdown
Explore the cost of this home by adjusting the details. Changes won't be saved.Climate risks
Neighborhood: Camelback East
Nearby schools
Schools provided by the listing agent
- Elementary: Hopi Elementary School
- Middle: Ingleside Middle School
- High: Arcadia High School
- District: Scottsdale Unified District
Source: ARMLS. This data may not be complete. We recommend contacting the local school district to confirm school assignments for this home.
- $3,729,300-- bd5 ba6.3k sqft5640 E Mesquite Ln, Phoenix, AZ 85018Off Market
- $6,194,6005 bd6 ba5.4k sqft5655 E Wonderview Rd, Phoenix, AZ 85018Off Market
- $5,354,300-- bd7 ba8.2k sqft5641 E Wonderview Rd, Phoenix, AZ 85018Off Market
- $4,014,4005 bd4 ba4.5k sqft5654 E Wonderview Rd, Phoenix, AZ 85018Off Market
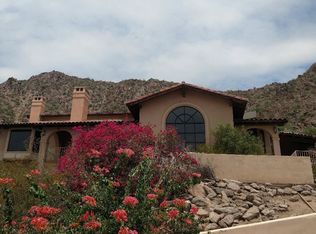
Similar homes
- $3,995,0004 bd4 ba3.8k sqft4643 E CALLE DEL MEDIO --, Phoenix, AZ 85018For Sale
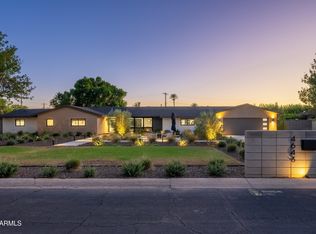 MLS ID #7082551, Gretchen Baumgardner, Compass. ARMLS
 - $4,995,0004 bd5 ba5.4k sqft8560 N CANTA BELLO Drive, Paradise Valley, AZ 85253For Sale
 MLS ID #7082082, Patrick Niederdrenk, Local Luxury Christie's International Real Estate. ARMLS
 - $3,895,0004 bd4 ba4.3k sqft5039 N 35TH Street, Phoenix, AZ 85018For Sale
 MLS ID #7069899, Jonathan Corwell, Apex Residential. ARMLS
 - $3,395,0004 bd4 ba4k sqft3356 N 60TH Street, Phoenix, AZ 85018For Sale
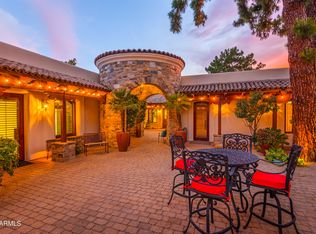 MLS ID #7070938, Steve Doyle, Russ Lyon Sotheby's International Realty. ARMLS
