Enjoy complete Camelback Mountain and Praying Monk views in this wonderful home with a delightful Arizona feeling. Extremely private location boasts this great remodel with a very desirable floor plan. Flowing kitchen leading into the open dining area with fireplace. Enjoy the spacious private master suite and luxurious bathroom amenities. Expansive entertaining backyard with great views, pool, barbeque area and lush landscaping. An attached oversized 2 car garage and a detached 2 garage in addition to an RV garage has plenty of parking for your car collection.
For sale by owner
$5,900,000
6433 E Badgett Ln, Paradise Valley, AZ 85253
4beds
3,004sqft
SingleFamily
Built in 1974
1 Acres Lot
$-- Zestimate®
$1,964/sqft
$-- HOA
What's special
Rv garageVery desirable floor planFlowing kitchenLush landscapingBarbeque areaGreat viewsExtremely private location
- 5 days
- 334
- 13
Listed by:
Property Owner (775) 830-7211
Facts & features
Interior
Bedrooms & bathrooms
- Bedrooms: 4
- Bathrooms: 3
- Full bathrooms: 3
Heating
- Other, Gas
Cooling
- Refrigerator
Appliances
- Included: Dishwasher, Dryer, Freezer, Garbage disposal, Microwave, Range / Oven, Refrigerator, Washer
- Laundry: Inside Laundry
Features
- Flooring: Tile
- Basement: None
- Has fireplace: Yes
Interior area
- Total interior livable area: 3,004 sqft
Property
Parking
- Total spaces: 3
- Parking features: Garage - Attached, Garage - Detached
Features
- Exterior features: Stucco
- Has spa: Yes
- Fencing: Block
- Has view: Yes
- View description: Mountain
Lot
- Size: 1 Acres
Details
- Parcel number: 17309024A
Construction
Type & style
- Home type: SingleFamily
Materials
- Roof: Built-up
Condition
- New construction: No
- Year built: 1974
Utilities & green energy
- Sewer: Septic
- Utilities for property: APS
Community & HOA
Location
- Region: Paradise Valley
Financial & listing details
- Price per square foot: $1,964/sqft
- Tax assessed value: $2,156,000
- Annual tax amount: $6,392
- Date on market: 10/20/2026
- Ownership: Fee Simple
Estimated market value
Not available
Estimated sales range
Not available
Not available
Price history
| Date | Event | Price |
|---|---|---|
| 10/20/2026 | Listed for sale | $5,900,000$1,964/sqft |
Source: Owner Report a problem | ||
| 10/2/2026 | Listing removed | $5,900,000$1,964/sqft |
Source:  ARMLS #7048716 Report a problem ARMLS #7048716 Report a problem | ||
| 7/1/2026 | Listed for sale | $5,900,000+140.8%$1,964/sqft |
Source: ARMLS #7048716 Report a problem | ||
| 10/2/2023 | Sold | $2,450,000+75.6%$816/sqft |
Source: Public Record Report a problem | ||
| 4/2/2017 | Listing removed | $1,395,000$464/sqft |
Source: HomeSmart #5500410 Report a problem | ||
| 9/21/2016 | Listed for sale | $1,395,000-6.7%$464/sqft |
Source: HomeSmart #5500410 Report a problem | ||
| 11/30/2012 | Listing removed | $1,495,000$498/sqft |
Source: West USA Realty, Corporate Headquarters Report a problem | ||
| 7/18/2012 | Listed for sale | $1,495,000$498/sqft |
Source: West USA Realty #4790031 Report a problem | ||
Public tax history
| Year | Property taxes | Tax assessment |
|---|---|---|
| 2025 | $6,392 +16% | $215,600 +1.7% |
| 2024 | $5,511 +1.5% | $211,980 +123% |
| 2023 | $5,428 +3.8% | $95,050 -6.4% |
| 2022 | $5,228 -5.9% | $101,560 +10.8% |
| 2021 | $5,556 +4% | $91,670 -3.5% |
| 2020 | $5,343 +4.3% | $95,030 +20.7% |
| 2019 | $5,123 | $78,710 -4.6% |
| 2018 | $5,123 +4.6% | $82,510 +7.8% |
| 2017 | $4,898 +8.7% | $76,570 +1.3% |
| 2016 | $4,507 +4.1% | $75,560 |
| 2015 | $4,328 | $75,560 +23.3% |
| 2014 | -- | $61,270 +0.9% |
| 2013 | -- | $60,720 |
| 2012 | -- | $60,720 -27.2% |
| 2011 | -- | $83,420 -13.8% |
| 2010 | -- | $96,770 -10% |
| 2009 | -- | $107,580 +29.9% |
| 2008 | -- | $82,805 -3.8% |
| 2007 | -- | $86,050 +18.9% |
| 2006 | -- | $72,350 |
| 2005 | -- | $72,350 +17% |
| 2004 | -- | $61,850 -2.4% |
| 2003 | -- | $63,350 +56.8% |
| 2002 | -- | $40,400 |
Find assessor info on the county website
Monthly payment
Est. payment
Payment breakdown
Explore the cost of this home by adjusting the details. Changes won't be saved.Climate risks
Neighborhood: 85253
Nearby schools
Schools provided by the listing agent
- Elementary: Kiva Elementary School
- Middle: Mohave Middle School
- High: Saguaro Elementary School
- District: Scottsdale Unified District (048)
Source: The MLS. This data may not be complete. We recommend contacting the local school district to confirm school assignments for this home.
- $1,745,0005 bd3 ba2.8k sqft5846 E Cochise Rd, Paradise Valley, AZ 85253For Sale By Owner

- $7,551,7007 bd12 ba12k sqft5800 E Foothill Dr N, Paradise Valley, AZ 85253Off Market
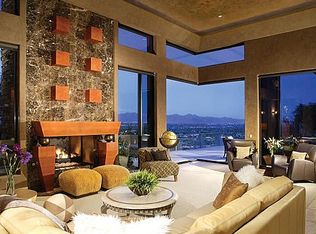
- $17,369,1003 bd3 ba6.8k sqft6936 N Mummy Mountain Rd, Paradise Valley, AZ 85253Off Market
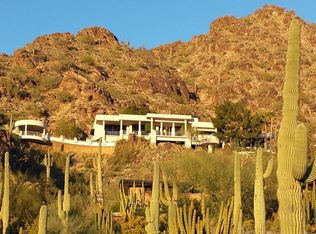
- $9,628,2003 bd5 ba8.3k sqft7405 N Las Brisas Ln, Paradise Valley, AZ 85253Off Market

Similar homes
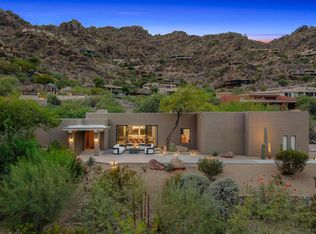
- $4,750,0004 bd3 ba3k sqft5849 E HUMMINGBIRD Lane, Paradise Valley, AZ 85253For Sale
 MLS ID #7086231, Christopher V Karas, Compass. ARMLS
 - $5,550,0003 bd4 ba3k sqft5635 E LINCOLN Drive #13, Paradise Valley, AZ 85253For Sale
 MLS ID #7086357, Laura Lee Cahal, Compass. ARMLS
 - $4,095,0004 bd4 ba4.2k sqft9026 N 67TH Street N, Paradise Valley, AZ 85253For Sale
 MLS ID #7091395, Zachary Hawker, Compass. ARMLS
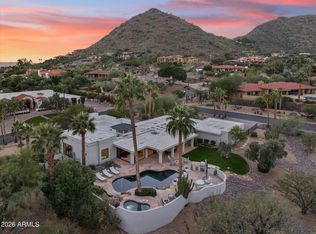
 - $4,150,0004 bd5 ba3.8k sqft4708 E DESERT PARK Place, Paradise Valley, AZ 85253For Sale
 MLS ID #6971134, Jeff Nawrot, Realty ONE Group. ARMLS
