Recent Bank Appraisal at $4.1M....Located at the base of the legendary & iconic Camelback Mountain in the prestigious Omni Montelucia Resort Hotel, you will discover exclusive resort-style living with this rare interior positioned Luxury Villa. Entering this 24-hr guard gated enclave will transcend you to a side of the desert rarely seen...34 charming Villas sit on this world famous property - including the expansive 31,000 SQ FT Joya Spa, where your stress & burdens can be washed away leaving you refreshed & revived. Residing here puts you minutes from hiking/biking, fine dining restaurants, upscale shopping & entertainment, & Sky Harbor International Airport. This Villa features Venetian plastered walls t/o with 4 bedrooms + Office/Flex Room, 4.5 baths inclusive of a detached casita, charming courtyard, elevator, butler's pantry, & formal dining room & main house is outfitted w/ PuriFi Labs indoor air quality monitoring. The master bedroom has a veranda w/ stunning views of Camelback Mtn...designed for those who appreciate refined living & entertaining family & friends. Luxury doesn't stop at the Villa's doors. Exclusive Resort/Villa privileges allow you to reach beyond the private confines of this development. In seconds, owners can indulge in the opulence of the 5-star resort pools, the award-winning spa, two (2) unique & highly desired restaurants (Prado & Centro) and also Crave Cafe (coffee / sundries), in addition to the 24-hour state-of-the art Fitness Center - featuring yoga & spinning classes, treadmill & weight machines, steam room, cold plunge, & therapeutic hot tub. Enjoy culinary delights of food/beverage, and relish in the convenience of room service (to the doorstep of your own Villa) and numerous other owner benefits. A perfect blend of elegance, privacy, and convenience - where you live like you are on vacation 24/7 ...365 days a year! Set up your private tour to witness the epitome of luxury living with unparalleled amenities.
For sale
Price cut: $55K (5/7)
$3,895,000
4949 E LINCOLN Drive #7, Paradise Valley, AZ 85253
4beds
4,230sqft
:
Get pre-qualified$26,466/mo
Single Family Residence
Built in 2007
6,930 Square Feet Lot
$-- Zestimate®
$921/sqft
$2,702/mo HOA
What's special
Charming courtyardFormal dining room
- 127 days |
- 676 |
- 20 |
Zillow last checked:
Listing updated:
Listed by:
Eric Heil 602-370-6456,
Berkshire Hathaway HomeServices Arizona Properties
Source: ARMLS,MLS#: 7005916
Facts & features
Interior
Bedrooms & bathrooms
- Bedrooms: 4
- Bathrooms: 5
- Full bathrooms: 4
- 1/2 bathrooms: 1
Heating
- Zoned, Heat Pump, Electric, Natural Gas
Cooling
- Heat Pump, Gas, Central Air, Ceiling Fan(s), Programmable Thmstat
Appliances
- Included: Dryer, Washer, Water Softener Owned, Gas Stub for Range, Refrigerator, Built-in Microwave, Dishwasher, Disposal, Gas Range, Gas Oven, Built-In Gas Oven, Water Purifier
- Laundry: Inside
Features
- Non-laminate Counter, High Speed Internet, Granite Counters, Double Vanity, Upstairs, Eat-in Kitchen, 9+ Flat Ceilings, Elevator, Vaulted Ceiling(s), Kitchen Island, Pantry, Bidet, Full Bth Master Bdrm, Separate Shwr & Tub
- Flooring: Carpet, Stone
- Windows: Screens, Double Pane Windows, Wood Frames
- Has basement: No
- Number of fireplaces: 2
- Fireplace features: Exterior Fireplace, Free Standing, Family Room, Gas
- Common walls with other units/homes: No Common Walls
Interior area
- Total structure area: 4,230
- Total interior livable area: 4,230 sqft
Property
Parking
- Total spaces: 4
- Parking features: Attached, Gated, Garage Door Opener, Direct Access, Attch'd Gar Cabinets, Side Vehicle Entry, Community Structure, Electric Vehicle Charging Station(s)
- Attached garage spaces: 2
- Uncovered spaces: 2
Features
- Stories: 2
- Patio & porch: Covered Deck, Covered, Patio
- Exterior features: Rain Gutters, Balcony, Private Street(s), Private Yard, Storage, Built-in Barbecue
- Has spa: Yes
- Spa features: Heated, Bath
- Fencing: Back Yard,Block
- Has view: Yes
- View description: City Lights, Mountain(s)
Lot
- Size: 6,930 Square Feet
- Features: Sprinklers In Rear, Sprinklers In Front, Desert Back, Desert Front, Gravel/Stone Front, Gravel/Stone Back, Auto Timer H2O Front, Auto Timer H2O Back
Details
- Parcel number: 16923056
Construction
Type & style
- Home type: SingleFamily
- Architectural style: Spanish,Santa Barbara/Tuscan
- Property subtype: Single Family Residence
Materials
- Stone, Stucco, Wood Siding, Wood Frame, Painted
- Foundation: Slab, Concrete Perimeter
- Roof: Tile,Built-Up
Condition
- Year built: 2007
Details
- Builder name: Rowland Luxury
Utilities & green energy
- Electric: 220 Volts in Kitchen
- Sewer: Public Sewer
- Water: Pvt Water Company
- Utilities for property: Phone Available, Natural Gas Connected, Natural Gas Available
Green energy
- Energy efficient items: Multi-Zones
- Water conservation: Tankless Ht Wtr Heat, Recirculation Pump
Community & HOA
Community
- Features: Pool, Gated, Community Spa, Community Spa Htd, Transportation Svcs, Near Bus Stop, Guarded Entry, Concierge, Biking/Walking Path, Fitness Center
- Security: Fire Sprinkler System, Security System Owned, Security Guard
- Subdivision: Montelucia Omni Resort Hotel
HOA
- Has HOA: Yes
- Services included: Roof Repair, Pest Control, Cable TV, Maintenance Grounds, Street Maint, Front Yard Maint, Trash, Roof Replacement, Maintenance Exterior
- HOA fee: $2,702 monthly
- HOA name: Montelucia Villas LL
- HOA phone: 602-957-9191
Location
- Region: Paradise Valley
Financial & listing details
- Price per square foot: $921/sqft
- Tax assessed value: $2,600,000
- Annual tax amount: $14,157
- Date on market: 3/29/2026
- Cumulative days on market: 127 days
- Listing terms: Cash,Conventional,1031 Exchange,FHA
- Ownership: Fee Simple
- Electric utility on property: Yes
- Road surface type: Paved
Estimated market value
Not available
Estimated sales range
Not available
Not available
Price history
| Date | Event | Price |
|---|---|---|
| 5/7/2026 | Price change | $3,895,000-1.4%$921/sqft |
Source:  ARMLS #7005916 Report a problem ARMLS #7005916 Report a problem | ||
| 3/30/2026 | Listed for sale | $3,950,000+88.1%$934/sqft |
Source: ARMLS #7005916 Report a problem | ||
| 5/16/2011 | Listing removed | $2,100,000$496/sqft |
Source: Sandra Wilken Luxury Properties #4443884 Report a problem | ||
| 4/21/2011 | Listed for sale | $2,100,000$496/sqft |
Source: Sandra Wilken Luxury Properties #4443884 Report a problem | ||
| 3/9/2011 | Sold | $2,100,000-15.8%$496/sqft |
Source: ARMLS #4443884 Report a problem | ||
| 9/17/2010 | Listed for sale | $2,495,000$590/sqft |
Source: Cambridge Properties #4443884 Report a problem | ||
Public tax history
| Year | Property taxes | Tax assessment |
|---|---|---|
| 2025 | $13,703 +4.8% | $260,000 -15.9% |
| 2024 | $13,073 +1.4% | $309,170 +45.4% |
| 2023 | $12,888 +0% | $212,683 +2.2% |
| 2022 | $12,884 -8.8% | $208,180 +7.9% |
| 2021 | $14,130 +1.4% | $192,910 +0.2% |
| 2020 | $13,929 +2.7% | $192,470 +2.2% |
| 2019 | $13,566 | $188,300 +2.6% |
| 2018 | $13,566 -1.9% | $183,520 +1% |
| 2017 | $13,835 +2% | $181,630 +5.2% |
| 2016 | $13,569 -5.9% | $172,680 -0.5% |
| 2015 | $14,420 | $173,520 -6.1% |
| 2014 | -- | $184,750 -3% |
| 2013 | -- | $190,410 |
| 2012 | -- | $190,410 -14.3% |
| 2011 | -- | $222,300 -23.3% |
| 2010 | -- | $289,900 +162.3% |
| 2009 | -- | $110,520 +103.2% |
| 2008 | -- | $54,400 +37.1% |
| 2007 | -- | $39,680 |
Find assessor info on the county website
Monthly payment
Est. payment
Payment breakdown
Explore the cost of this home by adjusting the details. Changes won't be saved.Climate risks
Neighborhood: 85253
Nearby schools
GreatSchools rating
- 10/10Kiva Elementary SchoolGrades: PK-6Distance: 2.5 mi
- 6/10Mohave Middle SchoolGrades: 6-8Distance: 4.5 mi
- 9/10Saguaro High SchoolGrades: 9-12Distance: 3.9 mi
Schools provided by the listing agent
- Elementary: Kiva Elementary School
- Middle: Mohave Middle School
- High: Chaparral High School
- District: Scottsdale Unified District
Source: ARMLS. This data may not be complete. We recommend contacting the local school district to confirm school assignments for this home.
- $4,295,0004 bd4 ba4.8k sqft4949 E Lincoln Dr, Paradise Valley, AZ 85253Off Market

- $3,600,0004 bd5 ba4.2k sqft4949 E Lincoln Dr #8, Paradise Valley, AZ 85253Sold
- $3,356,0005 bd5 ba4.6k sqft4949 E Lincoln Dr #9, Paradise Valley, AZ 85253Off Market
- $19,0004 bd5 ba4.9k sqft4949 E Lincoln Dr #16, Paradise Valley, AZ 85253For Rent
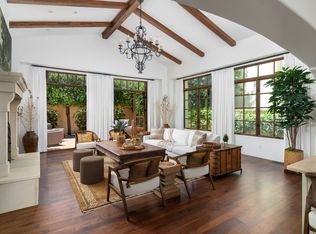
- $3,413,0004 bd5 ba4.7k sqft4949 E Lincoln Dr #17, Paradise Valley, AZ 85253Off Market
- $3,831,4003 bd3 ba4.5k sqft4949 E Lincoln Dr #23, Paradise Valley, AZ 85253Off Market
- $3,367,9003 bd3 ba4.1k sqft4949 E Lincoln Dr #6, Paradise Valley, AZ 85253Off Market
- $4,063,500-- bd5 ba3.7k sqft4949 E Lincoln Dr #2, Paradise Valley, AZ 85253Off Market
A local agent can set up tours, give advice and negotiate with sellers.
Similar homes

- $3,899,9994 bd6 ba5.5k sqft6332 E VISTA Drive, Paradise Valley, AZ 85253For Sale
 MLS ID #6994008, Lisa B. Goldman, Compass. ARMLS
 - $4,100,0005 bd5 ba4.8k sqft6900 N HIGHLANDS Drive, Paradise Valley, AZ 85253For Sale
 MLS ID #7041528, Philippe D Tibi, Compass. ARMLS
 - $4,395,0004 bd4 ba4.7k sqft8219 N CHARLES Drive, Paradise Valley, AZ 85253For Sale
 MLS ID #7008926, Lori Ross, eXp Realty. ARMLS
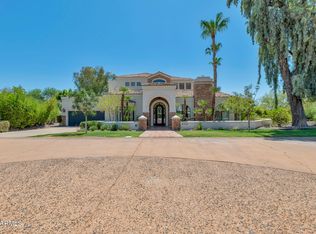
 - $3,599,0004 bd5 ba5.2k sqft6352 E VISTA Drive, Paradise Valley, AZ 85253For Sale
 MLS ID #7051585, Stephen Bothwell, HomeSmart. ARMLS
 - $4,400,0004 bd6 ba5.8k sqft7126 E BLUEBIRD Lane, Paradise Valley, AZ 85253For SaleMLS ID #6977618, Daniel Peden, First Team Real Estate. ARMLS
- $3,300,0005 bd4 ba3.6k sqft3414 E MARLETTE Avenue, Paradise Valley, AZ 85253For SaleMLS ID #7051038, Michelle Kort, Compass. ARMLS
- $4,499,9995 bd6 ba5.9k sqft5676 E CHENEY Drive, Paradise Valley, AZ 85253For SaleMLS ID #6989448, Tammy Seymour, Desert Dream Realty. ARMLS
- $3,250,0002 bd2 ba2.5k sqft5635 E LINCOLN Drive #56, Paradise Valley, AZ 85253For SaleMLS ID #7049965, Catherine Jacobson, Local Luxury Christie's International Real Estate. ARMLS
- $4,950,0004 bd7 ba6.1k sqft6202 E TURQUOISE Avenue, Paradise Valley, AZ 85253For SaleMLS ID #7037489, Carla Matyniak, HomeSmart. ARMLS
- $2,999,0003 bd3 ba2.9k sqft4021 E LAMAR Road, Paradise Valley, AZ 85253For SaleMLS ID #6979008, Scott Grigg, Grigg's Group Powered by The Altman Brothers. ARMLS
- $5,300,0004 bd6 ba5.6k sqft5912 E SAPPHIRE Lane, Paradise Valley, AZ 85253For SaleMLS ID #7051163, Ellen D Cohen, Fathom Realty Elite. ARMLS
- $2,450,0005 bd5 ba4.4k sqft10007 N 55TH Street, Paradise Valley, AZ 85253For SaleMLS ID #7049857, Duke De Bernardi, DD Properties. ARMLS
- $4,950,0004 bd4 ba5.3k sqft5341 N 46TH Street, Phoenix, AZ 85018For SaleMLS ID #7051797, Kayla Kerulis, Real Broker. ARMLS
- $3,995,0004 bd4 ba4.6k sqft19781 N 96TH Place, Scottsdale, AZ 85255For SaleMLS ID #7044476, Orfe Kelly, HomeSmart. ARMLS
- $3,795,0004 bd5 ba4.7k sqft10287 E DIAMOND RIM Drive, Scottsdale, AZ 85255For SaleMLS ID #7042637, Salvatore Shkreli, Citiea. ARMLS
- $3,950,0004 bd5 ba4.7k sqft11346 E MONUMENT Drive, Scottsdale, AZ 85262For SaleMLS ID #7059883, Virginia K Gee, Russ Lyon Sotheby's International Realty. ARMLS
- $3,695,0004 bd5 ba5.7k sqft12429 N 138th Place, Scottsdale, AZ 85259For SaleMLS ID #7048701, Andrew R Bloom, Keller Williams Realty Sonoran Living. ARMLS
- $2,575,0004 bd5 ba3k sqft4408 N 37TH Way, Phoenix, AZ 85018For SaleMLS ID #7061117, Oleg Bortman, The Brokery. ARMLS
- $3,150,0004 bd5 ba4.3k sqft7326 E SONORAN Trail, Scottsdale, AZ 85266For SaleMLS ID #7061023, Will Foote, Russ Lyon Sotheby's International Realty. ARMLS
- $3,750,0005 bd6 ba5.1k sqft9820 E THOMPSON PEAK Parkway #602, Scottsdale, AZ 85255For SaleMLS ID #7037036, Paul Haley, eXp Realty. ARMLS
