Views like this don't exist at this price point. Perched on 1.35 acres within the Phoenix Mountain Preserve, this solidly built Dave Hanson residence delivers sweeping Valley vistas, city lights, and mountain panoramas from nearly every room -- the kind of elevation and sightlines that typically command far more. Sliding glass doors open to patios, a pool, and a terraced backyard where the desert stretches endlessly below. Generous room sizes, soaring ceilings, and seamless indoor-outdoor living complete the picture. A rare combination of acreage, privacy, and preserve-backed setting that cannot be replicated -- at any price.
For sale
Price cut: $300K (7/20)
$4,395,000
8219 N CHARLES Drive, Paradise Valley, AZ 85253
4beds
4,750sqft
:
Get pre-qualified$26,745/mo
Single Family Residence
Built in 1973
1.35 Acres Lot
$4,126,700 Zestimate®
$925/sqft
$-- HOA
What's special
Generous room sizesSoaring ceilingsSeamless indoor-outdoor livingPreserve-backed settingTerraced backyard
- 115 days |
- 838 |
- 35 |
Zillow last checked:
Listing updated:
Listed by:
Lori Ross 602-538-1998,
eXp Realty
Source: ARMLS,MLS#: 7008926
Facts & features
Interior
Bedrooms & bathrooms
- Bedrooms: 4
- Bathrooms: 4
- Full bathrooms: 3
- 1/2 bathrooms: 1
Heating
- Forced Air
Cooling
- Central Air, Ceiling Fan(s)
Appliances
- Included: Dryer, Washer, Water Softener Owned, Refrigerator, Dishwasher, Disposal, Gas Range, Built-In Electric Oven
- Laundry: Inside
Features
- High Speed Internet, Granite Counters, Double Vanity, Eat-in Kitchen, 9+ Flat Ceilings, No Interior Steps, Wet Bar, Kitchen Island, Full Bth Master Bdrm, Separate Shwr & Tub
- Flooring: Carpet, Wood
- Windows: Screens, Double Pane Windows
- Has basement: No
- Number of fireplaces: 2
- Fireplace features: Exterior Fireplace, Family Room, Living Room, Gas
Interior area
- Total structure area: 4,750
- Total interior livable area: 4,750 sqft
Property
Parking
- Total spaces: 4
- Parking features: Attached, Garage Door Opener, Direct Access, Attch'd Gar Cabinets
- Attached garage spaces: 2
- Uncovered spaces: 2
Features
- Stories: 1
- Patio & porch: Covered, Patio
- Exterior features: Misting System, Private Yard, Built-in Barbecue
- Has private pool: Yes
- Pool features: Outdoor Pool, Fenced
- Spa features: None, Bath
- Fencing: Back Yard,Wrought Iron
- Has view: Yes
- View description: City, Desert, Panoramic, City Lights, Mountain(s)
Lot
- Size: 1.35 Acres
- Features: North/South Exposure, Hillside Lot, Desert Back, Desert Front, Auto Timer H2O Front, Auto Timer H2O Back, Irrigation Front, Irrigation Back
Details
- Parcel number: 16870005A
Construction
Type & style
- Home type: SingleFamily
- Architectural style: See Remarks,Contemporary
- Property subtype: Single Family Residence
Materials
- Stucco, Slump Block
- Roof: Built-Up,Metal
Condition
- Year built: 1973
Details
- Builder name: Dave Hanson
Utilities & green energy
- Sewer: Septic Tank
- Water: City Water
Community & HOA
Community
- Security: Security System Owned
- Subdivision: SUNSET HILLS LOT 1-20 & TR C
HOA
- Has HOA: No
- Services included: No Fees
Location
- Region: Paradise Valley
Financial & listing details
- Price per square foot: $925/sqft
- Tax assessed value: $2,282,600
- Annual tax amount: $8,185
- Date on market: 4/3/2026
- Cumulative days on market: 116 days
- Listing terms: Cash,Conventional
- Ownership: Fee Simple
- Road surface type: Asphalt
Estimated market value
$4,126,700
$3.92M - $4.33M
$7,966/mo
Price history
| Date | Event | Price |
|---|---|---|
| 7/20/2026 | Price change | $4,395,000-6.4%$925/sqft |
Source:  ARMLS #7008926 Report a problem ARMLS #7008926 Report a problem | ||
| 5/30/2026 | Price change | $4,695,000-6.1%$988/sqft |
Source: ARMLS #7008926 Report a problem | ||
| 4/3/2026 | Listed for sale | $4,998,500$1,052/sqft |
Source: ARMLS #7008926 Report a problem | ||
Public tax history
| Year | Property taxes | Tax assessment |
|---|---|---|
| 2025 | $8,113 +5% | $228,260 +0% |
| 2024 | $7,730 +1.5% | $228,200 +76.1% |
| 2023 | $7,617 +3.7% | $129,566 -0.2% |
| 2022 | $7,344 -7.6% | $129,810 +10.5% |
| 2021 | $7,949 +3.9% | $117,520 +2.5% |
| 2020 | $7,654 +1.6% | $114,660 +5.6% |
| 2019 | $7,532 | $108,600 -8.3% |
| 2018 | $7,532 +4.4% | $118,430 +13.9% |
| 2017 | $7,212 +8.3% | $103,950 -3% |
| 2016 | $6,658 +4% | $107,120 |
| 2015 | $6,404 | $107,120 +23% |
| 2014 | -- | $87,070 -0.2% |
| 2013 | -- | $87,230 |
| 2012 | -- | $87,230 -6% |
| 2011 | -- | $92,830 -30.1% |
| 2010 | -- | $132,770 -12.5% |
| 2009 | -- | $151,670 +0.2% |
| 2008 | -- | $151,400 +24.8% |
| 2007 | -- | $121,300 +32.3% |
| 2006 | -- | $91,683 |
| 2005 | -- | $91,683 +19.7% |
| 2004 | -- | $76,600 |
| 2003 | -- | $76,600 +18.9% |
| 2002 | -- | $64,450 |
Find assessor info on the county website
Monthly payment
Est. payment
Payment breakdown
Explore the cost of this home by adjusting the details. Changes won't be saved.Climate risks
Neighborhood: 85253
Nearby schools
GreatSchools rating
- 10/10Cherokee Elementary SchoolGrades: PK-5Distance: 1.5 mi
- 9/10Cocopah Middle SchoolGrades: 6-8Distance: 3.4 mi
- 9/10Chaparral High SchoolGrades: 9-12Distance: 3.2 mi
Schools provided by the listing agent
- Elementary: Cherokee Elementary School
- Middle: Cocopah Middle School
- High: Chaparral High School
- District: Scottsdale Unified District
Source: ARMLS. This data may not be complete. We recommend contacting the local school district to confirm school assignments for this home.
- $2,706,2005 bd4 ba5k sqft8220 N Charles Dr, Paradise Valley, AZ 85253Off Market
- $6,414,0006 bd9 ba7.9k sqft8301 N Charles Dr, Paradise Valley, AZ 85253Off Market
- $3,650,3004 bd3 ba5k sqft8201 N Charles Dr, Paradise Valley, AZ 85253Off Market
- $800,0001.42 Acres4600 E White Dr, Paradise Valley, AZ 85253Sold
- $1,150,0001.419 Acres4600 E White Dr #24, Paradise Valley, AZ 85253Lot/Land
- $5,441,200-- bd6 ba5.9k sqft4564 E White Dr, Paradise Valley, AZ 85253Off Market
- $3,279,400-- bd5 ba4.4k sqft8210 N Charles Dr, Paradise Valley, AZ 85253Off Market
- $5,026,4004 bd6 ba6k sqft4582 E White Dr, Paradise Valley, AZ 85253Off Market
A local agent can set up tours, give advice and negotiate with sellers.
Similar homes
- $4,100,0005 bd5 ba4.8k sqft6900 N HIGHLANDS Drive, Paradise Valley, AZ 85253For Sale
 MLS ID #7041528, Philippe D Tibi, Compass. ARMLS
 - $4,400,0004 bd6 ba5.8k sqft7126 E BLUEBIRD Lane, Paradise Valley, AZ 85253For Sale
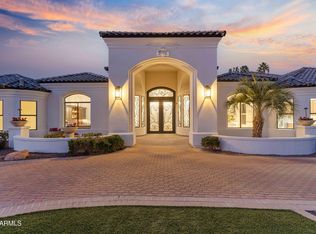 MLS ID #6977618, Daniel Peden, First Team Real Estate. ARMLS
 - $3,995,0005 bd5 ba5.9k sqft5225 E TURQUOISE Avenue, Paradise Valley, AZ 85253For Sale
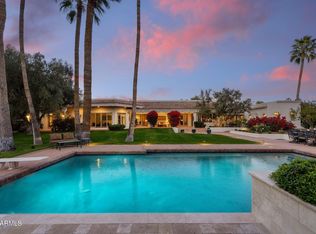 MLS ID #6981566, Chris Usher, eXp Realty. ARMLS
 - $4,499,9995 bd6 ba5.9k sqft5676 E CHENEY Drive, Paradise Valley, AZ 85253For Sale
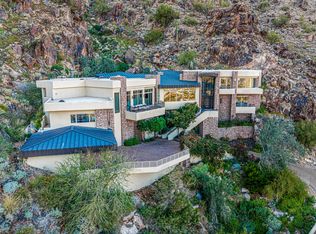 MLS ID #6989448, Tammy Seymour, Desert Dream Realty. ARMLS
 - $4,995,0004 bd7 ba5k sqft8424 N GOLF Drive, Paradise Valley, AZ 85253For SaleMLS ID #6905655, Angela Horga, Century 21 Northwest. ARMLS
- $5,300,0004 bd6 ba5.6k sqft5912 E SAPPHIRE Lane, Paradise Valley, AZ 85253For SaleMLS ID #7051163, Ellen D Cohen, Fathom Realty Elite. ARMLS
- $4,795,0005 bd6 ba5.5k sqft8701 N 64TH Place, Paradise Valley, AZ 85253For SaleMLS ID #7028623, Dee Ann Davis-Nowell, Compass. ARMLS
- $4,999,5004 bd6 ba6.7k sqft6286 E CHENEY Drive, Paradise Valley, AZ 85253For SaleMLS ID #7043931, Andrew R Bloom, Keller Williams Realty Sonoran Living. ARMLS
- $3,899,9994 bd6 ba5.5k sqft6332 E VISTA Drive, Paradise Valley, AZ 85253For SaleMLS ID #6994008, Lisa B. Goldman, Compass. ARMLS
- $3,599,0004 bd5 ba5.2k sqft6352 E VISTA Drive, Paradise Valley, AZ 85253For SaleMLS ID #7051585, Stephen Bothwell, HomeSmart. ARMLS
- $5,150,0004 bd7 ba6.1k sqft6202 E TURQUOISE Avenue, Paradise Valley, AZ 85253For SaleMLS ID #7037489, Carla Matyniak, HomeSmart. ARMLS
- $3,300,0005 bd4 ba3.6k sqft3414 E MARLETTE Avenue, Paradise Valley, AZ 85253For SaleMLS ID #7051038, Michelle Kort, Compass. ARMLS
- $4,950,0004 bd4 ba5.3k sqft5341 N 46TH Street, Phoenix, AZ 85018For SaleMLS ID #7051797, Kayla Kerulis, Real Broker. ARMLS
- $2,695,0005 bd4 ba3.1k sqft4836 E MOONLIGHT Way, Paradise Valley, AZ 85253For SaleMLS ID #6983588, Cory Mishkin, Cambridge Properties. ARMLS
- $3,490,0004 bd5 ba3.7k sqft6615 N 39TH Way, Paradise Valley, AZ 85253For SaleMLS ID #7035345, Shelly Connelly, SERHANT.. ARMLS
- $5,900,0004 bd3 ba3k sqft6433 E BADGETT Lane, Paradise Valley, AZ 85253For SaleMLS ID #7048716, Michele Lepire, HomeSmart. ARMLS
- $4,500,0006 bd6 ba7k sqft84 Biltmore Estates, Phoenix, AZ 85016For SaleMLS ID #6973422, Anthony Turco, Compass. ARMLS
- $2,999,0003 bd3 ba2.9k sqft4021 E LAMAR Road, Paradise Valley, AZ 85253For SaleMLS ID #6979008, Scott Grigg, Grigg's Group Powered by The Altman Brothers. ARMLS
- $5,990,0005 bd7 ba6.5k sqft9071 N 53rd Place, Paradise Valley, AZ 85253For SaleMLS ID #6978353, Andrew R Bloom, Keller Williams Realty Sonoran Living. ARMLS
- $2,450,0005 bd5 ba4.4k sqft10007 N 55TH Street, Paradise Valley, AZ 85253For SaleMLS ID #7049857, Duke De Bernardi, DD Properties. ARMLS
