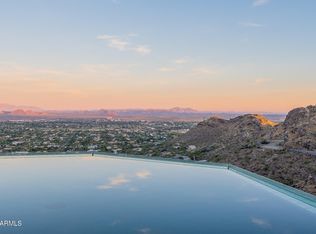
!!$500,000 below appraisal!! Perched atop Mummy Mountain in the guard-gated La Place du Sommet, this Salcito-built estate is a masterwork of organic luxury, blending rich wood, copper, and stone into the rugged desert landscape. Spanning 1.5 acres, the residence offers unobstructed panoramic views of the McDowell and Superstition Mountains through floor-to-ceiling glass. The interior is defined by refined craftsmanship, featuring a mahogany library with stained glass, a subterranean rock-walled wine cellar, and gourmet kitchen equipped with Viking and SubZero appliances. With five bedrooms--including a serene primary retreat--an infinity-edge spool set against natural rock formations, and modern essentials like an elevator and EV-ready garage, In Paradise Valley, where every new build is the same, step out of boring and into a house with charm and real character. Experience this house like no other at the top of Mummy Mountain suspended between a canyon across the top of Mummy Mountain. Make this beautiful home yours today!! Book a tour today!
For sale
$4,499,999
5676 E CHENEY Drive, Paradise Valley, AZ 85253
5beds
5,950sqft
Single Family Residence
Built in 1998
1.51 Acres Lot
$-- Zestimate®
$756/sqft
$908/mo HOA
What's special
Floor-to-ceiling glassRefined craftsmanshipPerched atop mummy mountainSerene primary retreatFive bedroomsSubterranean rock-walled wine cellar
- 232 days
- 872
- 48
Zillow last checked:
Listing updated:
Listed by:
Tammy Seymour 480-586-0377,
Desert Dream Realty,
Geanna Gute 602-769-0593,
Desert Dream Realty
Source: ARMLS,MLS#: 6989448
Facts & features
Interior
Bedrooms & bathrooms
- Bedrooms: 5
- Bathrooms: 6
- Full bathrooms: 5
- 1/2 bathrooms: 1
Heating
- Natural Gas
Cooling
- Central Air, Ceiling Fan(s), Programmable Thmstat
Appliances
- Included: Water Softener Owned, Reverse Osmosis, Refrigerator, Built-in Microwave, Dishwasher, Disposal, Gas Range, Gas Oven, Gas Cooktop
- Laundry: Inside, Gas Dryer Hookup
Features
- Pantry, High Speed Internet, Granite Counters, Double Vanity, Breakfast Bar, 9+ Flat Ceilings, Central Vacuum, Elevator, Vaulted Ceiling(s), Wet Bar, Kitchen Island, Full Bth Master Bdrm, Separate Shwr & Tub
- Flooring: Stone, Wood
- Windows: Solar Screens, Double Pane Windows, Mechanical Sun Shds
- Basement: Finished
- Number of fireplaces: 3
- Fireplace features: Fire Pit, Double Sided, Exterior Fireplace, Family Room, Living Room, Master Bedroom, Gas
Interior area
- Total structure area: 5,950
- Total interior livable area: 5,950 sqft
Video & virtual tour
Property
Parking
- Total spaces: 6
- Parking features: Attached, Garage Door Opener, Extended Length Garage, Direct Access, Attch'd Gar Cabinets, Storage, Temp Controlled, Electric Vehicle Charging Station(s)
- Attached garage spaces: 3
- Uncovered spaces: 3
Features
- Stories: 2
- Patio & porch: Patio
- Exterior features: Balcony, Private Street(s), Storage, Built-in Barbecue
- Has private pool: Yes
- Pool features: Play Pool, Heated
- Has spa: Yes
- Spa features: Heated, Private
- Fencing: Other
- Has view: Yes
- View description: City, Panoramic, City Lights, Mountain(s)
Lot
- Size: 1.51 Acres
- Features: Hillside Lot, Borders Preserve/Public Land, Sprinklers In Rear, Sprinklers In Front, Desert Back, Desert Front, Auto Timer H2O Front, Auto Timer H2O Back
Details
- Parcel number: 16902016A
Construction
Type & style
- Home type: SingleFamily
- Architectural style: Contemporary
- Property subtype: Single Family Residence
Materials
- Stucco, Painted, Stone, Block
- Roof: Built-Up,Foam,Metal
Condition
- Year built: 1998
Details
- Builder name: Salcito Custom Homes
Utilities & green energy
- Sewer: Public Sewer
Green energy
- Energy efficient items: Multi-Zones
Community & HOA
Community
- Features: Gated, Guarded Entry
- Security: Security System Owned, Security Guard
- Subdivision: LA PLACE DU SOMMET LOTS 1 THROUGH 31 TRACT A THROU
HOA
- Has HOA: Yes
- Services included: Maintenance Grounds, Street Maint
- HOA fee: $2,723 quarterly
- HOA name: La Place du Sommet
- HOA phone: 602-437-4777
Location
- Region: Paradise Valley
Financial & listing details
- Price per square foot: $756/sqft
- Tax assessed value: $3,334,500
- Annual tax amount: $8,327
- Date on market: 2/25/2026
- Cumulative days on market: 232 days
- Listing terms: VA Loan,Cash,Conventional
- Ownership: Fee Simple
- Road surface type: Asphalt
Estimated market value
Not available
Estimated sales range
Not available
Not available
Price history
| Date | Event | Price |
|---|---|---|
| 6/21/2026 | Price change | $4,499,999-2.2%$756/sqft |
Source:  ARMLS #6989448 Report a problem ARMLS #6989448 Report a problem | ||
| 4/18/2026 | Price change | $4,599,999-2.1%$773/sqft |
Source: ARMLS #6989448 Report a problem | ||
| 2/25/2026 | Listed for sale | $4,700,000$790/sqft |
Source: ARMLS #6989448 Report a problem | ||
| 12/12/2025 | Listing removed | $4,700,000$790/sqft |
Source: ARMLS #6897316 Report a problem | ||
| 10/7/2025 | Price change | $4,700,000-6%$790/sqft |
Source: ARMLS #6897316 Report a problem | ||
| 8/1/2025 | Listed for sale | $5,000,000+4.7%$840/sqft |
Source: ARMLS #6897316 Report a problem | ||
| 4/16/2025 | Listing removed | $4,775,000$803/sqft |
Source: ARMLS #6743011 Report a problem | ||
| 3/18/2025 | Price change | $4,775,000-2.1%$803/sqft |
Source: ARMLS #6743011 Report a problem | ||
| 3/11/2025 | Price change | $4,875,000-2%$819/sqft |
Source: ARMLS #6743011 Report a problem | ||
| 3/5/2025 | Price change | $4,975,000-0.5%$836/sqft |
Source: ARMLS #6743011 Report a problem | ||
| 1/21/2025 | Listed for sale | $5,000,000+0.4%$840/sqft |
Source: ARMLS #6743011 Report a problem | ||
| 11/15/2024 | Listing removed | $4,979,000$837/sqft |
Source: ARMLS #6743011 Report a problem | ||
| 10/5/2024 | Price change | $4,979,000-0.2%$837/sqft |
Source: ARMLS #6743011 Report a problem | ||
| 9/20/2024 | Price change | $4,989,000-0.1%$838/sqft |
Source: ARMLS #6743011 Report a problem | ||
| 9/7/2024 | Price change | $4,995,000-0.1%$839/sqft |
Source: ARMLS #6743011 Report a problem | ||
| 8/13/2024 | Listed for sale | $5,000,000-3.3%$840/sqft |
Source: ARMLS #6743011 Report a problem | ||
| 8/12/2024 | Listing removed | $5,170,000$869/sqft |
Source: ARMLS #6633922 Report a problem | ||
| 7/10/2024 | Price change | $5,170,000-0.5%$869/sqft |
Source: ARMLS #6633922 Report a problem | ||
| 6/8/2024 | Price change | $5,195,000-0.5%$873/sqft |
Source: ARMLS #6633922 Report a problem | ||
| 5/9/2024 | Price change | $5,220,000-0.5%$877/sqft |
Source: ARMLS #6633922 Report a problem | ||
| 4/11/2024 | Price change | $5,245,000-0.1%$882/sqft |
Source: ARMLS #6633922 Report a problem | ||
| 2/17/2024 | Price change | $5,250,000-0.9%$882/sqft |
Source: ARMLS #6633922 Report a problem | ||
| 1/28/2024 | Price change | $5,300,000-7%$891/sqft |
Source: ARMLS #6633922 Report a problem | ||
| 11/24/2023 | Listed for sale | $5,700,000+57.2%$958/sqft |
Source: ARMLS #6633922 Report a problem | ||
| 4/26/2022 | Sold | $3,625,000-9.3%$609/sqft |
Source: ARMLS #6363240 Report a problem | ||
| 3/31/2022 | Pending sale | $3,995,000+110.8%$671/sqft |
Source: ARMLS #6363240 Report a problem | ||
| 12/23/2020 | Sold | $1,895,000+5.3%$318/sqft |
Source: Public Record Report a problem | ||
| 10/14/2020 | Sold | $1,800,000+718.2%$303/sqft |
Source: ARMLS #6042604 Report a problem | ||
| 7/13/1995 | Sold | $220,000$37/sqft |
Source: Public Record Report a problem | ||
Public tax history
| Year | Property taxes | Tax assessment |
|---|---|---|
| 2025 | $8,255 +5% | $333,450 +0.1% |
| 2024 | $7,865 -32.7% | $333,260 +72.1% |
| 2023 | $11,680 +3.6% | $193,631 +5% |
| 2022 | $11,273 -16.5% | $184,410 +2.7% |
| 2021 | $13,493 +3.6% | $179,500 -3.4% |
| 2020 | $13,027 -13.6% | $185,750 +8.4% |
| 2019 | $15,084 | $171,400 -9.1% |
| 2018 | $15,084 +6.5% | $188,500 -1% |
| 2017 | $14,162 +5.5% | $190,460 -12.1% |
| 2016 | $13,425 +2.1% | $216,750 |
| 2015 | $13,142 | $216,750 +20.6% |
| 2014 | -- | $179,660 +17.5% |
| 2013 | -- | $152,960 |
| 2012 | -- | $152,960 -13.8% |
| 2011 | -- | $177,550 -33.6% |
| 2010 | -- | $267,220 -24.2% |
| 2009 | -- | $352,510 +1.2% |
| 2008 | -- | $348,400 +23.5% |
| 2007 | -- | $282,000 +56% |
| 2006 | -- | $180,800 |
| 2005 | -- | $180,800 +7% |
| 2004 | -- | $169,000 |
| 2003 | -- | $169,000 +35.7% |
| 2002 | -- | $124,500 |
Find assessor info on the county website
Monthly payment
Est. payment
Payment breakdown
Explore the cost of this home by adjusting the details. Changes won't be saved.Climate risks
Neighborhood: 85253
Nearby schools
Schools provided by the listing agent
- Elementary: Kiva Elementary School
- Middle: Mohave Middle School
- High: Saguaro High School
- District: Scottsdale Unified District
Source: ARMLS. This data may not be complete. We recommend contacting the local school district to confirm school assignments for this home.
- $288,5004 bd4 ba4.9k sqft6664 N 40th St, Paradise Valley, AZ 85253Off Market
- $2,943,5004 bd4 ba4.3k sqft7013 E Caballo Cir, Paradise Valley, AZ 85253Off Market
- $6,037,200-- bd5 ba5.4k sqft5650 E Cheney Dr, Paradise Valley, AZ 85253Off Market
- $4,700,0004 bd5 ba6k sqft5678 E Cheney Dr, Paradise Valley, AZ 85253Sold
Similar homes
- $4,875,0004 bd3 ba5.1k sqft7044 N Hillside Drive, Paradise Valley, AZ 85253For Sale
 MLS ID #7089777, Scott Grigg, Grigg's Group Powered by The Altman Brothers. ARMLS
 - $4,690,0004 bd5 ba5.8k sqft8129 N 54TH Street N, Paradise Valley, AZ 85253For Sale
 MLS ID #7088482, Marilyn A Matura, Fathom Realty Elite. ARMLS
 - $4,497,5004 bd5 ba4.9k sqft4306 E DESERT CREST Drive, Paradise Valley, AZ 85253For Sale
 MLS ID #7067193, Scott Semer, Apex Residential. ARMLS
 - $5,250,0004 bd7 ba5.5k sqft6901 E NORTHERN Avenue, Paradise Valley, AZ 85253For Sale
 MLS ID #7089405, Rosie Derryberry, Real Broker. ARMLS
