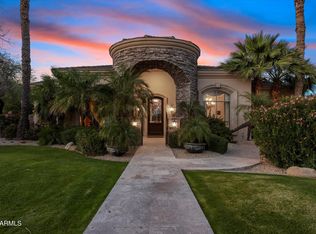
A timeless home with exceptional views in the desirable guard-gated community of Clearwater Hills. This 5-bedroom, 6-bathroom residence offers effortless, low-maintenance living with classic European architecture and beautifully curated desert landscaping. Expansive windows showcase unobstructed mountain views from the great room, dining room, bar, and family room. The chef's kitchen features high-end appliances, carved cabinetry, and rich granite countertops. The main level includes a library, ensuite guest suite, and wine room with northern views. Upstairs, the spacious primary suite offers a sitting room, fireplace, northern views, and luxurious his-and-hers bath, along with three additional ensuite bedrooms. Outside, enjoy an office, pool, spa, covered patio, pool bath and more!
For sale
Price cut: $503K (9/25)
$5,495,000
4141 E LAKESIDE Lane, Paradise Valley, AZ 85253
5beds
7,078sqft
Single Family Residence
Built in 2004
1.04 Acres Lot
$-- Zestimate®
$776/sqft
$475/mo HOA
What's special
Covered patioPool bathExpansive windowsDining roomExceptional viewsCarved cabinetryClassic european architecture
- 49 days
- 508
- 19
Zillow last checked:
Listing updated:
Listed by:
Libby Cohen 602-291-1446,
RETSY,
Julie Rohr 602-317-5667,
RETSY
Source: ARMLS,MLS#: 7066899
Facts & features
Interior
Bedrooms & bathrooms
- Bedrooms: 5
- Bathrooms: 7
- Full bathrooms: 6
- 1/2 bathrooms: 1
Heating
- Natural Gas
Cooling
- Central Air, Ceiling Fan(s), Programmable Thmstat
Appliances
- Included: Dryer, Washer, Water Softener Owned, Refrigerator, Built-in Microwave, Dishwasher, Disposal, Gas Cooktop, Built-In Electric Oven, Water Purifier
- Laundry: Inside
Features
- Pantry, High Speed Internet, Granite Counters, Double Vanity, Upstairs, Eat-in Kitchen, Breakfast Bar, 9+ Flat Ceilings, Kitchen Island, Full Bth Master Bdrm, Separate Shwr & Tub
- Flooring: Tile, Wood
- Windows: Low Emissivity Windows, Double Pane Windows
- Has basement: No
- Number of fireplaces: 3
- Fireplace features: Fire Pit, Living Room, Master Bedroom, Gas
Interior area
- Total structure area: 7,078
- Total interior livable area: 7,078 sqft
Property
Parking
- Total spaces: 3
- Parking features: Circular Driveway, Side Vehicle Entry
- Garage spaces: 3
Features
- Stories: 2
- Patio & porch: Covered Deck, Covered, Patio
- Exterior features: Other, Balcony, Misting System, Private Street(s), Private Yard, Storage, Built-in Barbecue
- Has private pool: Yes
- Pool features: Outdoor Pool, Play Pool
- Has spa: Yes
- Spa features: Heated, Private, Bath
- Fencing: Perimeter,Block,Wrought Iron
- Has view: Yes
- View description: Desert, Mountain(s)
Lot
- Size: 1.04 Acres
- Features: North/South Exposure, Hillside Lot, Sprinklers In Rear, Sprinklers In Front, Desert Back, Desert Front, Auto Timer H2O Front, Auto Timer H2O Back
Details
- Parcel number: 16913006
Construction
Type & style
- Home type: SingleFamily
- Architectural style: Spanish,Santa Barbara/Tuscan
- Property subtype: Single Family Residence
Materials
- Stucco, Wood Frame, Painted, Stone
- Foundation: Slab
- Roof: Tile,Concrete
Condition
- Year built: 2004
Utilities & green energy
- Sewer: Septic Tank
- Water: Pvt Water Company
Green energy
- Energy efficient items: Multi-Zones
Community & HOA
Community
- Features: Gated, Guarded Entry, Biking/Walking Path
- Security: Security System Owned, Security Guard
- Subdivision: CLEARWATER HILLS 2 LOTS 197-198 201-206
HOA
- Has HOA: Yes
- Services included: Cable TV, Maintenance Grounds, Street Maint
- HOA fee: $5,700 annually
- HOA name: CLEARWATER HILLS HOA
- HOA phone: 480-922-9080
Location
- Region: Paradise Valley
Financial & listing details
- Price per square foot: $776/sqft
- Tax assessed value: $4,203,300
- Annual tax amount: $14,179
- Date on market: 9/3/2026
- Cumulative days on market: 50 days
- Listing terms: Cash,Conventional
- Ownership: Fee Simple
- Road surface type: Paved
Estimated market value
Not available
Estimated sales range
Not available
Not available
Price history
| Date | Event | Price |
|---|---|---|
| 9/25/2026 | Price change | $5,495,000-8.4%$776/sqft |
Source:  ARMLS #7066899 Report a problem ARMLS #7066899 Report a problem | ||
| 9/3/2026 | Listed for sale | $5,998,000+160.8%$847/sqft |
Source: ARMLS #7066899 Report a problem | ||
| 3/29/2019 | Sold | $2,300,000-4%$325/sqft |
Source: ARMLS #5856696 Report a problem | ||
| 1/25/2019 | Pending sale | $2,395,000$338/sqft |
Source: Realty Executives #5856696 Report a problem | ||
| 12/12/2018 | Listed for sale | $2,395,000-7.5%$338/sqft |
Source: Realty Executives #5856696 Report a problem | ||
| 9/9/2018 | Listing removed | $2,590,000$366/sqft |
Source: Urban Luxe Real Estate #5791568 Report a problem | ||
| 4/6/2018 | Price change | $2,590,000-3.7%$366/sqft |
Source: Re/Max Platinum Living #5726614 Report a problem | ||
| 3/19/2018 | Price change | $2,690,000-2.2%$380/sqft |
Source: Re/Max Platinum Living #5726614 Report a problem | ||
| 3/7/2018 | Price change | $2,750,000-1.8%$389/sqft |
Source: Re/Max Platinum Living #5726614 Report a problem | ||
| 2/22/2018 | Listed for sale | $2,800,000+64.2%$396/sqft |
Source: Re/Max Platinum Living #5726614 Report a problem | ||
| 4/5/2012 | Sold | $1,705,000-10%$241/sqft |
Source: ARMLS #4700424 Report a problem | ||
| 1/13/2012 | Listed for sale | $1,895,000+26.3%$268/sqft |
Source: Realty Executives #4700424 Report a problem | ||
| 4/24/2011 | Listing removed | $7,000$1/sqft |
Source: Realty Executives #4538960 Report a problem | ||
| 2/19/2011 | Listed for rent | $7,000$1/sqft |
Source: Realty Executives #4538960 Report a problem | ||
| 8/6/2010 | Sold | $1,500,000-14.7%$212/sqft |
Source: Public Record Report a problem | ||
| 6/12/2010 | Price change | $1,759,000-5.4%$249/sqft |
Source: RE/MAX Diamond #4391486 Report a problem | ||
| 5/16/2010 | Listed for sale | $1,859,000-16.3%$263/sqft |
Source: RE/MAX Diamond #4391486 Report a problem | ||
| 3/22/2010 | Sold | $2,220,226-30.6%$314/sqft |
Source: Public Record Report a problem | ||
| 3/7/2009 | Listing removed | $3,200,000$452/sqft |
Source: TourFactory #4012033 Report a problem | ||
| 9/20/2008 | Listed for sale | $3,200,000+16.4%$452/sqft |
Source: TourFactory #4012033 Report a problem | ||
| 9/12/2006 | Sold | $2,750,000+14.6%$389/sqft |
Source: Public Record Report a problem | ||
| 8/9/2005 | Sold | $2,400,000+321.1%$339/sqft |
Source: Public Record Report a problem | ||
| 10/8/2002 | Sold | $570,000$81/sqft |
Source: Public Record Report a problem | ||
Public tax history
| Year | Property taxes | Tax assessment |
|---|---|---|
| 2025 | $11,968 +4.8% | $420,330 +2.9% |
| 2024 | $11,415 +1.4% | $408,650 +118.7% |
| 2023 | $11,252 -10% | $186,887 -27% |
| 2022 | $12,504 -1.7% | $255,920 +10.1% |
| 2021 | $12,725 +5.5% | $232,450 -5.3% |
| 2020 | $12,066 -3.7% | $245,460 +11.2% |
| 2019 | $12,533 | $220,770 +11.6% |
| 2018 | $12,533 -18% | $197,880 +3.4% |
| 2017 | $15,280 +5.6% | $191,320 +10.5% |
| 2016 | $14,465 -0.6% | $173,200 |
| 2015 | $14,556 | $173,200 -3.1% |
| 2014 | -- | $178,770 +25.1% |
| 2013 | -- | $142,870 |
| 2012 | -- | $142,870 -11.4% |
| 2011 | -- | $161,280 -18.4% |
| 2010 | -- | $197,530 -27.8% |
| 2009 | -- | $273,470 +0% |
| 2008 | -- | $273,450 +25% |
| 2007 | -- | $218,750 +1025.3% |
| 2006 | -- | $19,440 -66.5% |
| 2005 | -- | $58,050 +0.6% |
| 2004 | -- | $57,700 |
| 2003 | -- | $57,700 +46.6% |
| 2002 | -- | $39,350 |
Find assessor info on the county website
Monthly payment
Est. payment
Payment breakdown
Explore the cost of this home by adjusting the details. Changes won't be saved.Climate risks
Neighborhood: 85253
Nearby schools
Schools provided by the listing agent
- Elementary: Kiva Elementary School
- Middle: Mohave Middle School
- High: Saguaro High School
- District: Scottsdale Unified District
Source: ARMLS. This data may not be complete. We recommend contacting the local school district to confirm school assignments for this home.
- $6,332,1003 bd4 ba4.3k sqft4118 E Lakeside Ln, Paradise Valley, AZ 85253Off Market
- $2,635,900-- bd3 ba3.8k sqft4130 E Sandy Mountain Rd, Paradise Valley, AZ 85253Off Market
- $2,696,4004 bd4 ba5k sqft4140 E Sandy Mountain Rd, Paradise Valley, AZ 85253Off Market
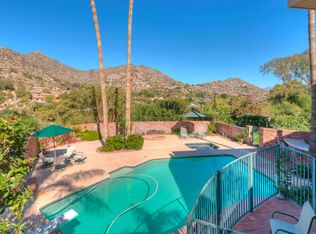
- $4,881,8004 bd4 ba5.8k sqft4201 E Lakeside Ln, Paradise Valley, AZ 85253Off Market
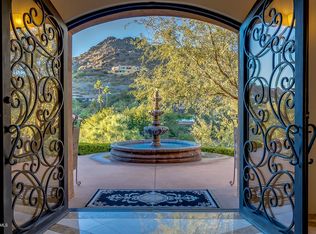
Similar homes
- $5,488,8886 bd7 ba8.2k sqft7525 N CLEARWATER Parkway, Paradise Valley, AZ 85253For Sale
 MLS ID #7075059, Joshua A Peters, Realty ONE Group. ARMLS
 - $5,500,0004 bd5 ba8.3k sqft5921 E CHENEY Drive, Paradise Valley, AZ 85253For Sale
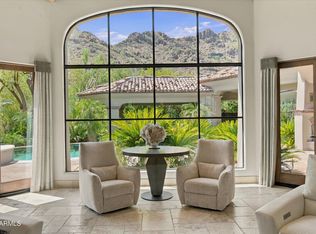 MLS ID #7079661, Jennifer L Michaels, Citiea. ARMLS
 - $4,995,0005 bd6 ba6.5k sqft4807 E CRYSTAL Lane, Paradise Valley, AZ 85253For Sale
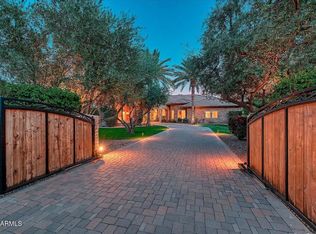 MLS ID #7080447, Dallas Peagler, The Brokery. ARMLS
 - $4,990,0008 bd10 ba8.3k sqft7008 N 68TH Place, Paradise Valley, AZ 85253For Sale
 MLS ID #7095803, Jeff Barchi, RE/MAX Fine Properties. ARMLS
