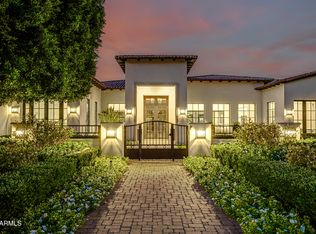
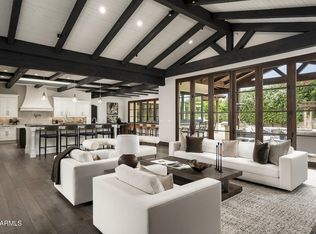
Privately gated on 1.4 acres, this impressive 9,739 sq. ft. Mediterranean-inspired residence offers exceptional space, privacy and effortless indoor-outdoor living in Paradise Valley. The thoughtfully designed home features 7 bedrooms, including a detached 2-bedroom, 2-bath guest house, along with a gourmet kitchen, spacious family room, dedicated theater, game room and executive office. The luxurious primary suite includes a fireplace, generous dual closets, steam shower and private courtyard. Outdoors, expansive covered patios overlook the heated pool and spa, lush grounds and mountain views, creating an exceptional setting for entertaining. A temperature-controlled 600-bottle wine room, wet bar and 6-car garage complete this remarkable property.
For sale
$7,850,000
6116 N 38th Place, Paradise Valley, AZ 85253
7beds
9,546sqft
Single Family Residence
Built in 2009
1.4 Acres Lot
$-- Zestimate®
$822/sqft
$-- HOA
What's special
Heated pool and spaMountain viewsPrivate courtyardLuxurious primary suiteLush groundsExecutive officeExpansive covered patios
- 1 day
- 228
- 20
Zillow last checked:
Listing updated:
Listed by:
Joan A Levinson 480-543-0006,
Realty ONE Group
Source: ARMLS,MLS#: 7090890
Facts & features
Interior
Bedrooms & bathrooms
- Bedrooms: 7
- Bathrooms: 9
- Full bathrooms: 8
- 1/2 bathrooms: 1
Heating
- Electric
Cooling
- Central Air, Ceiling Fan(s)
Appliances
- Included: Dryer, Washer, Refrigerator, Dishwasher, Disposal, Gas Cooktop, Water Purifier
- Laundry: Inside
Features
- Pantry, Non-laminate Counter, High Speed Internet, Granite Counters, Double Vanity, Eat-in Kitchen, Breakfast Bar, 9+ Flat Ceilings, No Interior Steps, Wet Bar, Kitchen Island, Bidet, Full Bth Master Bdrm, Separate Shwr & Tub
- Flooring: Carpet, Stone, Wood
- Windows: Solar Screens, Double Pane Windows
- Has basement: No
- Number of fireplaces: 3
- Fireplace features: Family Room, Living Room, Master Bedroom, Gas
Interior area
- Total structure area: 9,546
- Total interior livable area: 9,546 sqft
Property
Parking
- Total spaces: 6
- Parking features: Gated, Garage Door Opener, Direct Access, Circular Driveway, Attch'd Gar Cabinets, Side Vehicle Entry
- Garage spaces: 6
Features
- Stories: 1
- Patio & porch: Covered, Patio
- Exterior features: Playground, Other, Private Yard, Built-in Barbecue
- Has private pool: Yes
- Pool features: Play Pool, Heated
- Has spa: Yes
- Spa features: Heated, Private, Bath
- Fencing: Block,Wrought Iron
- Has view: Yes
- View description: City Lights, Mountain(s)
Lot
- Size: 1.4 Acres
- Features: Sprinklers In Rear, Sprinklers In Front, Desert Front, Grass Front, Grass Back, Auto Timer H2O Front, Auto Timer H2O Back
Details
- Parcel number: 16404014
Construction
Type & style
- Home type: SingleFamily
- Architectural style: Other,Santa Barbara/Tuscan
- Property subtype: Single Family Residence
Materials
- Stucco, Painted, Stone, Block
- Roof: Tile,Built-Up
Condition
- Year built: 2009
Details
- Builder name: Santorini
Utilities & green energy
- Sewer: Septic Tank
Green energy
- Energy efficient items: Multi-Zones
- Water conservation: Recirculation Pump
Community & HOA
Community
- Security: Fire Sprinkler System, Security System Owned
- Subdivision: Palo Verde Foothills
HOA
- Has HOA: No
- Services included: No Fees
Location
- Region: Paradise Valley
Financial & listing details
- Price per square foot: $822/sqft
- Tax assessed value: $5,979,600
- Annual tax amount: $31,058
- Date on market: 10/16/2026
- Listing terms: Cash,Conventional
- Ownership: Fee Simple
Estimated market value
Not available
Estimated sales range
Not available
Not available
Price history
| Date | Event | Price |
|---|---|---|
| 10/16/2026 | Listed for sale | $7,850,000+96.3%$822/sqft |
Source:  ARMLS #7090890 Report a problem ARMLS #7090890 Report a problem | ||
| 7/29/2025 | Listing removed | $28,500$3/sqft |
Source: ARMLS #6850270 Report a problem | ||
| 6/25/2025 | Price change | $28,500+14%$3/sqft |
Source: ARMLS #6850270 Report a problem | ||
| 4/18/2025 | Price change | $25,000+11.1%$3/sqft |
Source: ARMLS #6850270 Report a problem | ||
| 4/11/2025 | Listed for rent | $22,500$2/sqft |
Source: ARMLS #6850270 Report a problem | ||
| 9/24/2021 | Listing removed | -- |
Source: Zillow Rental Network Premium Report a problem | ||
| 9/1/2021 | Listed for rent | $22,500$2/sqft |
Source: Zillow Rental Network Premium #6250422 Report a problem | ||
| 6/10/2021 | Sold | $4,000,000$419/sqft |
Source: ARMLS #6210647 Report a problem | ||
| 3/22/2021 | Listed for sale | $4,000,000+8.3%$419/sqft |
Source: ARMLS #6210647 Report a problem | ||
| 8/1/2019 | Listing removed | $3,695,000$387/sqft |
Source: Russ Lyon Sotheby's International Realty #5769779 Report a problem | ||
| 5/9/2019 | Listed for sale | $3,695,000-5.1%$387/sqft |
Source: Russ Lyon Sotheby's International Realty #5769779 Report a problem | ||
| 11/6/2018 | Price change | $3,895,000-2.5%$408/sqft |
Source: Russ Lyon Sotheby's International Realty #5769779 Report a problem | ||
| 5/22/2018 | Listed for sale | $3,995,000+14.1%$418/sqft |
Source: Russ Lyon Sotheby's International Realty #5769779 Report a problem | ||
| 2/5/2009 | Sold | $3,500,000-12.4%$367/sqft |
Source: ARMLS #2982595 Report a problem | ||
| 11/9/2008 | Price change | $3,995,000-8.2%$418/sqft |
Source: TourFactory #2982595 Report a problem | ||
| 10/12/2008 | Price change | $4,350,000-9.3%$456/sqft |
Source: TourFactory #2982595 Report a problem | ||
| 9/20/2008 | Listed for sale | $4,795,000+248.7%$502/sqft |
Source: TourFactory #2982595 Report a problem | ||
| 9/19/2005 | Sold | $1,375,000$144/sqft |
Source: Public Record Report a problem | ||
Public tax history
| Year | Property taxes | Tax assessment |
|---|---|---|
| 2025 | $31,058 +3.7% | $597,960 +0.4% |
| 2024 | $29,951 -25.6% | $595,460 +78.6% |
| 2023 | $40,238 +4% | $333,413 -9.1% |
| 2022 | $38,673 +0.1% | $366,700 +11.5% |
| 2021 | $38,623 +0.1% | $328,820 -0.2% |
| 2020 | $38,596 -1.7% | $329,480 +20.1% |
| 2019 | $39,249 | $274,300 +1.5% |
| 2018 | $39,249 -4.6% | $270,250 -3.6% |
| 2017 | $41,124 +1.5% | $280,310 -4.9% |
| 2016 | $40,535 +25.6% | $294,650 +5% |
| 2015 | $32,262 | $280,620 +5.1% |
| 2014 | -- | $267,020 +12.4% |
| 2013 | -- | $237,660 |
| 2012 | -- | $237,660 +1.1% |
| 2011 | -- | $234,970 +81.2% |
| 2009 | -- | $129,680 -10.6% |
| 2008 | -- | $145,050 +24% |
| 2007 | -- | $116,950 +40.6% |
| 2006 | -- | $83,150 |
| 2005 | -- | $83,150 +24.7% |
| 2004 | -- | $66,700 |
| 2003 | -- | $66,700 +4.3% |
| 2002 | -- | $63,950 |
Find assessor info on the county website
Monthly payment
Est. payment
Payment breakdown
Explore the cost of this home by adjusting the details. Changes won't be saved.Climate risks
Neighborhood: 85253
Nearby schools
Schools provided by the listing agent
- Elementary: Biltmore Preparatory Academy
- Middle: Biltmore Preparatory Academy
- High: Camelback High School
- District: Creighton Elementary District
Source: ARMLS. This data may not be complete. We recommend contacting the local school district to confirm school assignments for this home.
- $8,500,0005 bd6 ba6.6k sqft3827 E Marlette Ave, Paradise Valley, AZ 85253Sold

- $5,133,500-- bd6 ba6k sqft6115 N 38th St, Paradise Valley, AZ 85253Off Market
- $2,515,100-- bd4 ba3.7k sqft3800 E Berridge Ln, Paradise Valley, AZ 85253Off Market
- $7,241,8005 bd7 ba7.4k sqft6115 N 38th Pl, Paradise Valley, AZ 85253Off Market
Similar homes
- $9,400,0005 bd7 ba7.4k sqft5022 E ORCHID Lane, Paradise Valley, AZ 85253For Sale
 MLS ID #7088689, Jarrod Smith, Plush Arizona Living. ARMLS
 - $7,500,0005 bd7 ba10k sqft5407 E Roadrunner Road, Paradise Valley, AZ 85253For Sale
 MLS ID #7084559, Joan A Levinson, Realty ONE Group. ARMLS
 - $7,899,9006 bd8 ba9.7k sqft6525 N LOST DUTCHMAN Drive, Paradise Valley, AZ 85253For Sale
 MLS ID #7013333, Mike Ivezaj, West USA Realty. ARMLS
 - $8,500,0006 bd8 ba7.7k sqft5024 E DESERT PARK Lane, Paradise Valley, AZ 85253For Sale
 MLS ID #7083043, Joan A Levinson, Realty ONE Group. ARMLS
