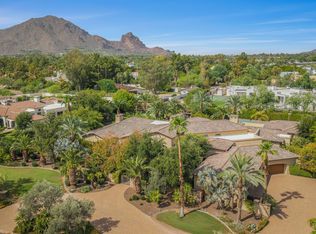
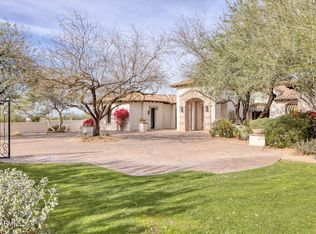
Nestled on 1.7 acres within the prestigious gated enclave of Villaresi, this exceptional 9,889-square-foot estate offers 8,614 square feet in the main residence and a 1,275-square-foot guest house. Designed for luxurious living and effortless entertaining, the thoughtfully crafted floor plan features a chef's kitchen that opens seamlessly to the expansive family room and movie/billiard room complete with a private bar.
The elegant primary retreat includes a private sitting room with a wet bar, dual oversized walk-in closets, separate his-and-her showers, and a jetted soaking tub. Four additional oversized en-suite bedrooms provide exceptional comfort and privacy for family and guests. Rich architectural details include soaring 14-foot ceilings, a stately library/office, wine ,Theater room Dedicated theater room, temperature-controlled wine room, exquisite custom woodworking, stone finishes, and designer details showcase exceptional craftsmanship throughout. Walls of glass fill the home with natural light and frame picturesque mountain views, while the thoughtfully designed floor plan offers an ideal balance of intimate living and grand entertaining spaces. A six-car garage and secured motor court provide ample space for collectors and guests.The resort-style backyard is an entertainer's dream, featuring a 50-foot diving pool, spa, sport court, putting green, fountains, expansive lawns, and multiple covered patios. Surrounded by breathtaking mountain views and lush landscaping, the outdoor living spaces offer the perfect setting for both large gatherings and private relaxation.
For sale
$8,900,000
6385 E ROYAL PALM Road, Paradise Valley, AZ 85253
5beds
9,889sqft
Single Family Residence
Built in 2006
1.71 Acres Lot
$-- Zestimate®
$900/sqft
$625/mo HOA
What's special
- 51 days
- 865
- 65
Zillow last checked:
Listing updated:
Listed by:
Kamaljit Kaur 602-999-9168,
HomeSmart,
Rozhin Vatanpour 760-877-2717,
HomeSmart
Source: ARMLS,MLS#: 7036580
Facts & features
Interior
Bedrooms & bathrooms
- Bedrooms: 5
- Bathrooms: 7
- Full bathrooms: 5
- 1/2 bathrooms: 2
Heating
- Natural Gas
Cooling
- Central Air, Ceiling Fan(s)
Appliances
- Included: Dryer, Washer, Reverse Osmosis, Refrigerator, Built-in Microwave, Dishwasher, Disposal, Gas Cooktop
- Laundry: Inside
Features
- Pantry, High Speed Internet, Smart Home, Granite Counters, Double Vanity, Breakfast Bar, No Interior Steps, Vaulted Ceiling(s), Wet Bar, Kitchen Island, 2 Master Baths, Bidet, Full Bth Master Bdrm, Separate Shwr & Tub
- Flooring: Carpet, Stone
- Windows: Skylight(s), Solar Screens, Double Pane Windows
- Has basement: No
- Number of fireplaces: 3
- Fireplace features: Double Sided, Family Room, Living Room, Master Bedroom, Gas
Interior area
- Total structure area: 9,889
- Total interior livable area: 9,889 sqft
Video & virtual tour
Property
Parking
- Total spaces: 9
- Parking features: RV Access/Parking, Gated, Garage Door Opener, Extended Length Garage, Direct Access, Circular Driveway, Attch'd Gar Cabinets, Storage, Side Vehicle Entry
- Garage spaces: 6
- Uncovered spaces: 3
Features
- Stories: 1
- Patio & porch: Covered, Patio
- Exterior features: Playground, Misting System, Private Street(s), Private Yard, Sport Court(s), Built-in Barbecue
- Has private pool: Yes
- Pool features: Heated
- Has spa: Yes
- Spa features: Heated, Private, Bath
- Fencing: Block
- Has view: Yes
- View description: Panoramic, Mountain(s)
Lot
- Size: 1.71 Acres
- Features: North/South Exposure, Sprinklers In Rear, Sprinklers In Front, Cul-De-Sac, Grass Front, Grass Back, Auto Timer H2O Back
Details
- Parcel number: 16861013
Construction
Type & style
- Home type: SingleFamily
- Architectural style: Santa Barbara/Tuscan
- Property subtype: Single Family Residence
Materials
- Stucco, Wood Frame, Painted
- Roof: Tile,Built-Up
Condition
- Year built: 2006
Details
- Builder name: Legendary
Utilities & green energy
- Sewer: Public Sewer
Green energy
- Energy efficient items: Multi-Zones
Community & HOA
Community
- Features: Gated
- Security: Fire Sprinkler System, Security System Owned
- Subdivision: VILLARESI
HOA
- Has HOA: Yes
- Services included: Maintenance Grounds, Street Maint
- HOA fee: $7,500 annually
- HOA name: Legendary
- HOA phone: 480-860-6690
Location
- Region: Paradise Valley
Financial & listing details
- Price per square foot: $900/sqft
- Tax assessed value: $5,687,800
- Annual tax amount: $24,559
- Date on market: 7/2/2026
- Cumulative days on market: 52 days
- Listing terms: Cash,Conventional,1031 Exchange
- Ownership: Fee Simple
Estimated market value
Not available
Estimated sales range
Not available
Not available
Price history
| Date | Event | Price |
|---|---|---|
| 9/2/2026 | Listed for sale | $8,900,000$900/sqft |
Source:  ARMLS #7036580 Report a problem ARMLS #7036580 Report a problem | ||
| 7/6/2026 | Listing removed | $8,900,000$900/sqft |
Source: ARMLS #7036580 Report a problem | ||
| 7/2/2026 | Listed for sale | $8,900,000+98%$900/sqft |
Source: ARMLS #7036580 Report a problem | ||
| 9/29/2017 | Listing removed | $4,495,000+19.9%$455/sqft |
Source: Launch Real Estate #5443043 Report a problem | ||
| 9/28/2017 | Sold | $3,750,000-16.6%$379/sqft |
Source: ARMLS #5443043 Report a problem | ||
| 12/7/2016 | Listed for sale | $4,495,000-7.3%$455/sqft |
Source: Launch Real Estate #5443043 Report a problem | ||
| 5/14/2016 | Price change | $4,850,000-5.8%$490/sqft |
Source: Launch Real Estate LLC #5443043 Report a problem | ||
| 11/16/2015 | Listed for sale | $5,150,000-6.2%$521/sqft |
Source: Realty ONE Group #5363355 Report a problem | ||
| 4/25/2015 | Listing removed | $5,490,000$555/sqft |
Source: Realty ONE Group #5112081 Report a problem | ||
| 5/8/2014 | Listed for sale | $5,490,000-0.2%$555/sqft |
Source: Realty One Group #5112081 Report a problem | ||
| 2/26/2012 | Listing removed | $5,500,000$556/sqft |
Source: Walt Danley Realty, LLC #4574647 Report a problem | ||
| 4/27/2011 | Listed for sale | $5,500,000-16.5%$556/sqft |
Source: Realty Executives #4574647 Report a problem | ||
| 9/26/2010 | Listing removed | $6,590,000$666/sqft |
Source: Russ Lyon Sotheby's International Realty #4198025 Report a problem | ||
| 4/29/2010 | Listed for sale | $6,590,000-8.5%$666/sqft |
Source: Russ Lyon Sotheby's International Realty #4198025 Report a problem | ||
| 6/27/2009 | Listed for sale | $7,200,000+3.3%$728/sqft |
Source: Russ Lyon Sotheby's International Realty #4198025 Report a problem | ||
| 8/8/2006 | Sold | $6,970,000+380.7%$705/sqft |
Source: ARMLS #2461206 Report a problem | ||
| 12/28/2004 | Sold | $1,450,000$147/sqft |
Source: Public Record Report a problem | ||
Public tax history
| Year | Property taxes | Tax assessment |
|---|---|---|
| 2025 | $24,355 +2.1% | $568,780 -1.1% |
| 2024 | $23,856 +4% | $575,110 +55% |
| 2023 | $22,933 +3.5% | $371,078 -0.9% |
| 2022 | $22,153 -5.5% | $374,460 -3.2% |
| 2021 | $23,433 +3.7% | $386,960 +10.1% |
| 2020 | $22,602 +4% | $351,450 -1.1% |
| 2019 | $21,741 | $355,300 -11.9% |
| 2018 | $21,741 +1.3% | $403,280 +2.5% |
| 2017 | $21,462 +11% | $393,560 +23.1% |
| 2016 | $19,338 | $319,710 +5% |
| 2015 | $19,338 | $304,480 -2.7% |
| 2014 | -- | $313,000 +45.9% |
| 2013 | -- | $214,600 |
| 2012 | -- | $214,600 -20% |
| 2011 | -- | $268,110 -42% |
| 2010 | -- | $462,510 -20.8% |
| 2009 | -- | $584,320 +0% |
| 2008 | -- | $584,300 +179.2% |
| 2007 | -- | $209,280 +89.3% |
| 2006 | -- | $110,560 +47.2% |
| 2005 | -- | $75,120 |
| 2004 | -- | $75,120 +7.3% |
| 2003 | -- | $70,000 |
| 2002 | -- | $70,000 |
Find assessor info on the county website
Monthly payment
Est. payment
Payment breakdown
Explore the cost of this home by adjusting the details. Changes won't be saved.Climate risks
Neighborhood: 85253
Nearby schools
Schools provided by the listing agent
- Elementary: Cherokee Elementary School
- Middle: Cocopah Middle School
- High: Chaparral High School
- District: Scottsdale Unified District
Source: ARMLS. This data may not be complete. We recommend contacting the local school district to confirm school assignments for this home.
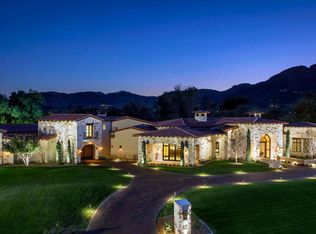
- $13,842,6007 bd10 ba14k sqft6359 E Royal Palm Rd, Paradise Valley, AZ 85253Off Market

- $3,484,1005 bd5 ba4.5k sqft6342 E Maverick Rd, Paradise Valley, AZ 85253Off Market
- $2,541,300-- bd3 ba2.9k sqft6326 E Maverick Rd, Paradise Valley, AZ 85253Off Market
- $7,970,2005 bd9 ba10k sqft6390 E Royal Palm Rd, Paradise Valley, AZ 85253Off Market
Similar homes
- $8,875,0005 bd7 ba7.4k sqft8635 N 65TH Street, Paradise Valley, AZ 85253For Sale
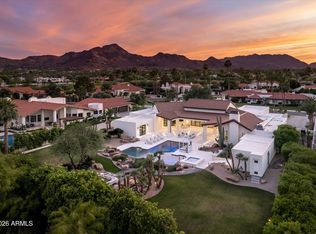 MLS ID #7087702, Jessica Jablonski, Russ Lyon Sotheby's International Realty. ARMLS
 - $9,400,0005 bd7 ba7.4k sqft5022 E ORCHID Lane, Paradise Valley, AZ 85253For Sale
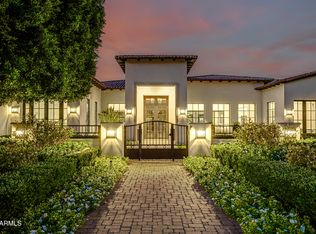 MLS ID #7088689, Jarrod Smith, Plush Arizona Living. ARMLS
 - $9,950,0005 bd8 ba8.5k sqft6624 N 66TH Place N, Paradise Valley, AZ 85253For Sale
 MLS ID #7074246, Christopher V Karas, Compass. ARMLS
 - $7,850,0007 bd9 ba9.5k sqft6116 N 38th Place, Paradise Valley, AZ 85253For Sale
 MLS ID #7090890, Joan A Levinson, Realty ONE Group. ARMLS
