Behind the prestigious gates of Judson Estates, this sprawling residence embodies timeless luxury with soft European influences, exceptional privacy, and refined architectural detail. Crisp walls, soaring ceilings, exposed beams, and an abundance of natural light create interiors that feel both grand and welcoming. The main residence offers five bedrooms, two private home offices, and beautifully appointed living spaces anchored by multiple gas fireplaces. At the heart of the home, an expansive open concept kitchen features high end appliances and generous gathering spaces designed for both everyday living and effortless entertaining. A detached guest house provides an additional private retreat, while a five car garage completes the estate. Outside, mature landscaping creates a secluded setting framed by beautiful mountain views. A sparkling pool, tennis court, covered ramada, putting and chipping green, and expansive covered patios transform the grounds into a private resort, offering endless opportunities to entertain, unwind, and enjoy the best of Paradise Valley living.
For sale
$9,950,000
6624 N 66TH Place N, Paradise Valley, AZ 85253
5beds
8,589sqft
Single Family Residence
Built in 2008
1.73 Acres Lot
$-- Zestimate®
$1,158/sqft
$750/mo HOA
What's special
Sparkling poolTennis courtMultiple gas fireplacesFive car garageBeautifully appointed living spacesBeautiful mountain viewsSoaring ceilings
- 41 days
- 456
- 22
Zillow last checked:
Listing updated:
Listed by:
Christopher V Karas 602-919-6511,
Compass
Source: ARMLS,MLS#: 7074246
Facts & features
Interior
Bedrooms & bathrooms
- Bedrooms: 5
- Bathrooms: 8
- Full bathrooms: 6
- 1/2 bathrooms: 2
Heating
- Electric, Natural Gas
Cooling
- Central Air, Ceiling Fan(s), Programmable Thmstat
Appliances
- Included: Dryer, Washer, Refrigerator, Built-in Microwave, Dishwasher, Disposal, Gas Cooktop, Electric Cooktop, Built-In Gas Oven, Built-In Electric Oven
- Laundry: Inside
Features
- Pantry, High Speed Internet, Granite Counters, Double Vanity, Eat-in Kitchen, Breakfast Bar, No Interior Steps, Vaulted Ceiling(s), Kitchen Island, 2 Master Baths, Full Bth Master Bdrm, Separate Shwr & Tub
- Flooring: Carpet, Stone, Tile, Wood
- Windows: Double Pane Windows
- Has basement: No
- Number of fireplaces: 4
- Fireplace features: Double Sided, Exterior Fireplace, Family Room, Living Room, Master Bedroom, Gas
Interior area
- Total structure area: 8,589
- Total interior livable area: 8,589 sqft
Property
Parking
- Total spaces: 13
- Parking features: Garage Door Opener, Direct Access, Side Vehicle Entry
- Garage spaces: 5
- Uncovered spaces: 8
Features
- Stories: 1
- Patio & porch: Covered, Patio
- Exterior features: Private Pickleball Court(s), Private Street(s), Private Yard, Tennis Court(s), Built-in Barbecue
- Has private pool: Yes
- Pool features: Outdoor Pool, Heated
- Has spa: Yes
- Spa features: Heated, Private
- Fencing: Block
- Has view: Yes
- View description: City Lights, Mountain(s)
Lot
- Size: 1.73 Acres
- Features: Desert Front, Grass Back
Details
- Parcel number: 17454009
Construction
Type & style
- Home type: SingleFamily
- Architectural style: Santa Barbara/Tuscan
- Property subtype: Single Family Residence
Materials
- Brick Veneer, Stucco, See Remarks
- Roof: Tile
Condition
- Year built: 2008
Utilities & green energy
- Sewer: Public Sewer
- Water: Pvt Water Company
Community & HOA
Community
- Features: Gated, Guarded Entry
- Security: Security Guard
- Subdivision: JUDSON ESTATES
HOA
- Has HOA: Yes
- Services included: Maintenance Grounds, Street Maint
- HOA fee: $750 monthly
- HOA name: Judson Community
- HOA phone: 480-355-1190
Location
- Region: Paradise Valley
Financial & listing details
- Price per square foot: $1,158/sqft
- Tax assessed value: $6,100,200
- Annual tax amount: $28,993
- Date on market: 10/1/2026
- Cumulative days on market: 42 days
- Listing terms: Cash,Conventional
- Ownership: Fee Simple
Estimated market value
Not available
Estimated sales range
Not available
Not available
Price history
| Date | Event | Price |
|---|---|---|
| 10/1/2026 | Listed for sale | $9,950,000-11.9%$1,158/sqft |
Source:  ARMLS #7074246 Report a problem | ||
| 5/5/2026 | Listing removed | $11,299,000$1,316/sqft |
Source: ARMLS #6931375 Report a problem | ||
| 10/10/2025 | Listed for sale | $11,299,000$1,316/sqft |
Source: ARMLS #6931375 Report a problem | ||
| 6/25/2025 | Listing removed | $11,299,000$1,316/sqft |
Source: ARMLS #6870671 Report a problem | ||
| 5/24/2025 | Listed for sale | $11,299,000+786.2%$1,316/sqft |
Source: ARMLS #6870671 Report a problem | ||
| 11/19/2003 | Sold | $1,275,000$148/sqft |
Source: Public Record Report a problem | ||
Public tax history
| Year | Property taxes | Tax assessment |
|---|---|---|
| 2025 | $26,400 +4.6% | $610,020 +6.1% |
| 2024 | $25,237 +1.4% | $575,110 +46.5% |
| 2023 | $24,896 -5.3% | $392,567 +2.7% |
| 2022 | $26,296 -7.6% | $382,320 +7.4% |
| 2021 | $28,472 +7.3% | $356,070 -2.2% |
| 2020 | $26,525 +10.1% | $364,210 -2.1% |
| 2019 | $24,094 | $371,870 +18.7% |
| 2018 | $24,094 -3.8% | $313,260 -4.4% |
| 2017 | $25,049 +8.5% | $327,660 +10.2% |
| 2016 | $23,088 +4.5% | $297,450 |
| 2015 | $22,084 | $297,450 +13.4% |
| 2014 | -- | $262,370 -12.8% |
| 2013 | -- | $300,870 |
| 2012 | -- | $300,870 -15.7% |
| 2009 | -- | $356,960 -3% |
| 2008 | -- | $367,920 +43.9% |
| 2007 | -- | $255,600 +39.2% |
| 2006 | -- | $183,600 +22.1% |
| 2005 | -- | $150,400 |
| 2004 | -- | $150,400 +54.1% |
| 2003 | -- | $97,600 |
Find assessor info on the county website
Monthly payment
Est. payment
Payment breakdown
Explore the cost of this home by adjusting the details. Changes won't be saved.Climate risks
Neighborhood: 85253
Nearby schools
Schools provided by the listing agent
- Elementary: Kiva Elementary School
- Middle: Mohave Middle School
- High: Saguaro High School
- District: Scottsdale Unified District
Source: ARMLS. This data may not be complete. We recommend contacting the local school district to confirm school assignments for this home.
- $--1.85 acres6604 E Cactus Wren Rd #6, Paradise Valley, AZ 85253Off Market
- $8,670,100-- bd7 ba7.6k sqft6632 N 66th Pl, Paradise Valley, AZ 85253Off Market
- $11,740,200-- bd6 ba8.3k sqft6601 E Cactus Wren Rd, Paradise Valley, AZ 85253Off Market
- $--1.56 acres6632 N 66th Pl #8, Paradise Valley, AZ 85253Off Market
Similar homes
- $8,500,0005 bd7 ba7.9k sqft6233 E INDIAN BEND Road, Paradise Valley, AZ 85253For Sale
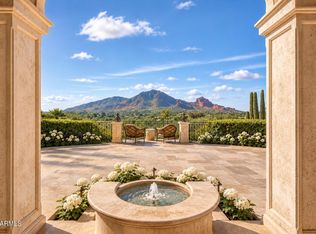 MLS ID #7102721, Katrina Barrett, Local Luxury Christie's International Real Estate. ARMLS
- $10,900,0004 bd6 ba5.8k sqft6310 E HUNTRESS Drive, Paradise Valley, AZ 85253For Sale
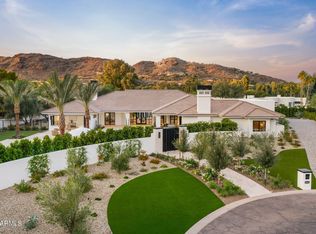 MLS ID #7092941, Jim Bruske, Compass. ARMLS
- $8,900,0005 bd7 ba9.8k sqft6385 E ROYAL PALM Road, Paradise Valley, AZ 85253For Sale
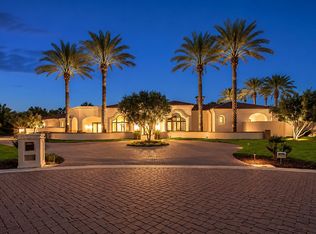 MLS ID #7036580, Kamaljit Kaur, HomeSmart. ARMLS
- $9,400,0005 bd7 ba7.4k sqft5022 E ORCHID Lane, Paradise Valley, AZ 85253For Sale
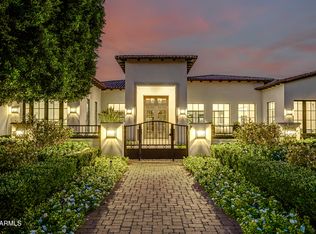 MLS ID #7088689, Jarrod Smith, Plush Arizona Living. ARMLS
