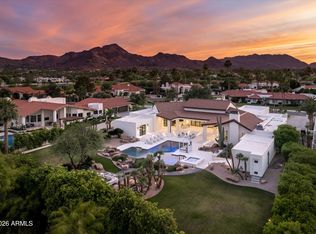
Arguably the finest home on the most sought-after street in the Valley! This is a rare opportunity to own an estate-sized lot in Paradise Valley Farms. Situated on 1.5 acres of lush, park-like grounds, this Santa Barbara-style residence has been completely renovated and perfectly blends timeless architecture with casual elegance. The home offers 5 bedrooms, 6.5 bathrooms, and an open floor plan featuring a stunning chef's kitchen, family room, and three fireplaces. The split master suite includes a spa-like bath, exercise room with direct pool access, and a private library/study. A separate wing hosts four spacious en suite bedrooms. Distinctive details include brick barrel-vaulted ceilings, expansive front and back patios, and abundant natural light. Outdoors, the property boasts a luxurious pool and spa, grassy play areas, Pickleball Court, an RV gate, and incredible mature trees that create both beauty and privacy.
Large original stables converted to indoor/outdoor party barn. Ample space for additional ADU or guest house.
Approved plans included for detached 3-car garage and detached wellness studio that includes Sauna, full bath, cold plunge and double-sided fireplace.
For sale
$10,500,000
8331 N 75th Street, Scottsdale, AZ 85258
5beds
5,889sqft
Single Family Residence
Built in 1971
1.5 Acres Lot
$-- Zestimate®
$1,783/sqft
$-- HOA
What's special
Luxurious pool and spaThree fireplacesOpen floor planGrassy play areasPickleball courtRv gateSplit master suite
- 2 days
- 571
- 52
Likely to sell faster than
Zillow last checked:
Listing updated:
Listed by:
Frank Dimaggio 602-469-2554,
The Agency
Source: ARMLS,MLS#: 7095472
Facts & features
Interior
Bedrooms & bathrooms
- Bedrooms: 5
- Bathrooms: 7
- Full bathrooms: 6
- 1/2 bathrooms: 1
Heating
- Natural Gas
Cooling
- Central Air, Ceiling Fan(s)
Appliances
- Included: Dryer, Washer, Refrigerator, Built-in Microwave, Dishwasher, Disposal
- Laundry: Inside
Features
- Pantry, High Speed Internet, Double Vanity, Eat-in Kitchen, Breakfast Bar, No Interior Steps, Kitchen Island, Full Bth Master Bdrm, Separate Shwr & Tub
- Flooring: Carpet, Stone, Tile, Wood
- Windows: Skylight(s), Double Pane Windows
- Has basement: No
- Number of fireplaces: 3
Interior area
- Total structure area: 5,889
- Total interior livable area: 5,889 sqft
Property
Parking
- Total spaces: 6
- Parking features: RV Access/Parking, Garage Door Opener, Attch'd Gar Cabinets
- Garage spaces: 3
- Uncovered spaces: 3
Features
- Stories: 1
- Patio & porch: Covered, Patio
- Exterior features: Playground, Private Pickleball Court(s), Other, Sport Court(s), Built-in Barbecue
- Has private pool: Yes
- Pool features: Diving Pool, Fenced, Heated
- Has spa: Yes
- Spa features: Heated, Private
- Fencing: Block,Chain Link,Wrought Iron
Lot
- Size: 1.5 Acres
- Features: Sprinklers In Rear, Sprinklers In Front, Alley, Desert Back, Desert Front, Dirt Back, Gravel/Stone Back, Grass Back, Synthetic Grass Frnt, Auto Timer H2O Front, Auto Timer H2O Back, Irrigation Front, Irrigation Back
Details
- Additional structures: Gazebo
- Parcel number: 17427046
- Horses can be raised: Yes
- Horse amenities: Corral(s), Stall, Tack Room
Construction
Type & style
- Home type: SingleFamily
- Architectural style: Spanish
- Property subtype: Single Family Residence
Materials
- Stucco, Wood Frame, Painted
- Roof: Reflective Coating,Tile,Built-Up
Condition
- Year built: 1971
Utilities & green energy
- Sewer: Septic Tank
Green energy
- Water conservation: Recirculation Pump
Community & HOA
Community
- Features: Biking/Walking Path
- Security: Security System Owned
- Subdivision: PARADISE VALLEY FARMS
HOA
- Has HOA: No
- Services included: No Fees
Location
- Region: Scottsdale
Financial & listing details
- Price per square foot: $1,783/sqft
- Tax assessed value: $3,459,100
- Annual tax amount: $14,713
- Date on market: 10/23/2026
- Cumulative days on market: 3 days
- Listing terms: Cash,Conventional
- Ownership: Fee Simple
Estimated market value
Not available
Estimated sales range
Not available
Not available
Price history
| Date | Event | Price |
|---|---|---|
| 10/23/2026 | Listed for sale | $10,500,000$1,783/sqft |
Source:  ARMLS #7095472 Report a problem | ||
| 11/10/2025 | Listing removed | $10,500,000$1,783/sqft |
Source: ARMLS #6928380 Report a problem | ||
| 10/3/2025 | Listed for sale | $10,500,000+350.6%$1,783/sqft |
Source: ARMLS #6928380 Report a problem | ||
| 5/9/2019 | Sold | $2,330,000-14.2%$396/sqft |
Source: ARMLS #5789563 Report a problem | ||
| 5/3/2019 | Pending sale | $2,715,000$461/sqft |
Source: O'Connell Strom Realty #5789563 Report a problem | ||
| 1/16/2019 | Listed for sale | $2,715,000-4.4%$461/sqft |
Source: O'Connell Strom Realty #5789563 Report a problem | ||
| 7/6/2018 | Listed for sale | $2,840,000+29.4%$482/sqft |
Source: O'Connell Strom Realty #5789563 Report a problem | ||
| 6/29/2012 | Sold | $2,195,000-8.4%$373/sqft |
Source: ARMLS #4681058 Report a problem | ||
| 3/8/2012 | Price change | $2,395,000-4.2%$407/sqft |
Source: Walt Danley Realty, LLC #4681058 Report a problem | ||
| 11/26/2011 | Listed for sale | $2,500,000+216.5%$425/sqft |
Source: Walt Danley Realty, LLC #4681058 Report a problem | ||
| 1/10/2001 | Sold | $790,000+32.8%$134/sqft |
Source: Public Record Report a problem | ||
| 7/6/1999 | Sold | $595,000+56.6%$101/sqft |
Source: Public Record Report a problem | ||
| 4/12/1994 | Sold | $380,000$65/sqft |
Source: Public Record Report a problem | ||
Public tax history
| Year | Property taxes | Tax assessment |
|---|---|---|
| 2025 | $14,604 +4.6% | $345,910 +5.8% |
| 2024 | $13,967 +1.2% | $327,030 +66.3% |
| 2023 | $13,803 +4.9% | $196,670 -6.4% |
| 2022 | $13,158 -5.3% | $210,020 +2.6% |
| 2021 | $13,890 +3.8% | $204,610 +6% |
| 2020 | $13,382 +3.4% | $193,010 +6.9% |
| 2019 | $12,939 | $180,630 +12.4% |
| 2018 | $12,939 +4.6% | $160,730 +4.2% |
| 2017 | $12,366 +7.5% | $154,300 +3.1% |
| 2016 | $11,503 +1.3% | $149,600 +10.4% |
| 2015 | $11,356 | $135,530 +1.2% |
| 2014 | -- | $133,960 +16.2% |
| 2013 | -- | $115,250 |
| 2012 | -- | $115,250 -15.3% |
| 2011 | -- | $136,030 +2.8% |
| 2010 | -- | $132,320 -17.4% |
| 2009 | -- | $160,130 -7.7% |
| 2008 | -- | $173,400 +9.9% |
| 2007 | -- | $157,800 +50.2% |
| 2006 | -- | $105,050 |
| 2005 | -- | $105,050 +62.5% |
| 2004 | -- | $64,650 +22% |
| 2003 | -- | $53,000 +21.3% |
| 2002 | -- | $43,700 |
Find assessor info on the county website
Monthly payment
Est. payment
Payment breakdown
Explore the cost of this home by adjusting the details. Changes won't be saved.Climate risks
Neighborhood: 85258
Nearby schools
Schools provided by the listing agent
- Elementary: Cochise Elementary School
- Middle: Cocopah Middle School
- High: Chaparral High School
- District: Scottsdale Unified District
Source: ARMLS. This data may not be complete. We recommend contacting the local school district to confirm school assignments for this home.

Similar homes
- $10,500,0005 bd6 ba6.2k sqft11387 E Hideaway Lane #1861, Scottsdale, AZ 85255For Sale
 MLS ID #7065458, Lisa Westcott, RETSY. ARMLS
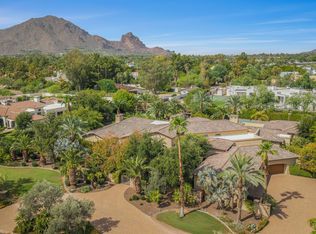
- $8,875,0005 bd7 ba7.4k sqft8635 N 65TH Street, Paradise Valley, AZ 85253For Sale
 MLS ID #7087702, Jessica Jablonski, Russ Lyon Sotheby's International Realty. ARMLS
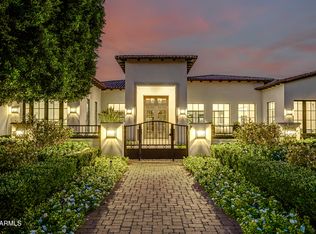
- $9,950,0005 bd8 ba8.5k sqft6624 N 66TH Place N, Paradise Valley, AZ 85253For Sale
 MLS ID #7074246, Christopher V Karas, Compass. ARMLS
- $9,400,0005 bd7 ba7.4k sqft5022 E ORCHID Lane, Paradise Valley, AZ 85253For Sale
 MLS ID #7088689, Jarrod Smith, Plush Arizona Living. ARMLS
