An exceptional expression of modern luxury in the heart of Paradise Valley, this privately gated estate has been completely reimagined with meticulous attention to detail, exquisite finishes, and timeless design. Situated on over an acre, this private compound offers 7,719 sq ft of living space, including a 744 sq ft detached guest house, with a combined 6 beds, 6 full baths, and 1 powder room. At the heart of the home, a stunning chef's kitchen showcases a 16-foot Taj Mahal quartzite waterfall island, premium appliances, and an oversized butler's pantry. Beautifully designed living spaces offer the perfect balance of everyday comfort and sophisticated entertaining, including formal living and dining rooms, a separate family room, walk-in wine cellar, executive office, and and dramatic private theater. The luxurious primary suite is a serene retreat, featuring boutique-inspired closets and a spa-like bath with dual vanities, separate toilets, a soaking tub, and rainfall shower. Outdoors, the expansive grounds evoke a private five-star resort, featuring a newly constructed pool, lush landscaping, bocce ball court, fully equipped outdoor kitchen, and newly built ramada. The beautifully appointed detached guest house offers 1 bedroom, 1 full bath, kitchen, and media room, providing exceptional flexibility for guests, extended stays, or multigenerational living. An oversized five-car garage with freshly epoxied floors, abundant storage, and room for vehicle lifts is complemented by a dedicated RV gate and parking pad. A rare opportunity to experience the best of Paradise Valley living, where exceptional design, resort-inspired amenities, and privacy come together in one extraordinary estate.
For sale
$12,000,000
4901 E TOMAHAWK Trail, Paradise Valley, AZ 85253
5beds
8,127sqft
Single Family Residence
Built in 2003
1.04 Acres Lot
$-- Zestimate®
$1,477/sqft
$-- HOA
What's special
Newly constructed poolBoutique-inspired closetsBocce ball courtLush landscapingNewly built ramadaLuxurious primary suiteExecutive office
- 1 day
- 384
- 36
Likely to sell faster than
Zillow last checked:
Listing updated:
Listed by:
Katrina Barrett 520-403-5270,
Local Luxury Christie's International Real Estate
Source: ARMLS,MLS#: 7092049
Facts & features
Interior
Bedrooms & bathrooms
- Bedrooms: 5
- Bathrooms: 7
- Full bathrooms: 6
- 1/2 bathrooms: 1
Heating
- Natural Gas
Cooling
- Gas, Central Air, Ceiling Fan(s), Programmable Thmstat
Appliances
- Included: Dryer, Washer, Reverse Osmosis, Refrigerator, Built-in Microwave, Disposal, Gas Cooktop, Built-In Gas Oven, Water Purifier
- Laundry: Inside
Features
- Pantry, High Speed Internet, Double Vanity, Eat-in Kitchen, 9+ Flat Ceilings, Kitchen Island, 2 Master Baths, Full Bth Master Bdrm, Separate Shwr & Tub
- Flooring: Stone, Wood
- Has basement: No
- Number of fireplaces: 4
- Fireplace features: Exterior Fireplace, Family Room, Living Room, Master Bedroom, Gas
- Furnished: Yes
Interior area
- Total structure area: 8,127
- Total interior livable area: 8,127 sqft
Property
Parking
- Total spaces: 11
- Parking features: Attached, RV Access/Parking, Gated, Garage Door Opener, Extended Length Garage, Circular Driveway, Attch'd Gar Cabinets, Over Height Garage, Temp Controlled, Golf Cart Garage, Electric Vehicle Charging Station(s)
- Attached garage spaces: 5
- Uncovered spaces: 6
Features
- Stories: 1
- Patio & porch: Covered, Patio
- Exterior features: Misting System, Private Yard, Storage, Built-in Barbecue, RV Hookup
- Has private pool: Yes
- Pool features: Outdoor Pool, Heated, Lap
- Has spa: Yes
- Spa features: Heated, Private
- Fencing: Front Yard,Back Yard,Block
- Has view: Yes
- View description: Mountain(s)
Lot
- Size: 1.04 Acres
- Features: Sprinklers In Rear, Sprinklers In Front, Desert Back, Desert Front, Synthetic Grass Frnt, Synthetic Grass Back, Auto Timer H2O Front, Auto Timer H2O Back
Details
- Parcel number: 16854032
- Special conditions: FIRPTA may apply
Construction
Type & style
- Home type: SingleFamily
- Architectural style: Contemporary
- Property subtype: Single Family Residence
Materials
- Stone, Stucco, Painted
- Roof: Tile,Foam
Condition
- Year built: 2003
Details
- Builder name: West Construction
Utilities & green energy
- Sewer: Public Sewer
Green energy
- Water conservation: Tankless Ht Wtr Heat
Community & HOA
Community
- Features: Gated
- Subdivision: GROSSE POINTE HIGHLANDS
HOA
- Has HOA: No
- Services included: No Fees
Location
- Region: Paradise Valley
Financial & listing details
- Price per square foot: $1,477/sqft
- Tax assessed value: $4,483,500
- Annual tax amount: $18,842
- Date on market: 10/14/2026
- Listing terms: Cash,Conventional,1031 Exchange
- Ownership: Fee Simple
- Road surface type: Asphalt
Estimated market value
Not available
Estimated sales range
Not available
Not available
Price history
| Date | Event | Price |
|---|---|---|
| 10/14/2026 | Listed for sale | $12,000,000+0%$1,477/sqft |
Source:  ARMLS #7092049 Report a problem ARMLS #7092049 Report a problem | ||
| 6/10/2026 | Listing removed | $11,999,000$1,476/sqft |
Source: ARMLS #6970248 Report a problem | ||
| 5/16/2026 | Price change | $11,999,000-3.6%$1,476/sqft |
Source: ARMLS #6970248 Report a problem | ||
| 3/20/2026 | Price change | $12,444,000-3.4%$1,531/sqft |
Source: ARMLS #6970248 Report a problem | ||
| 3/3/2026 | Price change | $12,888,000-7.2%$1,586/sqft |
Source: ARMLS #6970248 Report a problem | ||
| 2/9/2026 | Price change | $13,888,000-4.1%$1,709/sqft |
Source: ARMLS #6970248 Report a problem | ||
| 1/18/2026 | Listed for sale | $14,488,000+170.8%$1,783/sqft |
Source: ARMLS #6970248 Report a problem | ||
| 1/30/2025 | Sold | $5,350,000-7.6%$658/sqft |
Source: ARMLS #6752947 Report a problem | ||
| 9/5/2024 | Listed for sale | $5,790,000-2.7%$712/sqft |
Source: ARMLS #6752947 Report a problem | ||
| 7/26/2024 | Listing removed | $5,950,000$732/sqft |
Source: ARMLS #6674533 Report a problem | ||
| 5/5/2024 | Price change | $5,950,000-6.3%$732/sqft |
Source: ARMLS #6674533 Report a problem | ||
| 3/16/2024 | Listed for sale | $6,350,000+104.8%$781/sqft |
Source: ARMLS #6674533 Report a problem | ||
| 7/19/2021 | Sold | $3,100,000-11.3%$381/sqft |
Source: ARMLS #6106793 Report a problem | ||
| 1/19/2021 | Listing removed | -- |
Source:  ARMLS Report a problem ARMLS Report a problem | ||
| 1/16/2021 | Pending sale | $3,495,000$430/sqft |
Source: ARMLS #6106793 Report a problem | ||
| 1/15/2021 | Listing removed | -- |
Source: ARMLS Report a problem | ||
| 9/12/2020 | Pending sale | $3,495,000$430/sqft |
Source: Russ Lyon Sotheby's International Realty #6106793 Report a problem | ||
| 7/22/2020 | Listed for sale | $3,495,000-9.2%$430/sqft |
Source: Russ Lyon Sotheby's International Realty #6106793 Report a problem | ||
| 8/21/2019 | Listed for sale | $3,850,000-3.6%$474/sqft |
Source: Russ Lyon Sotheby's International Realty #5968024 Report a problem | ||
| 8/20/2013 | Listing removed | $3,995,000$492/sqft |
Source: Realty ONE Group #45670291 Report a problem | ||
| 7/12/2013 | Listed for sale | $3,995,000$492/sqft |
Source: Realty ONE Group #45670291 Report a problem | ||
| 2/7/2013 | Listing removed | $3,995,000+3.8%$492/sqft |
Source: Realty One Group #4567029 Report a problem | ||
| 2/5/2013 | Sold | $3,850,000-3.6%$474/sqft |
Source: Public Record Report a problem | ||
| 3/24/2012 | Listed for sale | $3,995,000-7%$492/sqft |
Source: Realty One Group #4567029 Report a problem | ||
| 4/12/2011 | Listed for sale | $4,295,000+17.9%$528/sqft |
Source: John Hall & Associates #4567029 Report a problem | ||
| 1/30/2004 | Sold | $3,642,907+420.4%$448/sqft |
Source: Public Record Report a problem | ||
| 3/5/2002 | Sold | $700,000+27.3%$86/sqft |
Source: Public Record Report a problem | ||
| 9/21/2000 | Sold | $550,000$68/sqft |
Source: Public Record Report a problem | ||
Public tax history
| Year | Property taxes | Tax assessment |
|---|---|---|
| 2025 | $18,689 +4.6% | $448,350 +4.4% |
| 2024 | $17,866 +1.4% | $429,310 +54.5% |
| 2023 | $17,624 +3.4% | $277,901 -5.2% |
| 2022 | $17,040 -5.3% | $293,270 +15.1% |
| 2021 | $17,998 +0.1% | $254,810 +4.1% |
| 2020 | $17,976 +9.6% | $244,720 +7% |
| 2019 | $16,405 | $228,630 -15.6% |
| 2018 | $16,405 +0.4% | $270,750 +7.8% |
| 2017 | $16,336 +7.6% | $251,210 +14.5% |
| 2016 | $15,176 +1.9% | $219,420 |
| 2015 | $14,889 | $219,420 +12.3% |
| 2014 | -- | $195,410 +18.1% |
| 2013 | -- | $165,520 |
| 2012 | -- | $165,520 -22% |
| 2011 | -- | $212,310 -28.5% |
| 2010 | -- | $296,810 -37.7% |
| 2009 | -- | $476,120 +0% |
| 2008 | -- | $476,100 +30.7% |
| 2007 | -- | $364,291 -9.5% |
| 2006 | -- | $402,550 +39% |
| 2005 | -- | $289,550 +206.7% |
| 2004 | -- | $94,400 +296% |
| 2003 | -- | $23,840 -37.7% |
| 2002 | -- | $38,250 |
Find assessor info on the county website
Monthly payment
Est. payment
Payment breakdown
Explore the cost of this home by adjusting the details. Changes won't be saved.Climate risks
Neighborhood: 85253
Nearby schools
Schools provided by the listing agent
- Elementary: Cherokee Elementary School
- Middle: Cocopah Middle School
- High: Chaparral High School
- District: Scottsdale Unified District
Source: ARMLS. This data may not be complete. We recommend contacting the local school district to confirm school assignments for this home.
- $3,500,0005 bd6 ba5.4k sqft4915 E Tomahawk Trl, Paradise Valley, AZ 85253Sold

- $5,281,4005 bd7 ba7k sqft8639 N 49th St, Paradise Valley, AZ 85253Off Market
- $3,849,6004 bd5 ba5.5k sqft5002 E Orchid Ln, Paradise Valley, AZ 85253Off Market
- $3,982,2006 bd6 ba5.8k sqft8617 N 49th St, Paradise Valley, AZ 85253Off Market

Similar homes
- $9,400,0005 bd7 ba7.4k sqft5022 E ORCHID Lane, Paradise Valley, AZ 85253For Sale
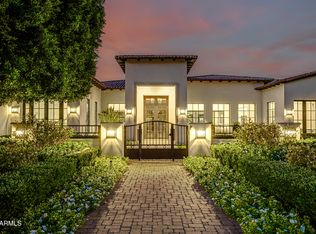 MLS ID #7088689, Jarrod Smith, Plush Arizona Living. ARMLS
 - $10,900,0004 bd9 ba7.3k sqft7701 N SILVERCREST Way, Paradise Valley, AZ 85253For Sale
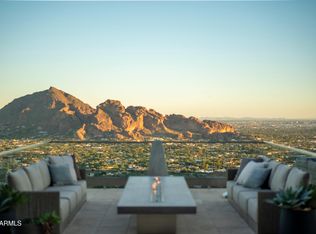 MLS ID #7079709, Frank Dimaggio, The Agency. ARMLS
 - $11,250,0005 bd6 ba8.5k sqft5432 E VIA DEL CIELO --, Paradise Valley, AZ 85253For Sale
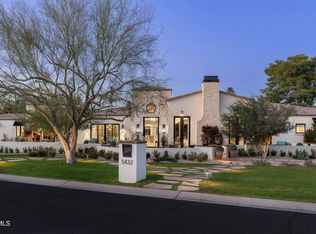 MLS ID #6996313, Mike Sweeney, Silverleaf Realty. ARMLS
 - $12,490,0005 bd6 ba7.5k sqft6508 E BAR Z Lane, Paradise Valley, AZ 85253For Sale
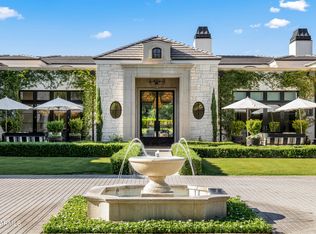 MLS ID #7026890, Katrina Barrett, Local Luxury Christie's International Real Estate. ARMLS
