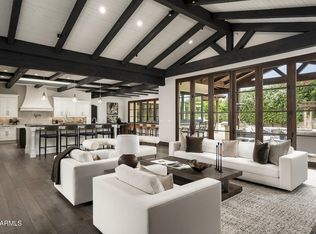
Perched at the highest residential point in Paradise Valley and the surrounding area, this extraordinary contemporary estate sits at the top of guard-gated Clearwater Hills, directly across from Paradise Valley Country Club. Featured in The Wall Street Journal, the home underwent an extensive two-year, below-the-studs renovation from 2014 to 2016, transforming it into a one-of-a-kind architectural statement.
Native stone repurposed from the mountainside is incorporated throughout the residence, while disappearing glass walls and expansive patios create a seamless connection to the outdoors. The views are simply unmatched, stretching across the entire Valley with Camelback Mountain, the Downtown Phoenix skyline, city lights, dramatic sunsets, and fireworks all taking center stage. The expansive primary suite features a large sitting room with wet bar, private office, and spa-like bath with an oversized steam shower and sauna. Additional highlights include floating staircases, full smart-home technology, Miele appliances, an elevator, African Wenge wood finishes, a gym, media room, pool and spa. The showpiece is the dramatic cantilevered view deck with fire feature, appearing to float high above the Valley. Bordering the mountain preserve and surrounded by a spectacular saguaro forest, the property offers an extraordinary sense of privacy and elevation.
Alone with the stars above, the cantilevered deck provides a front-row seat to the glittering city lights, Arizona sunsets, and panoramic views that are nearly impossible to duplicate.
For sale
$10,900,000
7701 N SILVERCREST Way, Paradise Valley, AZ 85253
4beds
7,309sqft
Single Family Residence
Built in 1977
1.92 Acres Lot
$-- Zestimate®
$1,491/sqft
$396/mo HOA
What's special
- 6 days
- 655
- 86
Likely to sell faster than
Zillow last checked:
Listing updated:
Listed by:
Frank Dimaggio 602-469-2554,
The Agency
Source: ARMLS,MLS#: 7079709
Facts & features
Interior
Bedrooms & bathrooms
- Bedrooms: 4
- Bathrooms: 9
- Full bathrooms: 4
- 1/2 bathrooms: 5
Heating
- Natural Gas
Cooling
- Central Air, Programmable Thmstat
Appliances
- Included: Dryer, Washer, Water Softener Owned, Refrigerator, Built-in Microwave, Dishwasher, Disposal, Gas Range, Gas Oven
- Laundry: Inside
Features
- Non-laminate Counter, High Speed Internet, Smart Home, Double Vanity, Upstairs, Eat-in Kitchen, Elevator, Vaulted Ceiling(s), Wet Bar, Kitchen Island, Pantry, Bidet, Full Bth Master Bdrm, Separate Shwr & Tub
- Flooring: Stone, Wood
- Windows: Skylight(s), Solar Screens, Double Pane Windows, Tinted Windows
- Has basement: No
- Number of fireplaces: 2
- Fireplace features: Fire Pit, Double Sided, Living Room, Master Bedroom, Gas
Interior area
- Total structure area: 7,309
- Total interior livable area: 7,309 sqft
Property
Parking
- Total spaces: 6
- Parking features: Garage Door Opener, Direct Access, Attch'd Gar Cabinets, Storage
- Garage spaces: 2
- Uncovered spaces: 4
Features
- Stories: 3
- Patio & porch: Covered, Patio
- Exterior features: Balcony, Private Street(s), Private Yard, Built-in Barbecue
- Has private pool: Yes
- Pool features: Heated
- Has spa: Yes
- Spa features: Heated, Private
- Fencing: Block,Wrought Iron
- Has view: Yes
- View description: City Lights, Mountain(s)
Lot
- Size: 1.92 Acres
- Features: Hillside Lot, Borders Preserve/Public Land, Desert Back, Desert Front, Auto Timer H2O Front, Auto Timer H2O Back
Details
- Parcel number: 16916013Y
Construction
Type & style
- Home type: SingleFamily
- Architectural style: Contemporary
- Property subtype: Single Family Residence
Materials
- Steel Frame, Wood Frame, Painted, Stone, Block
- Roof: Built-Up,Foam,Metal
Condition
- Year built: 1977
Utilities & green energy
- Sewer: Septic Tank
- Water: Pvt Water Company
Green energy
- Energy efficient items: Multi-Zones
Community & HOA
Community
- Features: Gated
- Security: Security Guard
- Subdivision: CLEARWATER HILLS
HOA
- Has HOA: Yes
- Services included: Maintenance Grounds
- HOA fee: $4,750 annually
- HOA name: Clearwater Hills HOA
- HOA phone: 480-922-9080
Location
- Region: Paradise Valley
Financial & listing details
- Price per square foot: $1,491/sqft
- Tax assessed value: $3,231,500
- Annual tax amount: $14,384
- Date on market: 10/12/2026
- Listing terms: Cash,Conventional
- Ownership: Fee Simple
Estimated market value
Not available
Estimated sales range
Not available
Not available
Price history
| Date | Event | Price |
|---|---|---|
| 10/12/2026 | Listed for sale | $10,900,000+581.3%$1,491/sqft |
Source:  ARMLS #7079709 Report a problem ARMLS #7079709 Report a problem | ||
| 4/14/2000 | Sold | $1,600,000+42.2%$219/sqft |
Source: Public Record Report a problem | ||
| 9/28/1995 | Sold | $1,125,000$154/sqft |
Source: Public Record Report a problem | ||
Public tax history
| Year | Property taxes | Tax assessment |
|---|---|---|
| 2025 | $12,143 +4.8% | $323,150 +2.7% |
| 2024 | $11,582 +1.4% | $314,610 +66% |
| 2023 | $11,417 -10% | $189,487 -3.7% |
| 2022 | $12,686 -1.7% | $196,820 +10.6% |
| 2021 | $12,910 +5.5% | $177,920 -8.3% |
| 2020 | $12,242 -3.7% | $194,020 +4.8% |
| 2019 | $12,716 | $185,160 +9.1% |
| 2018 | $12,716 +8.2% | $169,780 -8.7% |
| 2017 | $11,747 | $186,050 |
Find assessor info on the county website
Monthly payment
Est. payment
Payment breakdown
Explore the cost of this home by adjusting the details. Changes won't be saved.Climate risks
Neighborhood: 85253
Nearby schools
Schools provided by the listing agent
- Elementary: Kiva Elementary School
- Middle: Mohave Middle School
- High: Saguaro High School
- District: Scottsdale Unified District
Source: ARMLS. This data may not be complete. We recommend contacting the local school district to confirm school assignments for this home.
- $1,931,9003 bd4 ba5.9k sqft7701 N Silvercrest Way, Paradise Valley, AZ 85253Off Market
- $1,600,0001.22 acres7702 N Silvercrest Way, Paradise Valley, AZ 85253Sold

- $1,600,0001.22 acres7702 N Silvercrest Way LOT 13, Paradise Valley, AZ 85253Sold
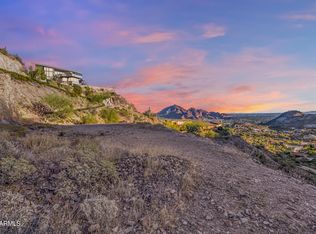
- $11,750,0006 bd8 ba9k sqft7560 N Silvercrest Way, Paradise Valley, AZ 85253Sold

Similar homes
- $12,000,0005 bd7 ba8.1k sqft4901 E TOMAHAWK Trail, Paradise Valley, AZ 85253For Sale
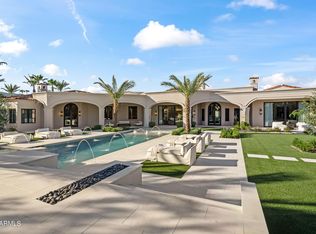 MLS ID #7092049, Katrina Barrett, Local Luxury Christie's International Real Estate. ARMLS
 - $9,400,0005 bd7 ba7.4k sqft5022 E ORCHID Lane, Paradise Valley, AZ 85253For Sale
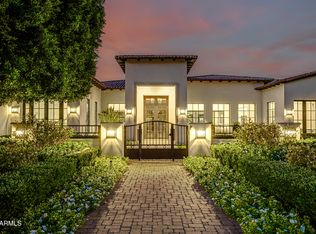 MLS ID #7088689, Jarrod Smith, Plush Arizona Living. ARMLS
 - $8,875,0005 bd7 ba7.4k sqft8635 N 65TH Street, Paradise Valley, AZ 85253For Sale
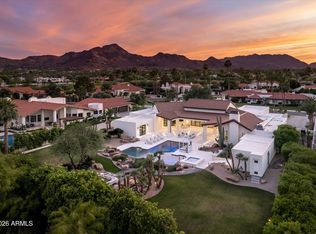 MLS ID #7087702, Jessica Jablonski, Russ Lyon Sotheby's International Realty. ARMLS
 - $8,500,0006 bd8 ba7.7k sqft5024 E DESERT PARK Lane, Paradise Valley, AZ 85253For Sale
 MLS ID #7083043, Joan A Levinson, Realty ONE Group. ARMLS
