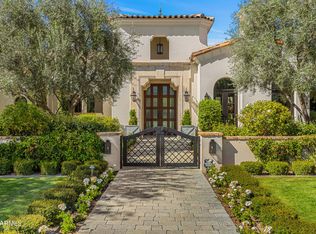
Welcome to this spectacular SINGLE LEVEL HILLTOP ESTATE with views from every direction! As you enter the gated circular drive and approach the spectacular entry foyer you'll be amazed by the height of the ceilings & walls of glass overlooking city & mountain views, resort sized living room, generous use of stone, marble and slab granite throughout, 44 ft hallway like no other, large formal dining room with city views, full size bar w ice maker/dishwasher near wine room, 10 ft burled redwood doors and cabinetry throughout, WEST WING features: powder room, Luxurious primary suite with coffee bar, oversized baths, 2 large customized closets, 2 granite showers & fireplace, incredible office with paneled ceilings, bookshelves and workroom, 4th room as 1000 SQ foot gym/bedroom(s)
For sale
$13,900,000
6044 N 44th Place, Paradise Valley, AZ 85253
3beds
10,656sqft
Single Family Residence
Built in 1996
1.62 Acres Lot
$-- Zestimate®
$1,304/sqft
$-- HOA
What's special
Views from every directionHeight of the ceilingsOversized bathsSpectacular entry foyerGated circular drive
- 51 days
- 1,299
- 79
Zillow last checked:
Listing updated:
Listed by:
Sue B Shapiro 602-809-9242,
Russ Lyon Sotheby's International Realty
Source: ARMLS,MLS#: 7064928
Facts & features
Interior
Bedrooms & bathrooms
- Bedrooms: 3
- Bathrooms: 7
- Full bathrooms: 5
- 1/2 bathrooms: 2
Heating
- Electric, Natural Gas
Cooling
- Central Air, Ceiling Fan(s), Programmable Thmstat
Appliances
- Included: Dryer, Washer, Water Softener Owned, Refrigerator, Built-in Microwave, Dishwasher, Disposal, Gas Cooktop, Electric Cooktop, Water Purifier
- Laundry: Inside
Features
- Pantry, High Speed Internet, Smart Home, Granite Counters, Double Vanity, Eat-in Kitchen, Breakfast Bar, No Interior Steps, Vaulted Ceiling(s), Wet Bar, Kitchen Island, 2 Master Baths, Bidet, Full Bth Master Bdrm, Separate Shwr & Tub
- Flooring: Carpet, Stone, Wood
- Windows: Skylight(s), Tinted Windows
- Has basement: No
- Number of fireplaces: 4
- Fireplace features: Fire Pit, Family Room, Living Room, Master Bedroom, Gas
Interior area
- Total structure area: 10,656
- Total interior livable area: 10,656 sqft
Property
Parking
- Total spaces: 14
- Parking features: Garage Door Opener, Extended Length Garage, Direct Access, Circular Driveway
- Garage spaces: 4
- Uncovered spaces: 10
Features
- Stories: 1
- Patio & porch: Covered, Patio
- Exterior features: Private Yard, Storage, Built-in Barbecue
- Has private pool: Yes
- Pool features: Play Pool, Heated
- Has spa: Yes
- Spa features: Heated, Private, Bath
- Fencing: See Remarks
- Has view: Yes
- View description: City Lights, Mountain(s)
Lot
- Size: 1.62 Acres
- Features: North/South Exposure, Hillside Lot, Sprinklers In Rear, Sprinklers In Front, Desert Back, Desert Front, Cul-De-Sac, Auto Timer H2O Front, Auto Timer H2O Back
Details
- Parcel number: 16920109
Construction
Type & style
- Home type: SingleFamily
- Architectural style: Contemporary
- Property subtype: Single Family Residence
Materials
- Stucco, Steel Frame, Block
- Roof: Foam,Metal
Condition
- Year built: 1996
Details
- Builder name: Custom-Ward
Utilities & green energy
- Sewer: Public Sewer
- Water: Pvt Water Company
Green energy
- Energy efficient items: Multi-Zones
- Water conservation: Tankless Ht Wtr Heat
Community & HOA
Community
- Security: Security System Owned
- Subdivision: Sanctuary
HOA
- Has HOA: No
- Services included: No Fees
Location
- Region: Paradise Valley
Financial & listing details
- Price per square foot: $1,304/sqft
- Tax assessed value: $5,498,100
- Annual tax amount: $20,590
- Date on market: 9/4/2026
- Cumulative days on market: 52 days
- Listing terms: Cash,Conventional
- Ownership: Fee Simple
Estimated market value
Not available
Estimated sales range
Not available
Not available
Price history
| Date | Event | Price |
|---|---|---|
| 9/4/2026 | Listed for sale | $13,900,000+15.8%$1,304/sqft |
Source:  ARMLS #7064928 Report a problem ARMLS #7064928 Report a problem | ||
| 7/15/2024 | Sold | $12,000,000-19.5%$1,126/sqft |
Source: ARMLS #6529018 Report a problem | ||
| 6/29/2024 | Pending sale | $14,900,000$1,398/sqft |
Source: ARMLS #6529018 Report a problem | ||
| 10/26/2023 | Listed for sale | $14,900,000-12.4%$1,398/sqft |
Source: ARMLS #6529018 Report a problem | ||
| 3/8/2023 | Listed for sale | $17,000,000-8.1%$1,595/sqft |
Source: ARMLS #6529018 Report a problem | ||
| 3/8/2023 | Listing removed | $18,500,000$1,736/sqft |
Source: ARMLS #6378747 Report a problem | ||
| 2/11/2023 | Listed for sale | $18,500,000-17.8%$1,736/sqft |
Source: ARMLS #6378747 Report a problem | ||
| 4/8/2022 | Listed for sale | $22,500,000+3361.5%$2,111/sqft |
Source: ARMLS #6378747 Report a problem | ||
| 6/13/1994 | Sold | $650,000$61/sqft |
Source: Public Record Report a problem | ||
Public tax history
| Year | Property taxes | Tax assessment |
|---|---|---|
| 2025 | $20,418 +4.7% | $549,810 +12.8% |
| 2024 | $19,492 +1.4% | $487,520 +56% |
| 2023 | $19,221 +3.5% | $312,537 +1.6% |
| 2022 | $18,563 -9.9% | $307,670 +8.5% |
| 2021 | $20,612 +3.7% | $283,480 -4.3% |
| 2020 | $19,880 +2.8% | $296,150 +9.9% |
| 2019 | $19,336 | $269,460 +1.6% |
| 2018 | $19,336 +4.2% | $265,250 -9.2% |
| 2017 | $18,552 +4.9% | $292,030 +24.1% |
| 2016 | $17,691 +1.8% | $235,330 +2.1% |
| 2015 | $17,374 | $230,410 -1.5% |
| 2014 | -- | $234,000 +16.8% |
| 2013 | -- | $200,330 |
| 2012 | -- | $200,330 -11.5% |
| 2011 | -- | $226,410 -14.2% |
| 2010 | -- | $263,830 -36.4% |
| 2009 | -- | $414,860 0% |
| 2008 | -- | $414,950 +25% |
| 2007 | -- | $331,950 +28.4% |
| 2006 | -- | $258,600 |
| 2005 | -- | $258,600 -18.4% |
| 2004 | -- | $316,950 -10% |
| 2003 | -- | $352,150 +73.3% |
| 2002 | -- | $203,150 |
Find assessor info on the county website
Monthly payment
Est. payment
Payment breakdown
Explore the cost of this home by adjusting the details. Changes won't be saved.Climate risks
Neighborhood: 85253
Nearby schools
Schools provided by the listing agent
- Elementary: Hopi Elementary School
- Middle: Ingleside Middle School
- High: Arcadia High School
- District: Scottsdale Unified District
Source: ARMLS. This data may not be complete. We recommend contacting the local school district to confirm school assignments for this home.
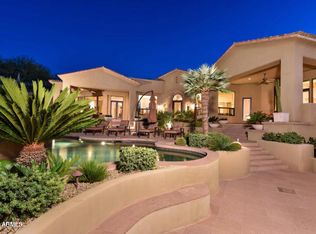
- $4,565,9004 bd4 ba5.8k sqft6050 N 44th Pl, Paradise Valley, AZ 85253Off Market
- $2,215,000-- bd3 ba3.1k sqft6024 N 45th St, Paradise Valley, AZ 85253Off Market
- $1,576,7001.36 acres4460 E McDonald Dr, Paradise Valley, AZ 85253Off Market
- $5,297,7004 bd6 ba5.3k sqft4475 E Valley Vista Ln, Paradise Valley, AZ 85253Off Market
Similar homes
- $13,488,8884 bd7 ba9.2k sqft5248 E ARROYO Road, Paradise Valley, AZ 85253For Sale
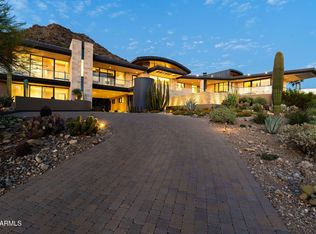 MLS ID #7097778, Joshua A Peters, Realty ONE Group. ARMLS
 - $12,000,0005 bd7 ba8.1k sqft4901 E TOMAHAWK Trail, Paradise Valley, AZ 85253For Sale
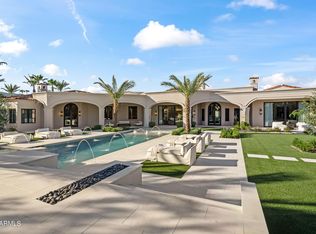 MLS ID #7092049, Katrina Barrett, Local Luxury Christie's International Real Estate. ARMLS
 - $10,900,0004 bd9 ba7.3k sqft7701 N SILVERCREST Way, Paradise Valley, AZ 85253For Sale
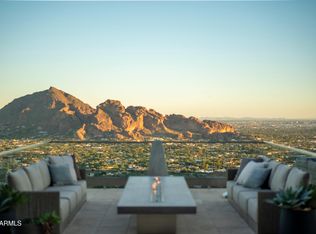 MLS ID #7079709, Frank Dimaggio, The Agency. ARMLS
 - $14,500,0005 bd8 ba9.1k sqft5858 E CABALLO Drive, Paradise Valley, AZ 85253For Sale
 MLS ID #7000461, Marissa Kline, Compass. ARMLS
