Inspiring views of the Preserve, Camelback and Phoenix city lights define this Paradise Valley residence, set on over an acre in a cul-de-sac. Developed, designed and built by [temac], this home pairs desert-inspired elegance with elevated functionality. At the heart of the main house, impressive floor to ceiling windows display the scenery like art; wood-clad ceilings and hand-raked plaster lend an organic essence. A private owner's wing with dedicated office and gym; a separate-entry guest house offers a kitchen and generous living spaces. Expansive openings dissolve the boundary between architecture and landscape, creating amazing indoor/outdoor living. A five-car garage offers lift capabilities. A rare synthesis of architecture, craftsmanship and place; truly a gemstone of the desert.
New construction
Price cut: $708K (11/18)
$11,790,000
3423 E MARLETTE Avenue, Paradise Valley, AZ 85253
5beds
8,233sqft
Single Family Residence
Built in 2026
1.04 Acres Lot
$-- Zestimate®
$1,432/sqft
$-- HOA
What's special
- 2 days
- 367
- 38
Likely to sell faster than
Zillow last checked:
Listing updated:
Listed by:
Paul A Nicoletti 4808885800,
RETSY,
Jennifer N Burgess 602-999-5988,
RETSY
Source: ARMLS,MLS#: 7107479
Facts & features
Interior
Bedrooms & bathrooms
- Bedrooms: 5
- Bathrooms: 8
- Full bathrooms: 5
- 1/2 bathrooms: 3
Heating
- Heat Pump, Natural Gas
Cooling
- Central Air, Ceiling Fan(s), Programmable Thmstat
Appliances
- Included: Washer/Dryer Stacked, Dryer, Washer, Built In Recycling, Refrigerator, Built-in Microwave, Dishwasher, Disposal, Gas Range, Electric Oven
- Laundry: Inside, Gas Dryer Hookup
Features
- Pantry, Non-laminate Counter, High Speed Internet, Smart Home, Double Vanity, Eat-in Kitchen, 9+ Flat Ceilings, No Interior Steps, Wet Bar, Kitchen Island, Full Bth Master Bdrm, Separate Shwr & Tub
- Flooring: Carpet, Stone, Tile, Wood
- Has basement: No
- Number of fireplaces: 4
- Fireplace features: Fire Pit, Double Sided, Exterior Fireplace, Living Room, Master Bedroom, Gas
Interior area
- Total structure area: 8,233
- Total interior livable area: 8,233 sqft
Property
Parking
- Total spaces: 10
- Parking features: Attached, Garage Door Opener, Direct Access, Over Height Garage, Side Vehicle Entry
- Attached garage spaces: 5
- Uncovered spaces: 5
Features
- Stories: 1
- Patio & porch: Covered, Patio
- Exterior features: Private Yard, Built-in Barbecue
- Has private pool: Yes
- Pool features: Variable Speed Pump, Outdoor Pool, Heated
- Has spa: Yes
- Spa features: Heated, Private
- Fencing: Perimeter,Back Yard,Block
- Has view: Yes
- View description: City, Desert, Panoramic, City Lights, Mountain(s)
Lot
- Size: 1.04 Acres
- Features: North/South Exposure, Sprinklers In Rear, Sprinklers In Front, Desert Back, Desert Front, Cul-De-Sac, Grass Back, Auto Timer H2O Front, Auto Timer H2O Back
Details
- Parcel number: 16405028
Construction
Type & style
- Home type: SingleFamily
- Architectural style: Contemporary
- Property subtype: Single Family Residence
Materials
- Spray Foam Insulation, Synthetic Stucco, Wood Siding, Steel Frame, Wood Frame, Stone, Block
- Roof: Foam
Condition
- Complete Spec Home,New Construction
- New construction: Yes
- Year built: 2026
Details
- Builder name: [temac]
Utilities & green energy
- Sewer: Public Sewer
- Utilities for property: Natural Gas Connected
Community & HOA
Community
- Security: Fire Sprinkler System, Security System Owned
- Subdivision: MIRADA LOS ARCOS PHASE 2
HOA
- Has HOA: No
- Services included: No Fees
Location
- Region: Paradise Valley
Financial & listing details
- Price per square foot: $1,432/sqft
- Tax assessed value: $1,615,700
- Annual tax amount: $11,909
- Date on market: 11/17/2026
- Cumulative days on market: 64 days
- Listing terms: Cash,Conventional
- Ownership: Fee Simple
Estimated market value
Not available
Estimated sales range
Not available
Not available
Price history
| Date | Event | Price |
|---|---|---|
| 11/18/2026 | Price change | $11,790,000-5.7%$1,432/sqft |
Source:  ARMLS #7107479 Report a problem | ||
| 9/16/2026 | Listed for sale | $12,498,000+6.9%$1,518/sqft |
Source: ARMLS #7080859 Report a problem | ||
| 5/23/2026 | Listing removed | $11,690,000$1,420/sqft |
Source: ARMLS #6960036 Report a problem | ||
| 12/21/2025 | Listed for sale | $11,690,000+319.7%$1,420/sqft |
Source: ARMLS #6960036 Report a problem | ||
| 8/7/2025 | Sold | $2,785,000+39.9%$338/sqft |
Source: Public Record Report a problem | ||
| 5/19/2023 | Sold | $1,990,000+2.1%$242/sqft |
Source: ARMLS #6553035 Report a problem | ||
| 5/9/2023 | Pending sale | $1,950,000$237/sqft |
Source: ARMLS #6553035 Report a problem | ||
| 5/5/2023 | Listed for sale | $1,950,000$237/sqft |
Source: ARMLS #6553035 Report a problem | ||
Public tax history
| Year | Property taxes | Tax assessment |
|---|---|---|
| 2025 | $11,909 +22.9% | $242,355 +53.4% |
| 2024 | $9,689 +0.7% | $158,030 +98.2% |
| 2023 | $9,624 +11.3% | $79,748 +5% |
| 2022 | $8,650 -7.6% | $75,950 +1.7% |
| 2021 | $9,360 +0.1% | $74,660 +0.6% |
| 2020 | $9,353 -2.3% | $74,200 +6.5% |
| 2019 | $9,574 | $69,650 +0.9% |
| 2018 | $9,574 +4% | $69,000 +3.4% |
| 2017 | $9,206 +10.2% | $66,730 +2.2% |
| 2016 | $8,355 +28.4% | $65,300 |
| 2015 | $6,507 | $65,300 +14.7% |
| 2014 | -- | $56,910 -4.8% |
| 2013 | -- | $59,810 |
| 2012 | -- | $59,810 -9% |
| 2011 | -- | $65,700 -22.8% |
| 2010 | -- | $85,120 -15.3% |
| 2009 | -- | $100,530 +0% |
| 2008 | -- | $100,500 +25% |
| 2007 | -- | $80,400 +54.5% |
| 2006 | -- | $52,050 |
| 2005 | -- | $52,050 +3% |
| 2004 | -- | $50,550 |
| 2003 | -- | $50,550 +29.6% |
| 2002 | -- | $39,000 |
Find assessor info on the county website
Monthly payment
Est. payment
Payment breakdown
Explore the cost of this home by adjusting the details. Changes won't be saved.Climate risks
Neighborhood: 85253
Nearby schools
Schools provided by the listing agent
- Elementary: Biltmore Preparatory Academy
- Middle: Biltmore Preparatory Academy
- High: Camelback High School
- District: Creighton Elementary District
Source: ARMLS. This data may not be complete. We recommend contacting the local school district to confirm school assignments for this home.
- $2,785,0001.04 acres3423 E Marlette Ave #23, Paradise Valley, AZ 85253Sold

- $3,355,8004 bd5 ba3.7k sqft3429 E Marlette Ave, Paradise Valley, AZ 85253Off Market

- $7,337,700-- bd4 ba4k sqft3417 E Marlette Ave, Paradise Valley, AZ 85253Off Market
- $3,490,000-- bd6 ba5.7k sqft3424 E Claremont Ave, Paradise Valley, AZ 85253Off Market
Similar homes
- $13,900,0005 bd8 ba10k sqft3700 E CAMINO SIN NOMBRE --, Paradise Valley, AZ 85253For Sale
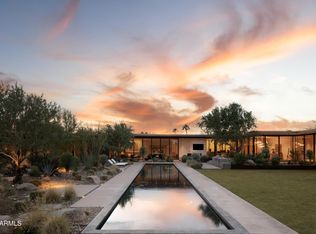 MLS ID #7106978, Adam Bowman, Compass. ARMLS
- $12,500,0004 bd7 ba7.2k sqft6119 E REDWING Road, Paradise Valley, AZ 85253For Sale
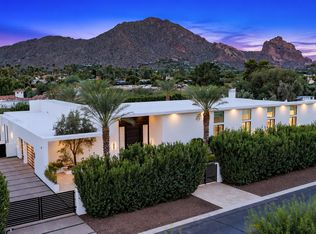 MLS ID #7103990, Lisa Roberts, Russ Lyon Sotheby's International Realty. ARMLS
- $13,995,8155 bd7 ba8k sqft5815 N PALO CRISTI Road, Paradise Valley, AZ 85253For Sale
 MLS ID #7103460, Scott Grigg, Grigg's Group Powered by The Altman Brothers. ARMLS
- $11,925,0006 bd8 ba7.4k sqft6220 N CASA BLANCA Drive, Paradise Valley, AZ 85253For Sale
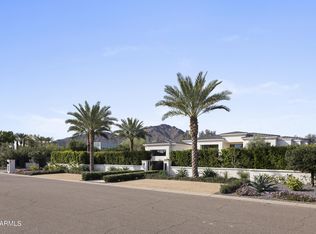 MLS ID #7094177, Joan A Levinson, Realty ONE Group. ARMLS
