Showcasing unobstructed views of iconic Camelback Mountain, this extraordinary custom estate by award-winning builder of the year Cullum Homes is anticipated for completion by the end of summer 2027. With 41 years of distinguished homebuilding experience, Cullum Homes brings its signature craftsmanship and thoughtful design to this remarkable residence. Designed to make a lasting impression, the estate will feature an impressive entertainer's courtyard framed by a six-car garage, creating a grand sense of arrival. A dramatic floor-to-ceiling glass entry will welcome you inside, with uninterrupted sightlines extending through the home and toward the expansive backyard, where a spectacular pool and mountain vistas create a stunning focal point. The thoughtfully envisioned residence will offer refined custom finishes, a separate pool house or guest casita, dedicated office space, and generously appointed living areas designed for both everyday comfort and exceptional entertaining.
The outdoor experience will be equally impressive, with a luxurious pool, water's-edge spa, putting green, expansive event lawn, and outdoor kitchen, all set against the breathtaking backdrop of Camelback Mountain.
A rare opportunity to experience the artistry of Cullum Homes in an extraordinary setting, where architectural distinction, generous entertaining spaces, and iconic mountain views come together to create something truly exceptional.
For sale
$13,995,815
5815 N PALO CRISTI Road, Paradise Valley, AZ 85253
5beds
8,006sqft
Single Family Residence
Built in 2027
1.16 Acres Lot
$-- Zestimate®
$1,748/sqft
$-- HOA
What's special
Luxurious poolDramatic floor-to-ceiling glass entryIconic mountain viewsSpectacular poolMountain vistasDedicated office spaceRefined custom finishes
- 15 days
- 1,440
- 111
Zillow last checked:
Listing updated:
Listed by:
Scott Grigg 480-540-5479,
Grigg's Group Powered by The Altman Brothers
Source: ARMLS,MLS#: 7103460
Facts & features
Interior
Bedrooms & bathrooms
- Bedrooms: 5
- Bathrooms: 7
- Full bathrooms: 5
- 1/2 bathrooms: 2
Heating
- Natural Gas
Cooling
- Central Air
Appliances
- Included: Refrigerator, Built-in Microwave, Dishwasher, Disposal, Gas Range, Built-In Gas Oven
- Laundry: Inside
Features
- Pantry, Quartz Countertops, High Speed Internet, Smart Home, Double Vanity, Eat-in Kitchen, Breakfast Bar, 9+ Flat Ceilings, Wet Bar, Kitchen Island, Full Bth Master Bdrm, Separate Shwr & Tub
- Flooring: Tile
- Has basement: No
- Number of fireplaces: 3
- Fireplace features: Family Room, Living Room, Master Bedroom, Gas
Interior area
- Total structure area: 8,006
- Total interior livable area: 8,006 sqft
Property
Parking
- Total spaces: 6
- Parking features: Attached, Garage Door Opener, Direct Access
- Attached garage spaces: 6
Features
- Stories: 1
- Patio & porch: Covered, Patio
- Exterior features: Other, Private Yard, Built-in Barbecue
- Has private pool: Yes
- Pool features: Outdoor Pool
- Has spa: Yes
- Spa features: Heated, Private
- Fencing: Block,Wrought Iron
- Has view: Yes
- View description: Mountain(s)
Lot
- Size: 1.16 Acres
- Features: Sprinklers In Rear, Sprinklers In Front, Desert Back, Desert Front, Synthetic Grass Back, Auto Timer H2O Front, Auto Timer H2O Back
Details
- Parcel number: 17002002B
- Special conditions: Owner/Agent
Construction
Type & style
- Home type: SingleFamily
- Property subtype: Single Family Residence
Materials
- Stucco, Wood Frame, Painted
- Roof: Foam
Condition
- Under Construction
- New construction: No
- Year built: 2027
Details
- Builder name: CULLUM HOMES
Utilities & green energy
- Sewer: Public Sewer
Community & HOA
HOA
- Has HOA: No
- Services included: No Fees
Location
- Region: Paradise Valley
Financial & listing details
- Price per square foot: $1,748/sqft
- Tax assessed value: $1,736,700
- Annual tax amount: $12,374
- Date on market: 11/6/2026
- Cumulative days on market: 16 days
- Listing terms: Cash,Conventional
- Ownership: Fee Simple
Estimated market value
Not available
Estimated sales range
Not available
Not available
Price history
| Date | Event | Price |
|---|---|---|
| 11/6/2026 | Listed for sale | $13,995,815+425.2%$1,748/sqft |
Source:  ARMLS #7103460 Report a problem | ||
| 6/5/2025 | Sold | $2,665,074-28%$333/sqft |
Source: Public Record Report a problem | ||
| 2/24/2025 | Price change | $3,700,000-22.1%$462/sqft |
Source: ARMLS #6789259 Report a problem | ||
| 1/3/2025 | Price change | $4,750,000-5%$593/sqft |
Source: ARMLS #6789259 Report a problem | ||
| 11/29/2024 | Price change | $5,000,000-71.6%$625/sqft |
Source: ARMLS #6789259 Report a problem | ||
| 11/27/2024 | Listed for sale | $17,600,000+2.6%$2,198/sqft |
Source: ARMLS #6525448 Report a problem | ||
| 6/13/2024 | Listing removed | $17,160,000$2,143/sqft |
Source: ARMLS #6525448 Report a problem | ||
| 11/9/2023 | Price change | $17,160,000+11.4%$2,143/sqft |
Source: ARMLS #6525448 Report a problem | ||
| 7/14/2023 | Listed for sale | $15,400,000+136.9%$1,924/sqft |
Source: ARMLS #6525448 Report a problem | ||
| 4/18/2022 | Listing removed | -- |
Source: ARMLS #6312339 Report a problem | ||
| 3/22/2022 | Listed for sale | $6,500,000$812/sqft |
Source: ARMLS #6312339 Report a problem | ||
| 3/6/2022 | Listing removed | $6,500,000$812/sqft |
Source: ARMLS #6312339 Report a problem | ||
| 2/21/2022 | Listed for sale | $6,500,000$812/sqft |
Source: ARMLS #6312339 Report a problem | ||
| 2/13/2022 | Contingent | $6,500,000$812/sqft |
Source: ARMLS #6312339 Report a problem | ||
| 1/13/2022 | Price change | $6,500,000+13%$812/sqft |
Source: ARMLS #6312339 Report a problem | ||
| 11/19/2021 | Listed for sale | $5,750,000+4.5%$718/sqft |
Source: ARMLS #6312339 Report a problem | ||
| 5/6/2021 | Listing removed | -- |
Source: ARMLS #6191684 Report a problem | ||
| 3/6/2021 | Listed for sale | $5,500,000+358.3%$687/sqft |
Source: ARMLS #6191684 Report a problem | ||
| 9/29/2006 | Sold | $1,200,000$150/sqft |
Source: Public Record Report a problem | ||
Public tax history
| Year | Property taxes | Tax assessment |
|---|---|---|
| 2025 | $12,374 +3.7% | $260,505 +8.6% |
| 2024 | $11,933 +33.1% | $239,835 +222.8% |
| 2023 | $8,967 +4% | $74,304 -0.3% |
| 2022 | $8,619 -1.4% | $74,530 +10.4% |
| 2021 | $8,741 +0.1% | $67,480 -6.9% |
| 2020 | $8,735 -1.5% | $72,510 +18.6% |
| 2019 | $8,865 | $61,130 +1% |
| 2018 | $8,865 +4% | $60,500 +5.7% |
| 2017 | $8,523 +3.3% | $57,260 -10.1% |
| 2016 | $8,253 +26% | $63,720 |
| 2015 | $6,550 | $63,720 +21.5% |
| 2014 | -- | $52,450 -1.8% |
| 2013 | -- | $53,430 |
| 2012 | -- | $53,430 -10.2% |
| 2011 | -- | $59,470 -22.6% |
| 2010 | -- | $76,860 +7.9% |
| 2009 | -- | $71,250 -0.3% |
| 2008 | -- | $71,450 +25% |
| 2007 | -- | $57,150 +56.1% |
| 2006 | -- | $36,600 |
| 2005 | -- | $36,600 -4.6% |
| 2004 | -- | $38,350 |
| 2003 | -- | $38,350 +31.6% |
| 2002 | -- | $29,150 |
Find assessor info on the county website
Monthly payment
Est. payment
Payment breakdown
Explore the cost of this home by adjusting the details. Changes won't be saved.Climate risks
Neighborhood: 85253
Nearby schools
Schools provided by the listing agent
- Elementary: Biltmore Preparatory Academy
- Middle: Biltmore Preparatory Academy
- High: Camelback High School
- District: Creighton Elementary District
Source: ARMLS. This data may not be complete. We recommend contacting the local school district to confirm school assignments for this home.
- $6,438,1005 bd5 ba5.9k sqft5811 N Palo Cristi Rd, Paradise Valley, AZ 85253Off Market

- $2,700,0001.19 acres5835 N Palo Cristi Rd, Paradise Valley, AZ 85253Sold

- $3,200,0005 bd4 ba3.3k sqft5820 N 37th St, Paradise Valley, AZ 85253Sold

- $--0.78 acres5822 N Palo Cristi Rd #MB, Paradise Valley, AZ 85253Off Market
Similar homes
- $13,900,0005 bd8 ba10k sqft3700 E CAMINO SIN NOMBRE --, Paradise Valley, AZ 85253For Sale
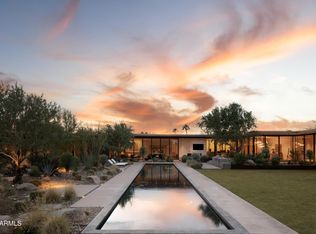 MLS ID #7106978, Adam Bowman, Compass. ARMLS
- $11,790,0005 bd8 ba8.2k sqft3423 E MARLETTE Avenue, Paradise Valley, AZ 85253New Construction
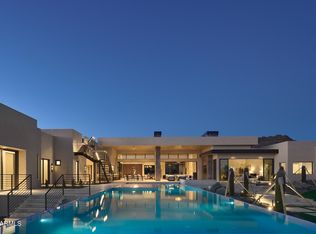 MLS ID #7107479, Paul A Nicoletti, RETSY. ARMLS
- $14,572,4005 bd6 ba8.1k sqft4737 E CRYSTAL Lane, Paradise Valley, AZ 85253New Construction
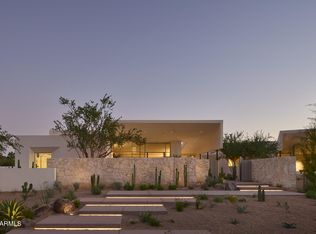 MLS ID #7093573, Shawna Warner, RETSY. ARMLS
- $14,600,0005 bd7 ba8k sqft6441 E CHENEY Drive, Paradise Valley, AZ 85253For Sale
 MLS ID #7103464, Frank Dimaggio, The Agency. ARMLS
