Newly completed architectural masterpiece showcasing breathtaking Mummy Mountain views in the heart of Paradise Valley. Situated on an expansive 1+ acre lot within the prestigious Camelback Country Club Estates, this exceptional single-level estate offers refined desert luxury and seamless indoor-outdoor living. The main residence features 4 spacious bedrooms and 6 spa-inspired bathrooms, complemented by a private 1 bed/1 bath guest casita complete with its own kitchen and living area--ideal for guests or multigenerational living. Designed for both grand entertaining and everyday comfort, the open-concept floor plan includes a stunning great room, formal dining area, and elegant living room anchored by a dramatic marble fireplace. The chef's kitchen is a true centerpiece, featuring dual oversized islands, a breakfast nook, and a fully equipped butler's pantry. The luxurious primary suite offers a private sitting area, direct access to a serene courtyard, an adjoining fitness room, and a spa-like bath with an expansive walk-in closet complete with in-suite laundry. Resort-style outdoor living includes a custom heated pool and spa, outdoor fireplace, fully equipped kitchen with island, and multiple lounge and entertaining spaces surrounded by mountain views. Additional highlights include a private office with custom built-ins, a game room with a striking glass wine wall and full wet bar, and a 4-car garage. Ideally located just minutes from top-rated schools, world-class resorts, fine dining, upscale shopping, and entertainment.
For sale
$12,490,000
8100 N 64TH Place, Paradise Valley, AZ 85253
5beds
7,844sqft
Single Family Residence
Built in 2024
1 Acres Lot
$-- Zestimate®
$1,592/sqft
$133/mo HOA
What's special
Outdoor fireplaceOpen-concept floor planBreathtaking mummy mountain viewsBreakfast nookFormal dining areaStunning great roomAdjoining fitness room
- 56 days
- 970
- 61
Zillow last checked:
Listing updated:
Listed by:
Katrina Barrett 520-403-5270,
Local Luxury Christie's International Real Estate
Source: ARMLS,MLS#: 7073337
Facts & features
Interior
Bedrooms & bathrooms
- Bedrooms: 5
- Bathrooms: 7
- Full bathrooms: 6
- 1/2 bathrooms: 1
Heating
- Natural Gas
Cooling
- Central Air, Ceiling Fan(s), Programmable Thmstat
Appliances
- Included: Dryer, Washer, Built In Recycling, Reverse Osmosis, Refrigerator, Built-in Microwave, Dishwasher, Disposal, Gas Range
- Laundry: Inside
Features
- Pantry, High Speed Internet, Smart Home, Double Vanity, Master Downstairs, Eat-in Kitchen, Breakfast Bar, 9+ Flat Ceilings, Central Vacuum, No Interior Steps, Vaulted Ceiling(s), Wet Bar, Kitchen Island, Full Bth Master Bdrm, Separate Shwr & Tub
- Flooring: Tile, Wood
- Windows: Skylight(s)
- Has basement: No
- Number of fireplaces: 3
- Fireplace features: Fire Pit, Exterior Fireplace, Family Room, Living Room, Master Bedroom, Gas
Interior area
- Total structure area: 7,844
- Total interior livable area: 7,844 sqft
Property
Parking
- Total spaces: 8
- Parking features: Gated, Garage Door Opener, Direct Access, Attch'd Gar Cabinets, Side Vehicle Entry, Electric Vehicle Charging Station(s)
- Garage spaces: 4
- Uncovered spaces: 4
Features
- Stories: 1
- Patio & porch: Covered, Patio
- Exterior features: Private Yard, Built-in Barbecue
- Has private pool: Yes
- Pool features: Outdoor Pool, Heated
- Has spa: Yes
- Spa features: Heated, Private
- Fencing: Block
- Has view: Yes
- View description: Mountain(s)
Lot
- Size: 1 Acres
- Features: East/West Exposure, Sprinklers In Rear, Sprinklers In Front, Desert Back, Desert Front, Gravel/Stone Front, Gravel/Stone Back, Grass Front, Grass Back, Synthetic Grass Frnt, Auto Timer H2O Front, Auto Timer H2O Back, Irrigation Front, Irrigation Back
Details
- Parcel number: 17436018
- Special conditions: Owner/Agent
Construction
Type & style
- Home type: SingleFamily
- Architectural style: Contemporary
- Property subtype: Single Family Residence
Materials
- Synthetic Stucco, Wood Frame, Stone
- Roof: Foam
Condition
- Year built: 2024
Details
- Builder name: Patel Development
Utilities & green energy
- Sewer: Public Sewer
Community & HOA
Community
- Features: Golf, Biking/Walking Path
- Security: Fire Sprinkler System, Security System Owned
- Subdivision: CAMELBACK COUNTRY CLUB ESTATES
HOA
- Has HOA: Yes
- Services included: Maintenance Grounds, Street Maint
- HOA fee: $1,595 annually
- HOA name: Camelback Country Cl
- HOA phone: 480-355-1190
Location
- Region: Paradise Valley
Financial & listing details
- Price per square foot: $1,592/sqft
- Tax assessed value: $1,723,500
- Annual tax amount: $7,122
- Date on market: 8/30/2026
- Cumulative days on market: 57 days
- Listing terms: Cash,Conventional,1031 Exchange
- Ownership: Fee Simple
Estimated market value
Not available
Estimated sales range
Not available
Not available
Price history
| Date | Event | Price |
|---|---|---|
| 8/30/2026 | Listed for sale | $12,490,000-3.8%$1,592/sqft |
Source:  ARMLS #7073337 Report a problem ARMLS #7073337 Report a problem | ||
| 7/16/2026 | Listing removed | $12,990,000+8.3%$1,656/sqft |
Source: ARMLS #7008921 Report a problem | ||
| 5/7/2026 | Price change | $11,990,000-7.7%$1,529/sqft |
Source: ARMLS #7008921 Report a problem | ||
| 4/4/2026 | Listed for sale | $12,990,000$1,656/sqft |
Source: ARMLS #7008921 Report a problem | ||
| 12/23/2025 | Listing removed | $12,990,000$1,656/sqft |
Source: ARMLS #6911510 Report a problem | ||
| 8/27/2025 | Listed for sale | $12,990,000+430.2%$1,656/sqft |
Source: ARMLS #6911510 Report a problem | ||
| 9/18/2023 | Sold | $2,450,000$312/sqft |
Source: ARMLS #6593644 Report a problem | ||
| 8/17/2023 | Listed for sale | $2,450,000$312/sqft |
Source: ARMLS #6593644 Report a problem | ||
Public tax history
| Year | Property taxes | Tax assessment |
|---|---|---|
| 2025 | $7,064 +4.6% | $172,350 +3% |
| 2024 | $6,753 +11.4% | $167,280 +59.2% |
| 2023 | $6,062 +3.8% | $105,050 +1.8% |
| 2022 | $5,841 -5.8% | $103,220 -0.4% |
| 2021 | $6,204 +3.9% | $103,620 +6.9% |
| 2020 | $5,969 +4.3% | $96,900 +7.5% |
| 2019 | $5,725 | $90,110 +2.4% |
| 2018 | $5,725 +4.5% | $88,000 +11.1% |
| 2017 | $5,476 +8.6% | $79,200 +3.4% |
| 2016 | $5,044 +2.3% | $76,610 +5% |
| 2015 | $4,929 | $72,960 +1% |
| 2014 | -- | $72,210 +17.3% |
| 2013 | -- | $61,560 |
| 2012 | -- | $61,560 +0.5% |
| 2011 | -- | $61,230 -40.7% |
| 2010 | -- | $103,300 -12.9% |
| 2009 | -- | $118,660 -0.1% |
| 2008 | -- | $118,750 +25% |
| 2007 | -- | $95,000 +37.5% |
| 2006 | -- | $69,100 |
| 2005 | -- | $69,100 +16.3% |
| 2004 | -- | $59,400 |
| 2003 | -- | $59,400 +20.9% |
| 2002 | -- | $49,150 |
Find assessor info on the county website
Monthly payment
Est. payment
Payment breakdown
Explore the cost of this home by adjusting the details. Changes won't be saved.Climate risks
Neighborhood: 85253
Nearby schools
Schools provided by the listing agent
- Elementary: Cherokee Elementary School
- Middle: Cocopah Middle School
- High: Chaparral High School
- District: Scottsdale Unified District
Source: ARMLS. This data may not be complete. We recommend contacting the local school district to confirm school assignments for this home.
- $11,500,0006 bd8 ba8k sqft8020 N 64th Pl, Paradise Valley, AZ 85253For Sale

- $2,349,000-- bd4 ba2.5k sqft8112 N 64th Pl, Paradise Valley, AZ 85253Off Market
- $2,575,0005 bd4 ba3.4k sqft8052 N Ironwood Dr, Paradise Valley, AZ 85253Sold
- $2,815,1003 bd3 ba3.3k sqft8111 N 64th Pl, Paradise Valley, AZ 85253Off Market
Similar homes
- $12,490,0005 bd6 ba7.5k sqft6508 E BAR Z Lane, Paradise Valley, AZ 85253For Sale
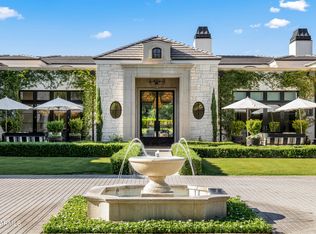 MLS ID #7026890, Katrina Barrett, Local Luxury Christie's International Real Estate. ARMLS
 - $11,500,0006 bd8 ba8k sqft8020 N 64TH Place, Paradise Valley, AZ 85253For SaleMLS ID #7076220, Joshua A Peters, Realty ONE Group. ARMLS
- $12,000,0005 bd7 ba8.1k sqft4901 E TOMAHAWK Trail, Paradise Valley, AZ 85253For Sale
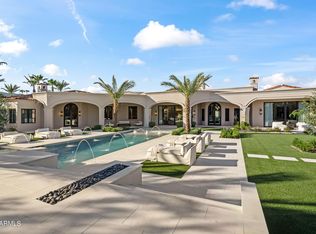 MLS ID #7092049, Katrina Barrett, Local Luxury Christie's International Real Estate. ARMLS
 - $11,899,0006 bd7 ba7.8k sqft7825 N INVERGORDON Place, Paradise Valley, AZ 85253New Construction
 ARMLS
ARMLS
