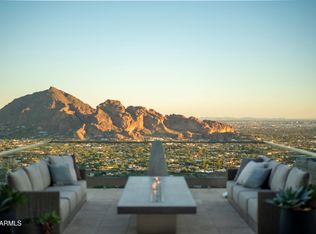
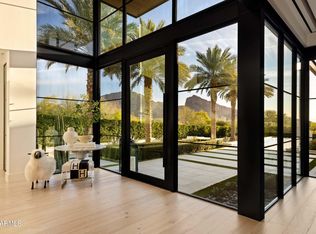
Designed by world-renowned architect Bing Hu and built by Kitchell, this commercial-grade modern estate sits on one of the finest lots in Paradise Valley, Arizona. Gated and carved into the base of Mummy Mountain, the residence pairs total privacy with unobstructed views of Camelback Mountain, Mummy Mountain, Phoenix Mountain Preserve, and downtown Phoenix city lights. A gentle slope, terraced gardens, and a walkable neighborhood set the tone for a luxury mountain retreat. Every sightline and material reflects precision engineering and enduring quality, built to last generations. Thoughtfully designed for views, livability, and seamless indoor-outdoor living, this Paradise Valley luxury home is a work of art in its own right. Custom view estates of this caliber rarely come to market.
For sale
$13,488,888
5248 E ARROYO Road, Paradise Valley, AZ 85253
4beds
9,287sqft
Single Family Residence
Built in 2007
1.09 Acres Lot
$-- Zestimate®
$1,452/sqft
$-- HOA
What's special
Commercial-grade modern estateTerraced gardensGentle slope
- 1 day
- 591
- 62
Likely to sell faster than
Zillow last checked:
Listing updated:
Listed by:
Joshua A Peters 480-788-7556,
Realty ONE Group
Source: ARMLS,MLS#: 7097778
Facts & features
Interior
Bedrooms & bathrooms
- Bedrooms: 4
- Bathrooms: 7
- Full bathrooms: 4
- 1/2 bathrooms: 3
Heating
- Forced Air, ENERGY STAR Qualified Equipment, Natural Gas
Cooling
- Heat Pump, Central Air, ENERGY STAR Qualified Equipment, Programmable Thmstat
Appliances
- Included: Dryer, Washer, Water Softener Owned, Reverse Osmosis, Refrigerator, Built-in Microwave, Dishwasher, Disposal, Gas Range, Gas Cooktop, Built-In Electric Oven
- Laundry: Inside
Features
- Pantry, High Speed Internet, Smart Home, Double Vanity, Eat-in Kitchen, Elevator, Vaulted Ceiling(s), Wet Bar, Kitchen Island, 2 Master Baths, Full Bth Master Bdrm, Separate Shwr & Tub
- Flooring: Carpet, Stone, Tile
- Windows: Skylight(s), Mechanical Sun Shds, Tinted Windows
- Has basement: No
- Number of fireplaces: 5
- Fireplace features: Double Sided, Exterior Fireplace, Family Room, Living Room, Master Bedroom, Gas
Interior area
- Total structure area: 9,287
- Total interior livable area: 9,287 sqft
Property
Parking
- Total spaces: 10.5
- Parking features: Garage Door Opener, Temp Controlled, Electric Vehicle Charging Station(s)
- Garage spaces: 3.5
- Uncovered spaces: 7
Features
- Stories: 2
- Patio & porch: Covered Deck, Covered, Patio
- Exterior features: Balcony, Misting System, Storage, Built-in Barbecue
- Has private pool: Yes
- Pool features: Variable Speed Pump, Outdoor Pool, Heated
- Has spa: Yes
- Spa features: Heated, Private
- Fencing: Other
- Has view: Yes
- View description: City, Panoramic, City Lights, Mountain(s)
Lot
- Size: 1.09 Acres
- Features: North/South Exposure, Hillside Lot, Desert Back, Desert Front
Details
- Parcel number: 16929031
Construction
Type & style
- Home type: SingleFamily
- Architectural style: Contemporary
- Property subtype: Single Family Residence
Materials
- Spray Foam Insulation, Stucco, Steel Frame, Stone, Block
- Roof: Built-Up,Metal
Condition
- Year built: 2007
Details
- Builder name: Kitchell
Utilities & green energy
- Electric: 220 Volts in Kitchen
- Sewer: Septic Tank
Green energy
- Energy efficient items: Multi-Zones
- Water conservation: Tankless Ht Wtr Heat, Recirculation Pump
Community & HOA
Community
- Security: Fire Sprinkler System, Security System Owned
- Subdivision: PARADISE VALLEY ESTATES
HOA
- Has HOA: No
- Services included: No Fees
Location
- Region: Paradise Valley
Financial & listing details
- Price per square foot: $1,452/sqft
- Tax assessed value: $4,655,200
- Annual tax amount: $17,897
- Date on market: 10/24/2026
- Listing terms: Cash,Conventional
- Ownership: Fee Simple
- Electric utility on property: Yes
- Road surface type: Asphalt
Estimated market value
Not available
Estimated sales range
Not available
Not available
Price history
| Date | Event | Price |
|---|---|---|
| 10/24/2026 | Listed for sale | $13,488,888-15.4%$1,452/sqft |
Source:  ARMLS #7097778 Report a problem | ||
| 7/5/2026 | Listing removed | $15,950,000$1,717/sqft |
Source: ARMLS #6987985 Report a problem | ||
| 3/27/2026 | Price change | $15,950,000-14%$1,717/sqft |
Source: ARMLS #6987985 Report a problem | ||
| 2/22/2026 | Listed for sale | $18,550,000+991.2%$1,997/sqft |
Source: ARMLS #6987985 Report a problem | ||
| 1/7/2004 | Sold | $1,700,000+68.3%$183/sqft |
Source: ARMLS #2055458 Report a problem | ||
| 1/9/1998 | Sold | $1,010,000$109/sqft |
Source: Public Record Report a problem | ||
Public tax history
| Year | Property taxes | Tax assessment |
|---|---|---|
| 2025 | $17,746 +4.8% | $465,520 +2.7% |
| 2024 | $16,939 +1.4% | $453,080 +66.1% |
| 2023 | $16,701 +3.6% | $272,811 +5% |
| 2022 | $16,127 -19.4% | $259,820 +3.9% |
| 2021 | $20,005 +1.4% | $250,180 -9% |
| 2020 | $19,719 -7% | $274,830 +2.8% |
| 2019 | $21,214 | $267,350 -26.4% |
| 2018 | $21,214 +4.2% | $363,320 |
| 2017 | $20,357 +7.9% | $363,320 |
| 2016 | $18,868 -2.2% | $363,320 |
| 2015 | $19,287 | $363,320 +23.6% |
| 2014 | -- | $293,900 +38.4% |
| 2013 | -- | $212,330 |
| 2012 | -- | $212,330 -19.5% |
| 2011 | -- | $263,710 -24.2% |
| 2010 | -- | $348,110 -27.4% |
| 2009 | -- | $479,260 +87.7% |
| 2008 | -- | $255,360 +53.9% |
| 2007 | -- | $165,900 +43.2% |
| 2006 | -- | $115,850 |
| 2005 | -- | $115,850 +5.3% |
| 2004 | -- | $110,000 |
| 2003 | -- | $110,000 +2% |
| 2002 | -- | $107,800 |
Find assessor info on the county website
Monthly payment
Est. payment
Payment breakdown
Explore the cost of this home by adjusting the details. Changes won't be saved.Climate risks
Neighborhood: 85253
Nearby schools
Schools provided by the listing agent
- Elementary: Kiva Elementary School
- Middle: Mohave Middle School
- High: Saguaro High School
- District: Scottsdale Unified District
Source: ARMLS. This data may not be complete. We recommend contacting the local school district to confirm school assignments for this home.
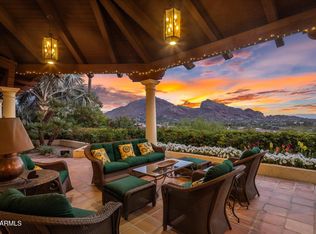
- $5,250,0005 bd6 ba6k sqft5254 E Arroyo Rd, Paradise Valley, AZ 85253Sold
- $5,692,000-- bd1 ba7.7k sqft5242 E Arroyo Rd, Paradise Valley, AZ 85253Off Market
- $3,429,300-- bd4 ba4.6k sqft5245 E Arroyo Rd, Paradise Valley, AZ 85253Off Market
- $4,967,4004 bd6 ba5.4k sqft5251 E Arroyo Rd, Paradise Valley, AZ 85253Off Market
Similar homes
- $13,900,0003 bd7 ba10k sqft6044 N 44th Place, Paradise Valley, AZ 85253For Sale
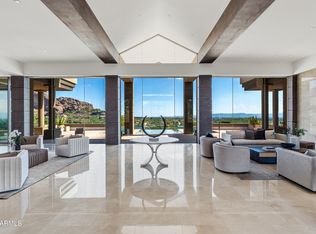 MLS ID #7064928, Sue B Shapiro, Russ Lyon Sotheby's International Realty. ARMLS
- $12,000,0005 bd7 ba8.1k sqft4901 E TOMAHAWK Trail, Paradise Valley, AZ 85253For Sale
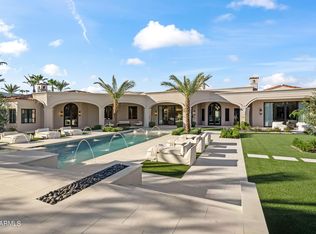 MLS ID #7092049, Katrina Barrett, Local Luxury Christie's International Real Estate. ARMLS
- $10,900,0004 bd9 ba7.3k sqft7701 N SILVERCREST Way, Paradise Valley, AZ 85253For Sale
 MLS ID #7079709, Frank Dimaggio, The Agency. ARMLS
- $19,995,0006 bd9 ba8.8k sqft6800 N MUMMY MOUNTAIN Road, Paradise Valley, AZ 85253For Sale
 MLS ID #7080013, Jonathan Wall, DeLex Realty. ARMLS
