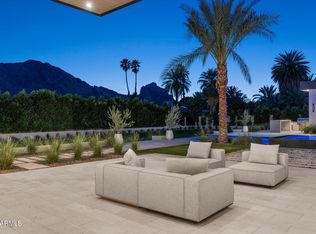
Extraordinary custom estate on a premier lot with breathtaking mountain views. Built by Sticks & Bricks Development, with architecture by Jim Blochberger and designed by The Lifestyled Co. Exceptional craftsmanship, organic materials and refined finishes throughout. Spectacular kitchen features dual oversized islands & a massive hidden prep pantry. Entertain effortlessly with a game room seating 23 and a seamless indoor-outdoor bar opening to the resort-style backyard with luxury pool, integrated spa & sport court. A dedicated kids' wing maximizes family functionality. Detached guest house offers a private sanctuary with mountain views, kitchenette and dedicated laundry. A rare blend of sophisticated design, privacy and effortless indoor-outdoor living in an iconic Mummy mountain setting.
For sale
$13,995,000
7700 N INVERGORDON Road, Paradise Valley, AZ 85253
6beds
8,220sqft
Single Family Residence
Built in 2025
1.19 Acres Lot
$-- Zestimate®
$1,703/sqft
$-- HOA
What's special
Mountain viewsSport courtSophisticated designLuxury poolBreathtaking mountain viewsExceptional craftsmanshipPrivate sanctuary
- 14 days
- 2,189
- 150
Zillow last checked:
Listing updated:
Listed by:
Meghan Klibanoff 480-415-2539,
Compass,
LeAnne Thomas 480-466-6966,
Compass
Source: ARMLS,MLS#: 7078437
Facts & features
Interior
Bedrooms & bathrooms
- Bedrooms: 6
- Bathrooms: 8
- Full bathrooms: 6
- 1/2 bathrooms: 2
Heating
- Heat Pump
Cooling
- Central Air, Ceiling Fan(s)
Appliances
- Included: Washer/Dryer Stacked, Dryer, Washer, Built In Recycling, Reverse Osmosis, Refrigerator, Built-in Microwave, Dishwasher, Disposal, Gas Range
Features
- Pantry, High Speed Internet, Smart Home, Double Vanity, Eat-in Kitchen, Breakfast Bar, 9+ Flat Ceilings, No Interior Steps, Wet Bar, Kitchen Island, Full Bth Master Bdrm, Separate Shwr & Tub
- Flooring: Tile, Wood
- Windows: Skylight(s), Triple Pane Windows
- Has basement: No
- Number of fireplaces: 5
- Fireplace features: Fire Pit, Exterior Fireplace, Family Room, Living Room, Master Bedroom, Gas
Interior area
- Total structure area: 8,220
- Total interior livable area: 8,220 sqft
Property
Parking
- Total spaces: 10
- Parking features: RV Gate, Attch'd Gar Cabinets, Side Vehicle Entry
- Garage spaces: 5
- Uncovered spaces: 5
Features
- Stories: 1
- Patio & porch: Covered
- Exterior features: Private Pickleball Court(s), Sport Court(s), Built-in Barbecue
- Has private pool: Yes
- Pool features: Outdoor Pool, Play Pool
- Has spa: Yes
- Spa features: Heated, Private
- Fencing: Block
- Has view: Yes
- View description: Mountain(s)
Lot
- Size: 1.19 Acres
- Features: Sprinklers In Rear, Sprinklers In Front, Desert Back, Desert Front, Cul-De-Sac, Synthetic Grass Frnt, Synthetic Grass Back, Auto Timer H2O Front, Auto Timer H2O Back
Details
- Additional structures: Guest House
- Parcel number: 16903103
Construction
Type & style
- Home type: SingleFamily
- Property subtype: Single Family Residence
Materials
- Synthetic Stucco, Other, Stone
- Roof: Built-Up
Condition
- Year built: 2025
Details
- Builder name: Sticks and Bricks Development
Utilities & green energy
- Sewer: Public Sewer
- Water: City Water
- Utilities for property: Natural Gas Available
Community & HOA
Community
- Security: Fire Sprinkler System
- Subdivision: AMALFI ESTATES AMD
HOA
- Has HOA: No
- Services included: No Fees
Location
- Region: Paradise Valley
Financial & listing details
- Price per square foot: $1,703/sqft
- Tax assessed value: $2,272,500
- Annual tax amount: $9,849
- Date on market: 9/10/2026
- Listing terms: Cash,Conventional
- Ownership: Fee Simple
Estimated market value
Not available
Estimated sales range
Not available
Not available
Price history
| Date | Event | Price |
|---|---|---|
| 9/10/2026 | Listed for sale | $13,995,000+459.8%$1,703/sqft |
Source:  ARMLS #7078437 Report a problem ARMLS #7078437 Report a problem | ||
| 11/2/2023 | Sold | $2,500,000+76.1%$304/sqft |
Source: Public Record Report a problem | ||
| 1/10/2020 | Sold | $1,420,000-5.3%$173/sqft |
Source: Public Record Report a problem | ||
| 1/1/2019 | Listing removed | $1,499,000$182/sqft |
Source: Berkshire Hathaway HomeServices Arizona Properties #5440112 Report a problem | ||
| 11/7/2018 | Price change | $1,499,000-6%$182/sqft |
Source: Berkshire Hathaway HomeServices Arizona Properties #5440112 Report a problem | ||
| 4/24/2018 | Price change | $1,595,000-0.3%$194/sqft |
Source: North Scottsdale, Carefree and Cave Creek Arizona #5440112 Report a problem | ||
| 5/9/2016 | Listed for sale | $1,600,000$195/sqft |
Source: Scottsdale, Carefree, Cave Creek Office #5440112 Report a problem | ||
| 6/1/2015 | Listing removed | $1,600,000$195/sqft |
Source: Pristine Places, L.L.C. #5201901 Report a problem | ||
| 11/20/2014 | Listed for sale | $1,600,000$195/sqft |
Source: pristine places llc #5201901 Report a problem | ||
Public tax history
| Year | Property taxes | Tax assessment |
|---|---|---|
| 2025 | $9,769 +4.6% | $340,875 +22.3% |
| 2024 | $9,339 +1.4% | $278,790 +91.9% |
| 2023 | $9,212 +3.4% | $145,263 -8.9% |
| 2022 | $8,907 -5.3% | $159,435 +3.8% |
| 2021 | $9,408 +3.6% | $153,615 +8.8% |
| 2020 | $9,083 +3.9% | $141,195 +9.2% |
| 2019 | $8,746 | $129,285 -5.7% |
| 2018 | $8,746 +4.1% | $137,145 -3.9% |
| 2017 | $8,402 +0.9% | $142,710 +1.8% |
| 2016 | $8,325 +0.5% | $140,190 +13.6% |
| 2015 | $8,284 | $123,424 +8.7% |
| 2014 | -- | $113,568 +25.1% |
| 2013 | -- | $90,800 -55.1% |
| 2009 | -- | $202,400 |
Find assessor info on the county website
Monthly payment
Est. payment
Payment breakdown
Explore the cost of this home by adjusting the details. Changes won't be saved.Climate risks
Neighborhood: 85253
Nearby schools
Schools provided by the listing agent
- Elementary: Kiva Elementary School
- Middle: Mohave Middle School
- High: Saguaro High School
- District: Scottsdale Unified District
Source: ARMLS. This data may not be complete. We recommend contacting the local school district to confirm school assignments for this home.
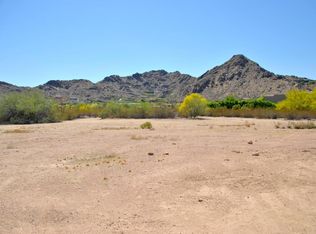
- $--2.69 acres7777 N Invergordon Rd LOT 0-, Paradise Valley, AZ 85253Off Market

- $2,382,4001.29 acres7670 N Invergordon Dr, Paradise Valley, AZ 85253Off Market
- $6,847,6005 bd7 ba9.5k sqft7727 N Ironwood Dr, Paradise Valley, AZ 85253Off Market
- $3,153,1002 acres7757 N Invergordon Rd, Paradise Valley, AZ 85253Off Market
Similar homes
- $12,490,0005 bd7 ba7.8k sqft8100 N 64TH Place, Paradise Valley, AZ 85253For Sale
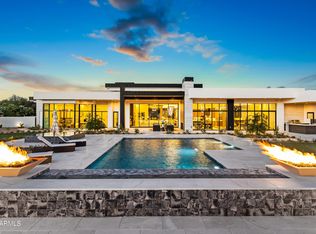 MLS ID #7073337, Katrina Barrett, Local Luxury Christie's International Real Estate. ARMLS
 - $14,500,0006 bd7 ba7.1k sqft6612 E HUMMINGBIRD Lane, Paradise Valley, AZ 85253For Sale
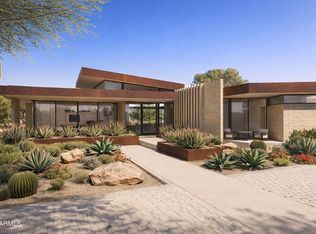 MLS ID #7080283, Frank Dimaggio, The Agency. ARMLS
 - $13,999,8886 bd7 ba8.2k sqft6528 N 60TH Street, Paradise Valley, AZ 85253For Sale
 MLS ID #7078803, Joshua A Peters, Realty ONE Group. ARMLS
 - $11,500,0006 bd8 ba7.1k sqft8020 N 64TH Place, Paradise Valley, AZ 85253For Sale
 MLS ID #7076220, Joshua A Peters, Realty ONE Group. ARMLS
