Skip main navigation
For sale
  • Price cut: $600K (6/27)
    $14,895,000

    6824 E HUMMINGBIRD Lane, Paradise Valley, AZ 85253

    5beds
    7,850sqft
    : 
    Loading
    Get pre-qualified
    Single Family Residence
    Built in 2025
    1.24 Acres Lot
    $-- Zestimate®
    $1,897/sqft
    $-- HOA

    What's special

    Lighted pickleball courtPrivate gymMultiple entertainment areasMiele appliances throughoutBuilt-in bbqFire features fire pitsTemperature-controlled wine cellar
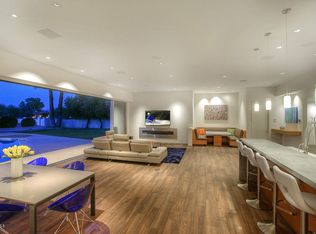
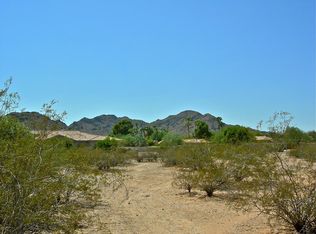
    Warm modern estate completed in 2025 on a 1.3 acre Paradise Valley lot, offering approx. 7,850 SF of interior living and 13,400 SF under roof. Designed with a focus on quality per square foot, this 5-bedroom, 7-bath residence is thoughtfully executed throughout. All bedrooms are en-suite with soaring 15 foot ceilings. Features include an advanced low-voltage system integrating lighting, sound, theater, TV walls, and surveillance. Amenities include a temperature-controlled wine cellar, bar with keg on tap, gym, movie theater, steam room in the primary suite, and a one-bedroom guest house. Resort style grounds with Mummy Mountain views feature a lighted pickleball court, elevated viewing deck with water feature, built-in BBQ, pool, and expansive entertaining areas Warm modern masterpiece completed in 2025, set on 1.3 acre Paradise Valley lot, offering approximately 7,850 SF of interior living and an impressive 13,400 SF under roof. This 5 bedroom, 7 bath residence was designed with a deliberate focus on quality per square foot, not quantity, with every inch thoughtfully utilized. All bedrooms are en suite and feature soaring 15 foot ceilings. Exceptional build quality and state-of-the-art technology highlight what is widely regarded as the most advanced low voltage system in Paradise Valley, seamlessly integrating lighting, sound, theater, TV walls, and full property surveillance. Amenities include a temperature-controlled wine cellar, full bar with keg on tap, ice maker and beverage center, private gym, movie theater, 220 inch outdoor tv wall, steam room in the primary suite, and a one bedroom guest house. Outdoor living rivals a luxury resort with a lighted pickleball court, golf putting green, elevated viewing deck with water feature, built-in BBQ, fire features, fire pits, expansive pool, and multiple entertainment areas. Miele appliances throughout, a 5-car garage with capacity for 6 vehicles, and 43 on-site surveillance cameras complete this exceptional offering. Surrounded by nearby new construction homes projected in the $20M-$25M range, this property delivers a rare blend of design, technology, and lifestyle in the heart of Paradise Valley.
    166 days
    |
    3,037
    |
    146
    |

    Zillow last checked:

    Listing updated:

    Listed by:

    Zhobin Jawanmardi 602-828-4995,

    Compass,

    Adam Joffe 602-561-3633,

    Compass

    Source: ARMLS,MLS#: 6969522MLS Logo

    Loading...

      Facts & features

      Interior

      Bedrooms & bathrooms
      • Bedrooms: 5
      • Bathrooms: 7
      • Full bathrooms: 7
      Heating
      • Natural Gas
      Cooling
      • Central Air, Programmable Thmstat
      Appliances
      • Included: Dryer, Washer, Water Softener Owned, Built-in Microwave, Dishwasher, Gas Range, Gas Oven, Gas Cooktop, Water Purifier
      • Laundry: Inside
      Features
      • Pantry, High Speed Internet, Smart Home, Double Vanity, Eat-in Kitchen, 9+ Flat Ceilings, No Interior Steps, Roller Shields, Vaulted Ceiling(s), 2 Master Baths, Bidet, Full Bth Master Bdrm, Separate Shwr & Tub
      • Flooring: Stone, Tile, Wood
      • Windows: Double Pane Windows
      • Has basement: No
      • Number of fireplaces: 2
      • Fireplace features: Fire Pit, Exterior Fireplace, Family Room, Living Room, Gas
      Interior area
      • Total structure area: 7,850
      • Total interior livable area: 7,850 sqft
      Video & virtual tour

      Property

      Parking
      • Total spaces: 12
      • Parking features: RV Gate, Garage Door Opener, Direct Access, Temp Controlled
      • Garage spaces: 6
      • Uncovered spaces: 6
      Features
      • Stories: 1
      • Patio & porch: Covered, Patio
      • Exterior features: Private Street(s), Sport Court(s), Built-in Barbecue
      • Has private pool: Yes
      • Pool features: Heated, Lap
      • Has spa: Yes
      • Spa features: Heated, Private
      • Fencing: Block
      • Has view: Yes
      • View description: Mountain(s)
      Lot
      • Size: 1.24 Acres
      • Features: North/South Exposure, Desert Back, Desert Front
      Details
      • Additional structures: Guest House
      • Parcel number: 17447005C
      • Other equipment: Intercom

      Construction

      Type & style
      • Home type: SingleFamily
      • Property subtype: Single Family Residence
      Materials
      • Stone, Stucco, Wood Frame, Painted, Block
      • Roof: Tile,Foam,Metal
      Condition
      • To Be Built
      • New construction: No
      • Year built: 2025

      Utilities & green energy

      • Sewer: Public Sewer
      • Water: Pvt Water Company

      Community & HOA

      Community
      • Security: Fire Sprinkler System, Security System Owned
      • Subdivision: Hummingbird Manor
      HOA
      • Has HOA: No
      • Services included: No Fees
      Location
      • Region: Paradise Valley

      Financial & listing details

      • Price per square foot: $1,897/sqft
      • Tax assessed value: $7,248,500
      • Annual tax amount: $24,517
      • Date on market: 1/20/2026
      • Cumulative days on market: 166 days
      • Listing terms: Cash,Conventional
      • Ownership: Fee Simple
      • Road surface type: Paved, Asphalt

        Estimated market value

        Not available

        Estimated sales range

        Not available

        Not available

        Price history

        DateEventPrice
        6/27/2026Price change$14,895,000-3.9%$1,897/sqft
        Source: ARMLS #6969522 Report a problem
        5/28/2026Price change$15,495,000-3.1%$1,974/sqft
        Source: ARMLS #6969522 Report a problem
        4/23/2026Price change$15,995,000-4.8%$2,038/sqft
        Source: ARMLS #6969522 Report a problem
        4/18/2026Price change$16,795,000-1.2%$2,139/sqft
        Source: ARMLS #6969522 Report a problem
        1/20/2026Listed for sale$16,995,000+209%$2,165/sqft
        Source: ARMLS #6969522 Report a problem
        1/23/2024Listing removed$5,500,000-50%$701/sqft
        Source: ARMLS #6191686 Report a problem
        11/1/2022Listing removed--
        Source: ARMLS #6373958 Report a problem
        3/26/2022Listed for sale$10,999,999+431.4%$1,401/sqft
        Source: ARMLS #6373958 Report a problem
        7/29/2021Sold$2,070,000-8%$264/sqft
        Source: ARMLS #6242639 Report a problem
        7/13/2021Listed for sale$2,250,000$287/sqft
        Source: ARMLS #6242639 Report a problem
        6/23/2021Pending sale$2,250,000$287/sqft
        Source: ARMLS #6242639 Report a problem
        5/28/2021Price change$2,250,000-59.1%$287/sqft
        Source: ARMLS #6242639 Report a problem
        2/19/2021Listed for sale$5,500,000+315.1%$701/sqft
        Source: ARMLS #6191686 Report a problem
        7/22/2019Sold$1,325,000-1.5%$169/sqft
        Source: ARMLS #5939665 Report a problem
        6/19/2019Pending sale$1,345,000$171/sqft
        Source: Hague Partners #5939665 Report a problem
        6/14/2019Listed for sale$1,345,000+15.9%$171/sqft
        Source: Hague Partners #5939665 Report a problem
        10/28/2016Sold$1,160,000-3.3%$148/sqft
        Source: Public Record Report a problem
        8/30/2016Pending sale$1,199,000$153/sqft
        Source: Russ Lyon Sotheby's International Realty #5395707 Report a problem
        5/16/2016Price change$1,199,000-3.7%$153/sqft
        Source: Russ Lyon Sotheby's International Realty #5395707 Report a problem
        3/28/2016Price change$1,245,000-3.9%$159/sqft
        Source: Russ Lyon Sotheby's International Realty #5395707 Report a problem
        3/15/2016Price change$1,295,000-0.4%$165/sqft
        Source: Russ Lyon Sotheby's International Realty #5395707 Report a problem
        2/9/2016Listed for sale$1,300,000+200.6%$166/sqft
        Source: Russ Lyon Sotheby''s International Realty #5395707 Report a problem
        9/30/1998Sold$432,500$55/sqft
        Source: Public Record Report a problem

        Public tax history

        YearProperty taxesTax assessment
        2025$24,318 +382.7%$724,850 +243%
        2024$5,038 -24.9%$211,310 +83.4%
        2023$6,708 +3.8%$115,233 -0.1%
        2022$6,466 -5.8%$115,380 +9.6%
        2021$6,863 -4.7%$105,270 -1.3%
        2020$7,205 +13.7%$106,700 +9.6%
        2019$6,338 $97,370 -3%
        2018$6,338 +4.5%$100,400 +6%
        2017$6,065 +8.5%$94,680 +1.9%
        2016$5,591 +4%$92,870
        2015$5,375 $92,870 +25%
        2014-- $74,280 -9.9%
        2013-- $82,450
        2012-- $82,450 -19.4%
        2011-- $102,260 -16.5%
        2010-- $122,500 -6.3%
        2009-- $130,750
        2008-- $130,750 +24.5%
        2007-- $105,000 +67.1%
        2006-- $62,850
        2005-- $62,850 +7.4%
        2004-- $58,500
        2003-- $58,500 +32.7%
        2002-- $44,100

        Find assessor info on the county website

        Monthly payment

        Est. payment

        Payment breakdown

        Explore the cost of this home by adjusting the details. Changes won't be saved.
        All calculations are estimates and provided by Zillow, Inc. for informational purposes only. Actual amounts may vary.
        HOA fees may include property taxes on listings classified as Co-Ops. Contact the listing agent and/or owner for fee details.
        Mortgage interest rates are dependent on a number of factors, including credit score, down payment, and repayment length. Interest rate data provided by Zillow Group Marketplace, Inc. as of 1/1/1970 from various mortgage lenders with which we have lead or other similar arrangements; the Estimated Payment is an average of those rates.
        See how much you could borrow to make a competitive offer.

        Climate risks

        Neighborhood: 85253

        Getting around

        24 / 100
        Car-Dependent
        45 / 100
        Somewhat Bikeable

        Nearby schools

        GreatSchools rating
        Schools provided by the listing agent
        • Elementary: Kiva Elementary School
        • Middle: Mohave Middle School
        • High: Saguaro High School
        • District: Scottsdale Unified District

        Source: ARMLS. This data may not be complete. We recommend contacting the local school district to confirm school assignments for this home.

        A local agent can set up tours, give advice and negotiate with sellers.

        Browse local experts

        Similar homes

        Skip to the end of the carouselSkip to the beginning of the carousel