Skip main navigation
Sold for $14,800,000
  • $14,800,000

    6836 E HUMMINGBIRD Lane, Paradise Valley, AZ 85253

    6beds
    10,095sqft
    Single Family Residence
    Built in 2025
    1.28 Acres Lot
    $16,812,900 Zestimate®
    $1,466/sqft
    $7,137 Estimated rent

    Home value

    $16,812,900

    $15.30M - $18.49M

    $7,137/mo

    Zestimate® history
    Loading
    Loading...

    Owner options

    List your home for rent

    $7,137/mo

    Rent Zestimate®

    Find your next renter with Zillow Rental Manager. Plus, with online applications, you can quickly screen prospective tenants – for free.

    Learn more

    $7,137/mo

    Rent Zestimate®

    Refinance and save

    $67,626/mo

    Est. payment

    Refinancing to a lower rate could help reduce your monthly payments and save thousands over the life of the loan.

    See today's rates

    $67,626/mo

    Est. payment

    Explore your selling options

    Work with a Zillow partner agent

    Leverage their expertise and Zillow's premium Showcase listings to get your home seen by more buyers.

    Get started

    List with your own agent

    Get your home in front of millions of buyers by listing it on Zillow.

    Learn how to do it

    Sell it yourself

    Take full control of how buyers see your home on Zillow by listing For Sale by Owner (FSBO).

    List your home

    What's special

    Impeccable living spaceCustom officeFire featuresSoaring ceilingsResort-style poolWolf and subzero appliancesDesigner finishes
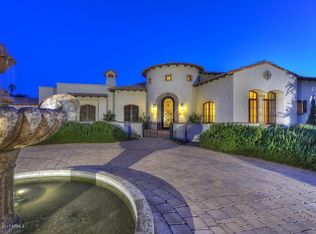
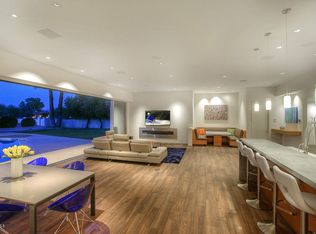
    A Masterpiece of Luxury and Privacy in Paradise Valley. This brand-new custom showpiece is among Paradise Valley's most exclusive estates, crafted for those who demand sophistication, craftsmanship, and privacy. Built by Patterson Homes and designed by Grey Collective, this secluded sanctuary offers 6 bedrooms, 9 bathrooms, and 10,095 sq. ft. of impeccable living space. The chef's kitchen features quartzite countertops, Wolf and Subzero appliances, a hidden pantry, and a butler's kitchen. Additional highlights include a custom office, gym, movie theater, flex room, car carousel, and guest house/pool house. Designed for entertaining, the backyard boasts a TV wall, pool, spa, sport court, outdoor kitchen, fire features, and lounges a true luxury retreat. This brand-new custom showpiece is among Paradise Valley's most exciting and private estates, designed for those who appreciate exceptional craftsmanship, luxurious details, and a prestigious address. Built by Patterson Homes and beautifully designed and furnished by Grey Collective, this secluded sanctuary offers 6 bedrooms, 9 bathrooms, and 10,095 sq. ft. of impeccable living space, including a gym, movie theater, custom office, flex room, car carousel, and a guest house/pool house. The chef's kitchen features quartzite and marble countertops, Wolf and Subzero appliances, a hidden pantry, and a butler's kitchen. Designed for entertaining, the backyard boasts a TV wall, resort-style pool, spa, sport court, outdoor kitchen, fire features, and expansive lounges. With soaring ceilings, designer finishes, and cutting-edge technology, this estate defines luxury living at its most refined.

    Zillow last checked:

    Listing updated:

    Listed by:

    Zhobin Jawanmardi 602-828-4995,

    Compass,

    Adam Joffe 602-561-3633,

    Compass

    Bought with:

    Lynn Carlton, SA652591000

    Century 21 Arizona Foothills

    Source: ARMLS,MLS#: 6807877MLS Logo

    Facts & features

    Interior

    Bedrooms & bathrooms
    • Bedrooms: 6
    • Bathrooms: 9
    • Full bathrooms: 9
    Heating
    • Electric
    Cooling
    • Central Air
    Appliances
    • Included: Dryer, Washer, Water Softener Owned, Reverse Osmosis, Refrigerator, Built-in Microwave, Dishwasher, Disposal, Gas Range, Gas Oven, Gas Cooktop, Water Purifier
    • Laundry: Gas Dryer Hookup
    Features
    • Pantry, High Speed Internet, Double Vanity, Eat-in Kitchen, Breakfast Bar, No Interior Steps, Vaulted Ceiling(s), Wet Bar, Kitchen Island, Separate Shwr & Tub
    • Flooring: Stone, Tile, Wood
    • Windows: Double Pane Windows, ENERGY STAR Qualified Windows
    • Has basement: No
    • Number of fireplaces: 3
    • Fireplace features: Fire Pit, Exterior Fireplace, Living Room, Master Bedroom
    Interior area
    • Total structure area: 10,095
    • Total interior livable area: 10,095 sqft

    Property

    Parking
    • Total spaces: 6
    • Parking features: Gated, Circular Driveway
    • Garage spaces: 6
    Features
    • Stories: 1
    • Patio & porch: Covered, Patio
    • Exterior features: Private Yard, Sport Court(s), Storage, Built-in Barbecue
    • Has private pool: Yes
    • Pool features: Heated
    • Has spa: Yes
    • Spa features: Heated, Private
    • Fencing: Block
    Lot
    • Size: 1.28 Acres
    • Features: Corner Lot, Grass Back, Synthetic Grass Frnt, Synthetic Grass Back
    Details
    • Parcel number: 17447005D

    Construction

    Type & style
    • Home type: SingleFamily
    • Architectural style: Other,Contemporary
    • Property subtype: Single Family Residence
    Materials
    • Stucco, Wood Frame, Painted, Stone, Block
    • Roof: Tile,Metal
    Condition
    • Year built: 2025
    Details
    • Builder name: Patterson Homes

    Utilities & green energy

    • Sewer: Public Sewer
    • Water: City Water
    Green energy
    • Water conservation: Low-Flow Fixtures, Tankless Ht Wtr Heat, Recirculation Pump

    Community & neighborhood

    Security
    • Security features: Fire Sprinkler System, Security System Owned
    Community
    • Community features: Gated
    Location
    • Region: Paradise Valley

    Other

    Other facts
    • Listing terms: Cash,Conventional
    • Ownership: Fee Simple

    Price history

    DateEventPrice
    12/10/2025Sold$14,800,000-4.5%$1,466/sqft
    Source: ARMLS #6807877 Report a problem
    9/18/2025Price change$15,499,000-3.1%$1,535/sqft
    Source: ARMLS #6807877 Report a problem
    8/19/2025Price change$15,999,000-5.3%$1,585/sqft
    Source: ARMLS #6807877 Report a problem
    7/2/2025Price change$16,900,000-5.6%$1,674/sqft
    Source: ARMLS #6807877 Report a problem
    4/11/2025Price change$17,900,000-5.8%$1,773/sqft
    Source: ARMLS #6807877 Report a problem
    3/3/2025Listed for sale$18,994,0000%$1,882/sqft
    Source: ARMLS #6807877 Report a problem
    2/21/2025Listing removed$18,995,000$1,882/sqft
    Source: ARMLS #6807877 Report a problem
    2/19/2025Listed for sale$18,995,000$1,882/sqft
    Source: ARMLS #6807877 Report a problem
    7/24/2024Listing removed$18,995,000$1,882/sqft
    Source: ARMLS #6665752 Report a problem
    3/16/2024Listed for sale$18,995,000+533.2%$1,882/sqft
    Source: ARMLS #6665752 Report a problem
    9/27/2023Sold$3,000,000+15.4%$297/sqft
    Source: Public Record Report a problem
    3/23/2022Sold$2,600,000+4%$258/sqft
    Source: ARMLS #6362601 Report a problem
    3/4/2022Pending sale$2,500,000$248/sqft
    Source: HomeSmart #6362601 Report a problem
    3/2/2022Listed for sale$2,500,000+35.1%$248/sqft
    Source: ARMLS #6362601 Report a problem
    2/4/2022Sold$1,850,000+15.6%$183/sqft
    Source: Public Record Report a problem
    2/3/2021Pending sale$1,600,000$158/sqft
    Source: ARMLS #6188990 Report a problem
    2/3/2021Listed for sale$1,600,000$158/sqft
    Source: ARMLS #6188990 Report a problem
    2/2/2021Sold$1,600,000$158/sqft
    Source: Public Record Report a problem

    Public tax history

    YearProperty taxesTax assessment
    2025$26,442 +590%$788,180 +369%
    2024$3,832 -31.1%$168,070 +91.7%
    2023$5,559 +3.4%$87,660 +0.9%
    2022$5,375 +3%$86,920 +9.3%
    2021$5,216 +4%$79,510 -0.6%
    2020$5,015 +0.4%$79,980 +8.3%
    2019$4,997 $73,880 -1.6%
    2018$4,997 +4.6%$75,080 +5.6%
    2017$4,777 +8.7%$71,080 +2%
    2016$4,395 +4.1%$69,720
    2015$4,221 $69,720 +16.3%
    2014-- $59,930 -6.9%
    2013-- $64,350
    2012-- $64,350 -17.4%
    2011-- $77,920 -18.4%
    2010-- $95,530 -8.8%
    2009-- $104,780 +0%
    2008-- $104,750 +25%
    2007-- $83,800 +50.9%
    2006-- $55,550
    2005-- $55,550 +6.6%
    2004-- $52,100
    2003-- $52,100 +20.3%
    2002-- $43,300

    Find assessor info on the county website

    Neighborhood: 85253

    Nearby schools

    GreatSchools rating
    Schools provided by the listing agent
    • Elementary: Kiva Elementary School
    • Middle: Mohave Middle School
    • High: Saguaro High School
    • District: Scottsdale Unified District

    Source: ARMLS. This data may not be complete. We recommend contacting the local school district to confirm school assignments for this home.

    Get a cash offer in 3 minutes
    Find out how much your home could sell for in as little as 3 minutes with a no-obligation cash offer.
    Estimated market value
    $16,812,900
    Get a cash offer in 3 minutes
    Find out how much your home could sell for in as little as 3 minutes with a no-obligation cash offer.
    Estimated market value
    $16,812,900