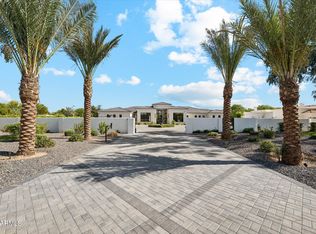
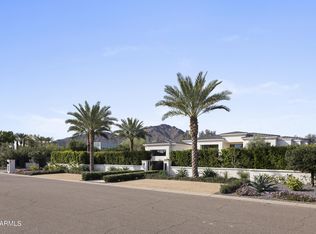
This ONE-OF-A-KIND architectural statement is set against breathtaking full profile CAMELBACK MOUNTAIN VIEWS, yet makes an impression before you even reach the 17 foot front door! Privately gated, and situated on over an acre in the heart of Paradise Valley, this iconic contemporary residence pairs striking architectural lines with exquisite finishes and a commanding connection to its surroundings. Custom Bulthaup cabinetry and countertops anchor the kitchen, complemented by an oversized island and Sub-Zero, Wolf, and Asko appliances. A private theatre room elevates the entertaining experience, while the primary suite offers a luxurious retreat with a fireplace, separate walk-in closets, and an indulgent bath. 3 additional ensuite bedrooms are set apart from the primary bedroom, all with private access to the exterior, offering a sense of total privacy. Outside, a spectacular pool and spa, cascading water features, and expansive entertaining spaces including an outdoor kitchen and fire feature create a resort-inspired setting beneath the unmistakable silhouette of Camelback Mountain. An extraordinary home defined by architectural pedigree and an unforgettable backdrop. If clean lines, natural light, lots of glass and simplicity is what you are searching for, welcome home.
For sale
$12,500,000
6119 E REDWING Road, Paradise Valley, AZ 85253
4beds
7,218sqft
Single Family Residence
Built in 2019
1.01 Acres Lot
$-- Zestimate®
$1,732/sqft
$-- HOA
What's special
Privately gatedSpectacular pool and spaFire featureCascading water featuresOversized islandExquisite finishesPrivate theatre room
- 6 days
- 891
- 73
Likely to sell faster than
Zillow last checked:
Listing updated:
Listed by:
Lisa Roberts 480-232-3291,
Russ Lyon Sotheby's International Realty
Source: ARMLS,MLS#: 7103990
Facts & features
Interior
Bedrooms & bathrooms
- Bedrooms: 4
- Bathrooms: 7
- Full bathrooms: 4
- 1/2 bathrooms: 3
Heating
- Natural Gas
Cooling
- Central Air, Ceiling Fan(s)
Appliances
- Included: Water Softener Owned, Refrigerator, Built-in Microwave, Dishwasher, Disposal, Gas Range, Gas Oven, Gas Cooktop
- Laundry: Inside, Gas Dryer Hookup
Features
- Pantry, High Speed Internet, Smart Home, Double Vanity, Eat-in Kitchen, Breakfast Bar, Central Vacuum, No Interior Steps, Wet Bar, Kitchen Island, Full Bth Master Bdrm, Separate Shwr & Tub
- Flooring: Carpet, Tile, Wood
- Windows: Low Emissivity Windows, Double Pane Windows
- Has basement: No
- Number of fireplaces: 3
- Fireplace features: Fire Pit, Exterior Fireplace, Family Room, Master Bedroom, Gas
Interior area
- Total structure area: 7,218
- Total interior livable area: 7,218 sqft
Property
Parking
- Total spaces: 15
- Parking features: Attached, Garage Door Opener, Direct Access, Circular Driveway, Attch'd Gar Cabinets, Side Vehicle Entry
- Attached garage spaces: 5
- Uncovered spaces: 10
Features
- Stories: 1
- Patio & porch: Covered, Patio
- Exterior features: Playground, Private Yard, Built-in Barbecue
- Has private pool: Yes
- Pool features: Variable Speed Pump, Outdoor Pool, Heated, Lap
- Has spa: Yes
- Spa features: Heated, Private, Bath
- Fencing: Block,Wrought Iron
- Has view: Yes
- View description: Mountain(s)
Lot
- Size: 1.01 Acres
- Features: North/South Exposure, Sprinklers In Rear, Sprinklers In Front, Desert Front, Grass Front, Grass Back, Auto Timer H2O Front, Auto Timer H2O Back
Details
- Parcel number: 16937013
- Horses can be raised: Yes
Construction
Type & style
- Home type: SingleFamily
- Architectural style: Contemporary
- Property subtype: Single Family Residence
Materials
- Stucco, Wood Frame, Painted
- Roof: Foam
Condition
- Year built: 2019
Details
- Builder name: Regal American Homes
Utilities & green energy
- Sewer: Septic Tank
- Water: Pvt Water Company
Green energy
- Energy efficient items: Multi-Zones
Community & HOA
Community
- Security: Fire Sprinkler System, Security System Owned
- Subdivision: MOUNTAIN VIEW
HOA
- Has HOA: No
- Services included: No Fees
Location
- Region: Paradise Valley
Financial & listing details
- Price per square foot: $1,732/sqft
- Tax assessed value: $5,233,100
- Annual tax amount: $15,299
- Date on market: 11/7/2026
- Listing terms: Cash,Conventional,1031 Exchange,FHA
- Ownership: Fee Simple
Estimated market value
Not available
Estimated sales range
Not available
Not available
Price history
| Date | Event | Price |
|---|---|---|
| 11/7/2026 | Listed for sale | $12,500,000+163.2%$1,732/sqft |
Source:  ARMLS #7103990 Report a problem | ||
| 3/19/2019 | Listing removed | $4,750,000+6.6%$658/sqft |
Source: RE/MAX Fine Properties #5679475 Report a problem | ||
| 3/15/2019 | Sold | $4,455,000-6.2%$617/sqft |
Source: ARMLS #5679475 Report a problem | ||
| 10/26/2017 | Listed for sale | $4,750,000+493.8%$658/sqft |
Source: RE/MAX Fine Properties #5679475 Report a problem | ||
| 9/30/2016 | Sold | $800,000$111/sqft |
Source: Public Record Report a problem | ||
Public tax history
| Year | Property taxes | Tax assessment |
|---|---|---|
| 2025 | $14,579 +9.3% | $523,310 +8.5% |
| 2024 | $13,337 +1.4% | $482,150 +122.4% |
| 2023 | $13,149 +3.6% | $216,796 -34.8% |
| 2022 | $12,693 -5.6% | $332,320 +17.5% |
| 2021 | $13,441 +3.7% | $282,750 +11% |
| 2020 | $12,956 +88.5% | $254,820 +2.9% |
| 2019 | $6,873 | $247,720 +191.2% |
| 2018 | $6,873 +19.9% | $85,060 +5.7% |
| 2017 | $5,734 +21.3% | $80,500 +6.3% |
| 2016 | $4,727 +4.1% | $75,700 |
| 2015 | $4,541 | $75,700 +18.4% |
| 2014 | -- | $63,910 -12% |
| 2013 | -- | $72,620 +0.9% |
| 2012 | -- | $71,980 -20.5% |
| 2011 | -- | $90,550 -12.9% |
| 2010 | -- | $104,020 -7.9% |
| 2009 | -- | $113,000 -0.2% |
| 2008 | -- | $113,200 +25% |
| 2007 | -- | $90,550 +45.9% |
| 2006 | -- | $62,050 |
| 2005 | -- | $62,050 +15.5% |
| 2004 | -- | $53,700 |
| 2003 | -- | $53,700 +31.5% |
| 2002 | -- | $40,850 |
Find assessor info on the county website
Monthly payment
Est. payment
Payment breakdown
Explore the cost of this home by adjusting the details. Changes won't be saved.Climate risks
Neighborhood: 85253
Nearby schools
Schools provided by the listing agent
- Elementary: Kiva Elementary School
- Middle: Mohave Middle School
- High: Saguaro High School
- District: Scottsdale Unified District
Source: ARMLS. This data may not be complete. We recommend contacting the local school district to confirm school assignments for this home.
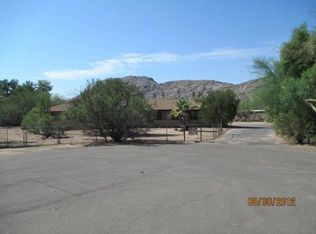
- $5,090,2003 bd2 ba2k sqft6522 N 61st Pl, Paradise Valley, AZ 85253Off Market
- $3,512,5004 bd3 ba3.8k sqft6211 E Redwing Rd, Paradise Valley, AZ 85253Off Market

- $2,530,200-- bd3 ba3k sqft6107 E Redwing Rd, Paradise Valley, AZ 85253Off Market
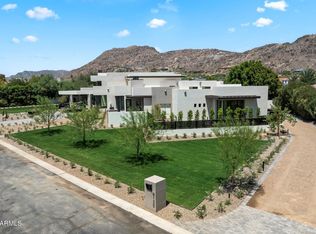
- $9,000,0005 bd7 ba8.1k sqft6120 E Redwing Rd, Paradise Valley, AZ 85253Sold
Similar homes
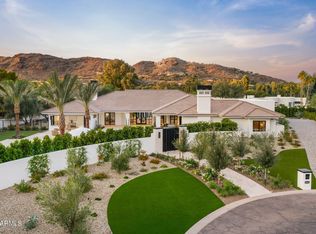
- $10,900,0004 bd6 ba5.8k sqft6310 E HUNTRESS Drive, Paradise Valley, AZ 85253For Sale
 MLS ID #7092941, Jim Bruske, Compass. ARMLS
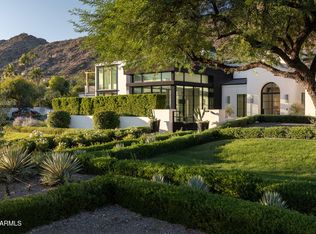
- $12,900,0006 bd8 ba8k sqft6126 E JOSHUA TREE Lane, Paradise Valley, AZ 85253For Sale
 MLS ID #7099522, Marissa Kline, Compass. ARMLS
- $11,800,0007 bd11 ba9.7k sqft6927 E DOUBLETREE RANCH Road, Paradise Valley, AZ 85253For Sale
 MLS ID #7105444, Angela Chase, Engel & Voelkers Scottsdale. ARMLS
- $11,925,0006 bd8 ba7.4k sqft6220 N CASA BLANCA Drive, Paradise Valley, AZ 85253For Sale
 MLS ID #7094177, Joan A Levinson, Realty ONE Group. ARMLS
