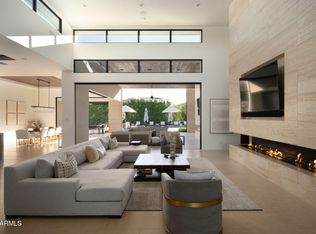
Crowning Camelback Mountain, the highest residence, this iconic architectural work of art commands breathtaking, far-reaching views from an extraordinary 4-acre mountainside sanctuary. A feat of architecture and engineering, this mountainside masterpiece is defined by hand-finished walls, bespoke artisan ironwork, and monumental native boulders seamlessly embraced within the structure. A dramatic cantilevered, mosaic-tiled negative-edge pool appears to float above the landscape, complemented by a luxurious spa, private sauna, and fully appointed outdoor kitchen-creating a breathtaking resort experience suspended between mountain and sky. Sculpted in harmony with the mountain, inspiration was drawn from timeless Ancestral Puebloan design, and distinctive Taliesin-inspired organic modernism. The soaring domed great room creates an extraordinary natural acoustic experience, enveloping the home--and flowing into the outdoor living spaces--with richly amplified, concert-like sound and breathtaking musical clarity. An exceptionally rare offering endowed with luxuries money alone cannot buy--profound silence, absolute privacy, and a mountaintop setting in perfect harmony with nature. Each morning, the estate is the first to capture the golden rays of dawn, inspiring its evocative name: Daybreak.
For sale
$9,995,000
5802 E CHOLLA Lane, Paradise Valley, AZ 85253
4beds
9,450sqft
Single Family Residence
Built in 2000
3.99 Acres Lot
$-- Zestimate®
$1,058/sqft
$42/mo HOA
What's special
- 59 days
- 1,347
- 102
Zillow last checked:
Listing updated:
Listed by:
Laura S Joyner 602-469-6777,
Coldwell Banker Realty
Source: ARMLS,MLS#: 7068027
Facts & features
Interior
Bedrooms & bathrooms
- Bedrooms: 4
- Bathrooms: 6
- Full bathrooms: 4
- 1/2 bathrooms: 2
Heating
- Zoned, Forced Air, Electric
Cooling
- Central Air
Appliances
- Included: Dryer, Washer, Water Softener Owned, Refrigerator, Dishwasher, Disposal, Electric Oven, Electric Cooktop, Built-In Electric Oven, Water Purifier
- Laundry: Inside
Features
- Pantry, High Speed Internet, Smart Home, Granite Counters, Double Vanity, Breakfast Bar, 9+ Flat Ceilings, Wet Bar, Kitchen Island, 2 Master Baths, Separate Shwr & Tub
- Flooring: Concrete
- Windows: Skylight(s), Solar Screens, Double Pane Windows, Wood Frames
- Has basement: No
- Number of fireplaces: 4
- Fireplace features: Fire Pit, Exterior Fireplace, Family Room, Living Room, Master Bedroom, Gas
Interior area
- Total structure area: 9,450
- Total interior livable area: 9,450 sqft
Property
Parking
- Total spaces: 7
- Parking features: Attached, Garage Door Opener, Extended Length Garage, Direct Access, Storage
- Attached garage spaces: 3
- Uncovered spaces: 4
Features
- Stories: 2
- Patio & porch: Covered, Patio
- Exterior features: Balcony, Private Street(s), Private Yard, Built-in Barbecue
- Has private pool: Yes
- Pool features: Outdoor Pool, Play Pool, Heated, Lap
- Has spa: Yes
- Spa features: Heated, Private, Bath
- Fencing: None
- Has view: Yes
- View description: City Lights, Mountain(s)
Lot
- Size: 3.99 Acres
- Features: North/South Exposure, Hillside Lot, Borders Preserve/Public Land, Sprinklers In Rear, Sprinklers In Front, Desert Back, Desert Front, Cul-De-Sac, Natural Desert Back, Auto Timer H2O Front, Auto Timer H2O Back
Details
- Parcel number: 17209011
Construction
Type & style
- Home type: SingleFamily
- Architectural style: Contemporary,Spanish
- Property subtype: Single Family Residence
Materials
- Stucco, Other, Steel Frame, Wood Frame, Painted, Stone
- Roof: Foam
Condition
- Year built: 2000
Utilities & green energy
- Sewer: Public Sewer
- Utilities for property: Propane
Green energy
- Energy efficient items: Multi-Zones
Community & HOA
Community
- Features: Gated
- Security: Security System Owned
- Subdivision: CAMELBACK MOUNTAIN VIEWS
HOA
- Has HOA: Yes
- Services included: Maintenance Grounds
- HOA fee: $500 annually
- HOA name: Camelback Mtn. Views
Location
- Region: Paradise Valley
Financial & listing details
- Price per square foot: $1,058/sqft
- Tax assessed value: $6,938,200
- Annual tax amount: $34,605
- Date on market: 8/27/2026
- Cumulative days on market: 48 days
- Listing terms: Cash,Conventional
- Ownership: Fee Simple
- Road surface type: Asphalt
Estimated market value
Not available
Estimated sales range
Not available
Not available
Price history
| Date | Event | Price |
|---|---|---|
| 8/26/2026 | Listed for sale | $9,995,000-20%$1,058/sqft |
Source:  ARMLS #7068027 Report a problem ARMLS #7068027 Report a problem | ||
| 6/3/2026 | Listing removed | $12,500,000$1,323/sqft |
Source: ARMLS #6785075 Report a problem | ||
| 3/1/2026 | Price change | $12,500,000-10.7%$1,323/sqft |
Source: ARMLS #6785075 Report a problem | ||
| 12/20/2025 | Price change | $14,000,000+16.7%$1,481/sqft |
Source: ARMLS #6785075 Report a problem | ||
| 12/17/2025 | Price change | $12,000,000+9.1%$1,270/sqft |
Source: ARMLS #6785075 Report a problem | ||
| 11/26/2025 | Price change | $11,000,000-35.3%$1,164/sqft |
Source: ARMLS #6785075 Report a problem | ||
| 11/14/2025 | Listed for sale | $17,000,000$1,799/sqft |
Source: ARMLS #6785075 Report a problem | ||
| 9/22/2025 | Pending sale | $17,000,000$1,799/sqft |
Source: ARMLS #6785075 Report a problem | ||
| 11/18/2024 | Listed for sale | $17,000,000+302.4%$1,799/sqft |
Source: ARMLS #6785075 Report a problem | ||
| 4/15/2011 | Sold | $4,225,000-20.2%$447/sqft |
Source: ARMLS #4283771 Report a problem | ||
| 12/29/2010 | Price change | $5,295,000-11.7%$560/sqft |
Source: Russ Lyon Sotheby's International Realty #4283771 Report a problem | ||
| 7/31/2010 | Price change | $5,995,000-11.2%$634/sqft |
Source: Russ Lyon Sotheby's International Realty #4283771 Report a problem | ||
| 5/13/2010 | Price change | $6,750,000-14.6%$714/sqft |
Source: Russ Lyon Sotheby's International Realty #4283771 Report a problem | ||
| 2/6/2010 | Price change | $7,900,000-11.2%$836/sqft |
Source: Russ Lyon Sotheby's International Realty #4283771 Report a problem | ||
| 10/24/2009 | Listed for sale | $8,900,000$942/sqft |
Source: Russ Lyon Sotheby's International Realty - Scottsdale Waterfront Report a problem | ||
Public tax history
| Year | Property taxes | Tax assessment |
|---|---|---|
| 2025 | $33,799 +6.7% | $693,820 +11.5% |
| 2024 | $31,680 +2.1% | $622,410 +66.1% |
| 2023 | $31,037 +3.7% | $374,793 -9.3% |
| 2022 | $29,923 -2.1% | $413,430 +13.1% |
| 2021 | $30,568 +4% | $365,680 -0.7% |
| 2020 | $29,401 +4.1% | $368,230 +14.3% |
| 2019 | $28,250 | $322,260 +9.7% |
| 2018 | $28,250 -11.3% | $293,660 -10.3% |
| 2017 | $31,851 -4.9% | $327,430 -16.3% |
| 2016 | $33,479 +3.4% | $391,300 -0.4% |
| 2015 | $32,371 | $392,880 +15.6% |
| 2014 | -- | $339,770 +12.4% |
| 2013 | -- | $302,360 +4.9% |
| 2012 | -- | $288,160 -24% |
| 2011 | -- | $379,180 -10.9% |
| 2010 | -- | $425,370 -8.8% |
| 2009 | -- | $466,480 -5.5% |
| 2008 | -- | $493,700 -1.9% |
| 2007 | -- | $503,300 +39.1% |
| 2006 | -- | $361,950 |
| 2005 | -- | $361,950 +54.4% |
| 2004 | -- | $234,450 |
| 2003 | -- | $234,450 |
Find assessor info on the county website
Monthly payment
Est. payment
Payment breakdown
Explore the cost of this home by adjusting the details. Changes won't be saved.Climate risks
Neighborhood: Camelback East
Nearby schools
Schools provided by the listing agent
- Elementary: Kiva Elementary School
- Middle: Mohave Middle School
- High: Saguaro High School
- District: Scottsdale Unified District
Source: ARMLS. This data may not be complete. We recommend contacting the local school district to confirm school assignments for this home.
- $1,626,7004.63 acres5850 E Cholla Ln, Paradise Valley, AZ 85253Off Market
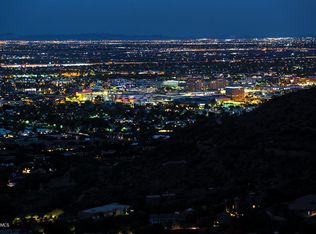
- $4,354,300-- bd5 ba4.5k sqft6019 E Cholla Ln, Scottsdale, AZ 85253Off Market
- $3,647,600-- bd4 ba4.2k sqft6017 E Cholla Ln, Scottsdale, AZ 85253Off Market
- $3,762,800-- bd2 ba5.5k sqft6021 E Cholla Ln, Paradise Valley, AZ 85253Off Market
Similar homes
- $9,950,0005 bd8 ba8.5k sqft6624 N 66TH Place N, Paradise Valley, AZ 85253For Sale
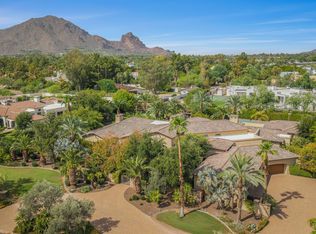 MLS ID #7074246, Christopher V Karas, Compass. ARMLS
 - $10,900,0004 bd9 ba7.3k sqft7701 N SILVERCREST Way, Paradise Valley, AZ 85253For Sale
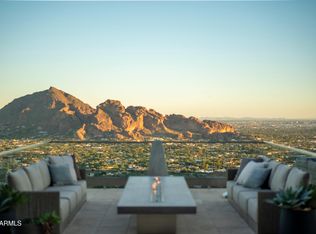 MLS ID #7079709, Frank Dimaggio, The Agency. ARMLS
 - $9,500,0005 bd6 ba8.2k sqft6636 N LOST DUTCHMAN Drive, Paradise Valley, AZ 85253For Sale
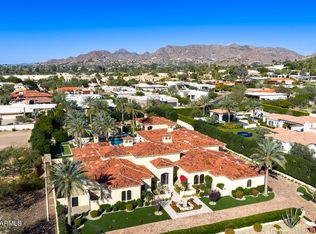 MLS ID #7077282, Katrina Barrett, Local Luxury Christie's International Real Estate. ARMLS
 - $9,995,0005 bd6 ba7.3k sqft5333 E VIA LOS CABALLOS --, Paradise Valley, AZ 85253For Sale
 MLS ID #7072116, Adrian Heyman, The Agency. ARMLS
