Nestled within one of Paradise Valley's most exclusive enclaves, this custom luxury estate offers an exceptional blend of modern design, privacy, and elevated desert living. Ideally positioned on a quiet cul-de-sac, the newer construction residence showcases a soft contemporary aesthetic with thoughtful design and upscale finishes throughout.
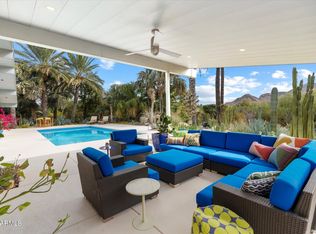
The main residence spans over 5,000 square feet, featuring 4 spacious bedrooms, 4.5 bathrooms, a dedicated game room, and a 3-car garage. Complementing the home is a beautifully appointed 1,360 square foot guest house with 2 bedrooms, 2 bathrooms, and a private 2 car garage, ideal for extended family, hosting guests, or creating a secluded retreat. Thoughtfully designed with an expansive open-concept floor plan, walls of windows, and oversized doors, the home is filled with natural light and seamlessly connects indoor and outdoor living. Telescoping glass doors frame the stunning mountain views, creating an effortless flow to the outdoor spaces and capturing the essence of Arizona living.
Step into a private backyard retreat, where the dramatic silhouette of Mummy Mountain creates a breathtaking backdrop. Whether hosting memorable gatherings or enjoying a quiet evening at home, the setting offers a rare combination of privacy, tranquility, and exceptional natural beauty.
Set within one of Paradise Valley's most coveted neighborhoods, this exceptional property blends contemporary architecture, thoughtful functionality, and the timeless appeal of Arizona's desert landscape.
Ideally located just minutes from Old Town Scottsdale, Kierland Commons, Scottsdale Quarter, Biltmore Fashion Park, and Scottsdale Fashion Square, the home offers convenient access to premier shopping, world-class dining and entertainment. Golf enthusiasts will appreciate the proximity to renowned courses, including TPC Scottsdale, home of the WM Phoenix Open, while outdoor lovers can explore the nearby trails of Camelback Mountain, Piestewa Peak, and the McDowell Mountain Preserve.
Whether envisioned as a primary residence, a private vacation retreat, or an exceptional home for entertaining, this Paradise Valley estate offers an extraordinary setting to experience the best of Arizona living.
For sale
$7,495,000
8513 N 48TH Place, Paradise Valley, AZ 85253
6beds
6,404sqft
Single Family Residence
Built in 2023
1.03 Acres Lot
$-- Zestimate®
$1,170/sqft
$-- HOA
What's special
Soft contemporary aestheticExpansive open-concept floor planStunning mountain viewsModern designWalls of windowsUpscale finishes throughoutOversized doors
- 7 days
- 651
- 62
Zillow last checked:
Listing updated:
Listed by:
Emily C Helm 602-697-3747,
RETSY,
Erin Denk 602-525-7717,
RETSY
Source: ARMLS,MLS#: 7092505
Facts & features
Interior
Bedrooms & bathrooms
- Bedrooms: 6
- Bathrooms: 7
- Full bathrooms: 6
- 1/2 bathrooms: 1
Heating
- Natural Gas
Cooling
- Central Air, Ceiling Fan(s)
Appliances
- Included: Dryer, Washer, Refrigerator, Built-in Microwave, Dishwasher, Disposal, Gas Range
- Laundry: Inside
Features
- Pantry, Non-laminate Counter, High Speed Internet, Double Vanity, 9+ Flat Ceilings, Kitchen Island, Full Bth Master Bdrm, Separate Shwr & Tub
- Flooring: Tile, Wood
- Windows: Double Pane Windows
- Has basement: No
- Number of fireplaces: 3
- Fireplace features: Exterior Fireplace, Living Room
Interior area
- Total structure area: 6,404
- Total interior livable area: 6,404 sqft
Property
Parking
- Total spaces: 10
- Parking features: Attached, Garage Door Opener, Direct Access, Attch'd Gar Cabinets
- Attached garage spaces: 5
- Uncovered spaces: 5
Features
- Stories: 1
- Patio & porch: Covered, Patio
- Exterior features: Private Yard, Storage, Built-in Barbecue
- Has private pool: Yes
- Pool features: Outdoor Pool, Heated
- Has spa: Yes
- Spa features: Heated, Private
- Fencing: Block
- Has view: Yes
- View description: Mountain(s)
Lot
- Size: 1.03 Acres
- Features: North/South Exposure, Sprinklers In Rear, Sprinklers In Front, Desert Back, Desert Front, Cul-De-Sac, Auto Timer H2O Front, Auto Timer H2O Back
Details
- Parcel number: 16853031
Construction
Type & style
- Home type: SingleFamily
- Property subtype: Single Family Residence
Materials
- Stucco, Wood Frame, Painted, Stone
- Roof: Built-Up
Condition
- Year built: 2023
Details
- Builder name: BlackHawk
Utilities & green energy
- Sewer: Public Sewer
Community & HOA
Community
- Security: Fire Sprinkler System
- Subdivision: VISTA LINDA
HOA
- Has HOA: No
- Services included: No Fees
Location
- Region: Paradise Valley
Financial & listing details
- Price per square foot: $1,170/sqft
- Tax assessed value: $4,297,300
- Annual tax amount: $12,557
- Date on market: 10/10/2026
- Cumulative days on market: 7 days
- Listing terms: Cash,Conventional
- Ownership: Fee Simple
- Road surface type: Concrete
Estimated market value
Not available
Estimated sales range
Not available
Not available
Price history
| Date | Event | Price |
|---|---|---|
| 10/11/2026 | Listed for sale | $7,495,000-11.8%$1,170/sqft |
Source:  ARMLS #7092505 Report a problem ARMLS #7092505 Report a problem | ||
| 6/29/2026 | Listing removed | $8,495,000$1,327/sqft |
Source: ARMLS #7009773 Report a problem | ||
| 5/6/2026 | Price change | $8,495,000-5.6%$1,327/sqft |
Source: ARMLS #7009773 Report a problem | ||
| 4/9/2026 | Listed for sale | $8,995,000+181.1%$1,405/sqft |
Source: ARMLS #7009773 Report a problem | ||
| 7/9/2025 | Listing removed | $3,200,000$500/sqft |
Source: ARMLS #6157586 Report a problem | ||
| 12/13/2023 | Listing removed | -- |
Source: ARMLS #6157586 Report a problem | ||
| 5/5/2021 | Listing removed | $3,200,000$500/sqft |
Source: ARMLS #6157586 Report a problem | ||
| 3/13/2021 | Price change | $3,200,000-26.4%$500/sqft |
Source: ARMLS #6157586 Report a problem | ||
| 12/2/2020 | Price change | $4,350,000+2.4%$679/sqft |
Source: ARMLS #6157586 Report a problem | ||
| 11/7/2020 | Listed for sale | $4,250,000+9%$664/sqft |
Source: RE/MAX Fine Properties #6157586 Report a problem | ||
| 9/25/2020 | Listing removed | $3,900,000$609/sqft |
Source: Delex Realty #6068136 Report a problem | ||
| 6/24/2020 | Price change | $3,900,000+1.3%$609/sqft |
Source: Delex Realty #6068136 Report a problem | ||
| 4/20/2020 | Listed for sale | $3,850,000+442.3%$601/sqft |
Source: Delex Realty #6068136 Report a problem | ||
| 7/22/2018 | Sold | $710,000-10.9%$111/sqft |
Source: ARMLS #5752030 Report a problem | ||
| 4/15/2018 | Listed for sale | $797,000$124/sqft |
Source: Hague Partners #5752030 Report a problem | ||
Public tax history
| Year | Property taxes | Tax assessment |
|---|---|---|
| 2025 | $12,455 +4.6% | $429,730 +2.5% |
| 2024 | $11,906 +1.4% | $419,320 +126.4% |
| 2023 | $11,745 +3.4% | $185,203 -29.7% |
| 2022 | $11,356 +133.5% | $263,260 +143.7% |
| 2021 | $4,863 +3.6% | $108,030 +65.6% |
| 2020 | $4,695 +7.9% | $65,220 +5.6% |
| 2019 | $4,351 | $61,780 -5.5% |
| 2018 | $4,351 +56.2% | $65,350 |
| 2017 | $2,786 -27.1% | $65,350 |
| 2016 | $3,819 +4.2% | $65,350 |
| 2015 | $3,664 | $65,350 +23.3% |
| 2014 | -- | $53,010 +5.5% |
| 2013 | -- | $50,250 |
| 2012 | -- | $50,250 -21.5% |
| 2011 | -- | $64,020 -7.3% |
| 2010 | -- | $69,050 -2.9% |
| 2009 | -- | $71,130 -0.9% |
| 2008 | -- | $71,800 +25% |
| 2007 | -- | $57,450 +42.2% |
| 2006 | -- | $40,400 |
| 2005 | -- | $40,400 +16.3% |
| 2004 | -- | $34,750 |
| 2003 | -- | $34,750 -2.7% |
| 2002 | -- | $35,700 |
Find assessor info on the county website
Monthly payment
Est. payment
Payment breakdown
Explore the cost of this home by adjusting the details. Changes won't be saved.Climate risks
Neighborhood: 85253
Nearby schools
Schools provided by the listing agent
- Elementary: Cherokee Elementary School
- Middle: Cocopah Middle School
- High: Chaparral High School
- District: Scottsdale Unified District
Source: ARMLS. This data may not be complete. We recommend contacting the local school district to confirm school assignments for this home.
- $1,668,3004 bd3 ba2.1k sqft8522 N 48th Pl, Paradise Valley, AZ 85253Off Market
- $1,532,900-- bd-- ba-- sqft8522 N 48th Pl, Paradise Valley, AZ 85253Off Market
- $3,800,0004 bd4 ba4.1k sqft8517 N 48th Pl, Paradise Valley, AZ 85253Sold
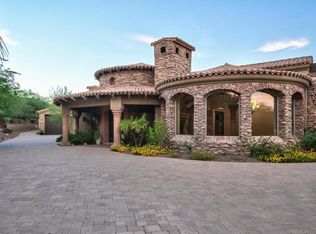
- $6,784,0006 bd6 ba10k sqft8340 N Ridgeview Dr, Paradise Valley, AZ 85253Off Market
Similar homes
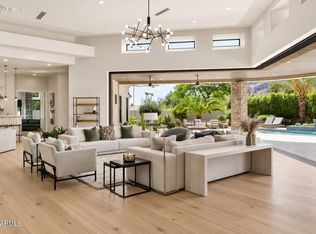
- $6,995,0005 bd6 ba6.7k sqft8700 N 55TH Place, Paradise Valley, AZ 85253For Sale
 MLS ID #7063789, Samantha Moore, Compass. ARMLS
 - $7,495,0004 bd6 ba6.5k sqft6020 E DOUBLETREE RANCH Road, Paradise Valley, AZ 85253For Sale
 MLS ID #7044024, Maximilian Schopen De Melo, Local Luxury Christie's International Real Estate. ARMLS
 - $7,000,0006 bd8 ba7.7k sqft4935 E BERNEIL Drive, Paradise Valley, AZ 85253For Sale
 MLS ID #7045225, Brandon Vaccaro, Real Broker. ARMLS
 - $4,995,0004 bd5 ba5.4k sqft8560 N CANTA BELLO Drive, Paradise Valley, AZ 85253For Sale
 MLS ID #7082082, Patrick Niederdrenk, Local Luxury Christie's International Real Estate. ARMLS
