Last Custom Estate on the Phoenician Golf Course- Brand New, Never Lived in!!
Tucked at the base of Camelback Mountain within the exclusive Ascent at The Phoenician, this newly constructed residence offers a sophisticated blend of contemporary design, thoughtful functionality, and resort-style living. Built by Cullum Homes, this customized floor plan spans 5,560SF, featuring 3 bedrooms, 3.5 baths, custom office, exercise room, loft area and three car garage with air conditioned storage.
Designed for seamless indoor-outdoor living, the main level is anchored by a striking great room with expansive pocket doors that open to covered patios and frame sweeping mountain and golf course views. The chef's kitchen is beautifully appointed with Sub-Zero and Wolf appliances, complemented by a discreet butler's pantry/back kitchen that enhances both everyday living and effortless entertaining.
A sculptural floating staircase and private elevator connect the home's thoughtfully designed spaces, including an upper-level loft and view terrace. The primary suite offers a serene retreat, while additional en-suite bedrooms provide comfort and privacy for guests. A dedicated in-residence fitness room further elevates the home's livability.
Extensively upgraded throughout, the residence showcases refined finishes, abundant storage, and a rare air-conditioned garage with additional climate-controlled storage--an exceptional feature for the discerning collector.
Residents enjoy a premier lock-and-leave lifestyle with access to exclusive community amenities and the option to experience the world-class offerings of The Phoenician, just moments away.
For sale
Price cut: $500K (7/9)
$7,495,000
4859 N Ascent Drive, Scottsdale, AZ 85251
3beds
5,560sqft
:
Get pre-qualified$45,895/mo
Single Family Residence
Built in 2026
8,601 Square Feet Lot
$-- Zestimate®
$1,348/sqft
$566/mo HOA
What's special
Covered patiosCustom officeLoft areaPrivate elevatorExtensively upgraded throughoutSeamless indoor-outdoor livingDedicated in-residence fitness room
- 125 days |
- 647 |
- 39 |
Zillow last checked:
Listing updated:
Listed by:
Laura L Lester 480212-6358,
Silverleaf Realty,
Brock Mackenzie 480-227-1368,
Silverleaf Realty
Source: ARMLS,MLS#: 7009837
Facts & features
Interior
Bedrooms & bathrooms
- Bedrooms: 3
- Bathrooms: 4
- Full bathrooms: 3
- 1/2 bathrooms: 1
Heating
- Natural Gas
Cooling
- Central Air, Ceiling Fan(s), Programmable Thmstat
Appliances
- Included: Dryer, Washer, Water Softener Owned, Reverse Osmosis, Refrigerator, Built-in Microwave, Dishwasher, Disposal, Gas Range, Gas Oven
- Laundry: Inside
Features
- Pantry, High Speed Internet, Double Vanity, See Remarks, Master Downstairs, Breakfast Bar, 9+ Flat Ceilings, Elevator, Kitchen Island, Full Bth Master Bdrm, Separate Shwr & Tub
- Flooring: Carpet, Tile, Wood
- Windows: Low Emissivity Windows, Double Pane Windows
- Has basement: No
- Number of fireplaces: 1
- Fireplace features: Living Room
Interior area
- Total structure area: 5,560
- Total interior livable area: 5,560 sqft
Property
Parking
- Total spaces: 3
- Parking features: Garage Door Opener, Direct Access, Electric Vehicle Charging Station(s)
- Garage spaces: 3
Features
- Stories: 2
- Patio & porch: Covered
- Exterior features: Private Street(s)
- Spa features: None
- Fencing: Wrought Iron
- Has view: Yes
- View description: City Lights, Mountain(s)
Lot
- Size: 8,601 Square Feet
- Features: Desert Back, Desert Front
Details
- Parcel number: 17212181
Construction
Type & style
- Home type: SingleFamily
- Architectural style: Contemporary
- Property subtype: Single Family Residence
Materials
- Spray Foam Insulation, Stucco, Wood Frame, No VOC Paint, Blown Cellulose, Painted
- Roof: Foam
Condition
- Year built: 2026
Details
- Builder name: Cullum Homes
Utilities & green energy
- Sewer: Public Sewer
- Water: City Water
Green energy
- Energy efficient items: Fresh Air Mechanical, Multi-Zones
- Water conservation: Tankless Ht Wtr Heat
Community & HOA
Community
- Features: Pool, Golf, Gated, Community Spa, Community Spa Htd, Guarded Entry, Fitness Center
- Security: Fire Sprinkler System, Security System Owned
- Subdivision: PHOENICIAN
HOA
- Has HOA: Yes
- Services included: Maintenance Grounds, Other (See Remarks), Street Maint, Front Yard Maint
- HOA fee: $566 monthly
- HOA name: ATP - THE ESTATES
- HOA phone: 602-957-9191
Location
- Region: Scottsdale
Financial & listing details
- Price per square foot: $1,348/sqft
- Tax assessed value: $1,282,200
- Annual tax amount: $3,090
- Date on market: 4/10/2026
- Cumulative days on market: 126 days
- Listing terms: Cash,Conventional
- Ownership: Fee Simple
Estimated market value
Not available
Estimated sales range
Not available
Not available
Price history
| Date | Event | Price |
|---|---|---|
| 7/9/2026 | Price change | $7,495,000-6.3%$1,348/sqft |
Source:  ARMLS #7009837 Report a problem ARMLS #7009837 Report a problem | ||
| 6/17/2026 | Price change | $7,995,000-3.1%$1,438/sqft |
Source: ARMLS #7009837 Report a problem | ||
| 6/1/2026 | Price change | $8,250,000-2.9%$1,484/sqft |
Source: ARMLS #7009837 Report a problem | ||
| 5/6/2026 | Price change | $8,495,000-1.2%$1,528/sqft |
Source: ARMLS #7009837 Report a problem | ||
| 4/10/2026 | Listed for sale | $8,595,000+133.5%$1,546/sqft |
Source: ARMLS #7009837 Report a problem | ||
| 7/9/2025 | Listing removed | $3,681,600-45.1%$662/sqft |
Source: ARMLS #6208866 Report a problem | ||
| 9/26/2023 | Sold | $6,709,889$1,207/sqft |
Source: ARMLS #6587942 Report a problem | ||
| 8/3/2023 | Pending sale | $6,709,889+82.3%$1,207/sqft |
Source: ARMLS #6587942 Report a problem | ||
| 7/21/2021 | Listing removed | $3,681,600$662/sqft |
Source: ARMLS #6208866 Report a problem | ||
| 3/18/2021 | Listed for sale | $3,681,600$662/sqft |
Source: ARMLS #6208866 Report a problem | ||
Public tax history
| Year | Property taxes | Tax assessment |
|---|---|---|
| 2025 | $3,071 +4.7% | $192,330 +0.8% |
| 2024 | $2,933 +2% | $190,860 +460.5% |
| 2023 | $2,874 +3.6% | $34,052 -42.3% |
| 2022 | $2,773 | $58,965 +72.4% |
| 2021 | -- | $34,204 |
Find assessor info on the county website
Monthly payment
Est. payment
Payment breakdown
Explore the cost of this home by adjusting the details. Changes won't be saved.Climate risks
Neighborhood: Camelback East
Nearby schools
GreatSchools rating
- 8/10Echo Canyon K-8Grades: PK-8Distance: 0.6 mi
- 9/10Arcadia High SchoolGrades: 9-12Distance: 2.3 mi
- 9/10Hopi Elementary SchoolGrades: K-5Distance: 1.6 mi
Schools provided by the listing agent
- Elementary: Hopi Elementary School
- Middle: Ingleside Middle School
- High: Arcadia High School
- District: Scottsdale Unified District
Source: ARMLS. This data may not be complete. We recommend contacting the local school district to confirm school assignments for this home.
- $5,741,500-- bd-- ba-- sqft4855 N Ascent Dr, Scottsdale, AZ 85251Off Market
- $6,000,0005 bd7 ba4.8k sqft4863 N Ascent Dr, Scottsdale, AZ 85251Sold
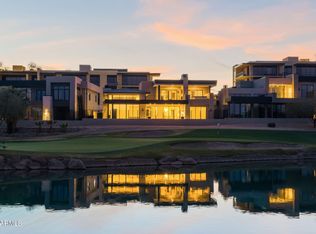
- $5,278,6393 bd4 ba3.7k sqft4867 N Ascent Dr, Scottsdale, AZ 85251Sold
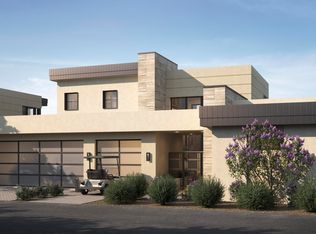
- $2,990,0002 bd3 ba2.1k sqft4849 N Camelback Ridge Dr #A304, Scottsdale, AZ 85251Sold
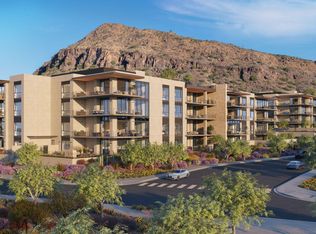
- $6,546,0894 bd5 ba4.6k sqft4915 N Ascent Dr, Scottsdale, AZ 85251Sold
- $2,650,0001 bd2 ba1.6k sqft4849 N Camelback Ridge Rd #B104, Scottsdale, AZ 85251New Construction
- $3,257,4722 bd3 ba2.5k sqft4849 N Camelback Ridge Dr #A108, Scottsdale, AZ 85251Sold
- $2,750,0002 bd3 ba2.1k sqft4849 N Camelback Ridge Dr #B305, Scottsdale, AZ 85251Sold
A local agent can set up tours, give advice and negotiate with sellers.
Similar homes
- $8,989,8703 bd4 ba6.2k sqft5020 N ASCENT Drive, Scottsdale, AZ 85251New Construction
 MLS ID #7059571, Scott Grigg, Grigg's Group Powered by The Altman Brothers. ARMLS
 - $8,755,0006 bd8 ba6.4k sqft6302 E ALTA HACIENDA Drive, Scottsdale, AZ 85251New Construction
 MLS ID #7045727, Denise van den Bossche, Realty Executives Arizona Territory. ARMLS
 - $5,950,0005 bd6 ba5.8k sqft6230 E ALTA HACIENDA Drive, Scottsdale, AZ 85251For Sale
 MLS ID #7019853, William Rhoades, Apex Residential. ARMLS
 - $7,950,0005 bd6 ba5.8k sqft5020 N CHIQUITA Lane, Paradise Valley, AZ 85253For Sale
 MLS ID #7057419, Tucker Blalock, The Brokery. ARMLS
 - $7,250,0005 bd6 ba6.7k sqft8700 N 55TH Place, Paradise Valley, AZ 85253For SaleMLS ID #7063789, Samantha Moore, Compass. ARMLS
- $5,950,0004 bd6 ba6.1k sqft7473 N 58TH Place, Paradise Valley, AZ 85253For SaleMLS ID #7063863, Cionne L McCarthy, Russ Lyon Sotheby's International Realty. ARMLS
- $7,895,0004 bd5 ba5.9k sqft6931 E BRONCO Drive, Paradise Valley, AZ 85253For SaleMLS ID #7028893, Sandra Lawton Wilken, Local Luxury Christie's International Real Estate. ARMLS
- $6,495,0005 bd7 ba6k sqft5840 N 70TH Place, Paradise Valley, AZ 85253For SaleMLS ID #7057423, William P Lewis, Williams Luxury Homes. ARMLS
- $7,795,0004 bd6 ba6.5k sqft6020 E DOUBLETREE RANCH Road, Paradise Valley, AZ 85253For SaleMLS ID #7044024, Maximilian Schopen De Melo, Local Luxury Christie's International Real Estate. ARMLS
- $7,295,0005 bd6 ba7.3k sqft7347 N RED LEDGE Drive, Paradise Valley, AZ 85253For SaleMLS ID #7062395, Robert E Joffe, Compass. ARMLS
- $7,995,0006 bd7 ba6.3k sqft4737 E EXETER Boulevard, Phoenix, AZ 85018For SaleMLS ID #7035179, Rosie Derryberry, Real Broker. ARMLS
- $7,300,0006 bd8 ba7.7k sqft4935 E BERNEIL Drive, Paradise Valley, AZ 85253For SaleMLS ID #7045225, Brandon Vaccaro, Real Broker. ARMLS
- $9,300,0006 bd6 ba6.1k sqft5040 N ARCADIA Drive, Phoenix, AZ 85018For SaleMLS ID #7052965, Jill Laurell, Fathom Realty Elite. ARMLS
- $4,396,2603 bd4 ba3.3k sqft5141 N ASCENT Drive, Scottsdale, AZ 85251New ConstructionMLS ID #7052545, Scott Grigg, Grigg's Group Powered by The Altman Brothers. ARMLS
- $8,499,0005 bd6 ba7.3k sqft5617 E MONTECITO Avenue, Phoenix, AZ 85018For SaleMLS ID #7008981, Michael Cameron, Private House. ARMLS
- $6,750,0005 bd6 ba6.1k sqft8501 N GOLF Drive, Paradise Valley, AZ 85253For SaleMLS ID #6982631, Jennifer Bellinger, Engel & Voelkers Scottsdale. ARMLS
- $3,899,9994 bd6 ba5.5k sqft6332 E VISTA Drive, Paradise Valley, AZ 85253For SaleMLS ID #6994008, Lisa B. Goldman, Compass. ARMLS
- $2,075,0003 bd2 ba2.1k sqft6821 E VALLEY VISTA Lane, Paradise Valley, AZ 85253SoldMLS ID #6792032, Janine H. Brown, HomeSmart. ARMLS
- $5,950,0003 bd4 ba3.9k sqft5000 N CAMELBACK RIDGE Drive #409, Scottsdale, AZ 85251For SaleMLS ID #6820479, Caroline Auza, Caroline Auza Development. ARMLS
- $5,125,0003 bd4 ba3.9k sqft5000 N Camelback Ridge Drive #210, Scottsdale, AZ 85251For SaleMLS ID #7062312, Karina Rodriguez, Russ Lyon Sotheby's International Realty. ARMLS
