Skip main navigation
Sold for $2,990,000
  • $2,990,000

    4849 N Camelback Ridge Drive #A304, Scottsdale, AZ 85251

    2beds
    2,157sqft
    Condominium
    Built in 2025
    -- sqft lot
    $2,982,900 Zestimate®
    $1,386/sqft
    $5,218 Estimated rent

    Home value

    $2,982,900

    $2.74M - $3.25M

    $5,218/mo

    Zestimate® history
    Loading
    Loading...

    Owner options

    List your home for rent

    $5,218/mo

    Rent Zestimate®

    Find your next renter with Zillow Rental Manager. Plus, with online applications, you can quickly screen prospective tenants – for free.

    Learn more

    $5,218/mo

    Rent Zestimate®

    Refinance and save

    $17,991/mo

    Est. payment

    Refinancing to a lower rate could help reduce your monthly payments and save thousands over the life of the loan.

    See today's rates

    $17,991/mo

    Est. payment

    Explore your selling options

    Work with a Zillow partner agent

    Leverage their expertise and Zillow's premium Showcase listings to get your home seen by more buyers.

    Get started

    List with your own agent

    Get your home in front of millions of buyers by listing it on Zillow.

    Learn how to do it

    Sell it yourself

    Take full control of how buyers see your home on Zillow by listing For Sale by Owner (FSBO).

    List your home

    What's special

    Automated window shadesHome automationBuilt in gas barbecueExquisite bulthaup kitchenWolf appliancesWaterworks bath fixtures
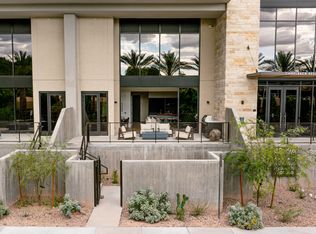
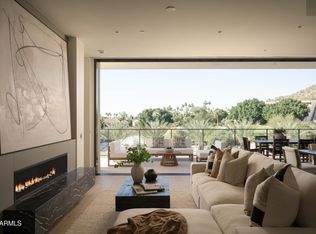
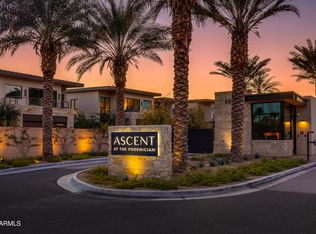
    Now Completed and ready for immediate occupancy, The Ascent Camelback Residences are the most exclusive new condominiums in the Valley. Just completed, Residence A304 features an amazing open plan with 2157 sf indoor living space opening through 10 ft tall stacking glass doors to the incredible 811 sf outdoor, covered terrace. This patio is recessed for privacy and features huge sweeping views from the McDowell Mtns past the Superstitions. Luxury finishes and materials include an exquisite bulthaup kitchen, Sub-Zero, Wolf appliances, Waterworks bath fixtures, automated window shades, home automation, 10' ceilings in the great room and a built in gas barbecue. This home also features the largest primary bedroom of any home in this phase. Truly a special home and unique opportunity.

    Zillow last checked:

    Listing updated:

    Listed by:

    R M Joe Bushong 602-770-6733,

    Russ Lyon Sotheby's International Realty,

    Chad D Christian Jr 602-770-6264,

    Russ Lyon Sotheby's International Realty

    Bought with:

    Grant Almquist, SA038955000

    Russ Lyon Sotheby's International Realty

    Chad D Christian Jr, SA536279000

    Russ Lyon Sotheby's International Realty

    Source: ARMLS,MLS#: 6960631MLS Logo

    Facts & features

    Interior

    Bedrooms & bathrooms
    • Bedrooms: 2
    • Bathrooms: 3
    • Full bathrooms: 2
    • 1/2 bathrooms: 1
    Heating
    • Electric
    Cooling
    • Central Air, Programmable Thmstat
    Appliances
    • Included: Dryer, Washer, Built In Recycling, Refrigerator, Built-in Microwave, Dishwasher, Disposal, Induction Cooktop, Built-In Electric Oven
    • Laundry: Inside
    Features
    • High Speed Internet, Smart Home, Double Vanity, Eat-in Kitchen, Breakfast Bar, 9+ Flat Ceilings, Elevator, No Interior Steps, Kitchen Island, Pantry, 2 Master Baths, Full Bth Master Bdrm, Separate Shwr & Tub
    • Flooring: Tile, Wood
    • Windows: Low Emissivity Windows, Double Pane Windows
    • Has basement: No
    • Has fireplace: Yes
    • Fireplace features: Gas
    • Common walls with other units/homes: 1 Common Wall,Neighbor Below,Neighbor Above
    Interior area
    • Total structure area: 2,157
    • Total interior livable area: 2,157 sqft

    Property

    Parking
    • Total spaces: 2
    • Parking features: Gated, Garage Door Opener, Storage, Assigned, Community Structure, Common
    • Garage spaces: 2
    Accessibility
    • Accessibility features: Zero-Grade Entry, Accessible Hallway(s)
    Features
    • Stories: 4
    • Patio & porch: Covered
    • Exterior features: Balcony, Private Street(s), Storage, Built-in Barbecue
    • Spa features: None
    • Fencing: Other
    • Has view: Yes
    • View description: City, Golf Course, Panoramic, City Lights, Mountain(s)
    Lot
    • Size: 2,157 sqft
    • Features: None, Borders Preserve/Public Land
    Details
    • Parcel number: 17212284

    Construction

    Type & style
    • Home type: Condo
    • Architectural style: Contemporary
    • Property subtype: Condominium
    • Attached to another structure: Yes
    Materials
    • Stucco, Other, Steel Frame, Painted, Stone
    • Roof: Other,Built-Up
    Condition
    • Complete Spec Home
    • Year built: 2025
    Details
    • Builder name: Layton

    Utilities & green energy

    • Sewer: Public Sewer
    • Water: City Water
    Green energy
    • Water conservation: Tankless Ht Wtr Heat

    Community & neighborhood

    Security
    • Security features: Fire Sprinkler System
    Community
    • Community features: Pool, Golf, Gated, Community Spa, Community Spa Htd, Guarded Entry, Concierge, Biking/Walking Path, Fitness Center
    Location
    • Region: Scottsdale
    • Subdivision: Ascent at the Phoenician Camelback Residences

    HOA & financial

    HOA
    • Has HOA: Yes
    • HOA fee: $1,260 monthly
    • Services included: Roof Repair, Insurance, Sewer, Pest Control, Maintenance Grounds, Street Maint, Gas, Trash, Water, Roof Replacement, Maintenance Exterior
    • Association name: Camelback Residences
    • Association phone: 480-422-0888
    • Second HOA fee: $339 monthly
    • Second association name: Camelback Residences
    • Second association phone: 480-422-0888

    Other

    Other facts
    • Listing terms: Cash,Conventional
    • Ownership: Condominium

    Price history

    DateEventPrice
    2/27/2026Sold$2,990,000-5.1%$1,386/sqft
    Source: ARMLS #6960631 Report a problem
    12/23/2025Listed for sale$3,150,000+22.7%$1,460/sqft
    Source: ARMLS #6960631 Report a problem
    12/10/2025Sold$2,567,057+5.9%$1,190/sqft
    Source: ARMLS #6552922 Report a problem
    5/24/2023Pending sale$2,425,000$1,124/sqft
    Source: ARMLS #6552922 Report a problem
    5/5/2023Listed for sale$2,425,000$1,124/sqft
    Source: ARMLS #6552922 Report a problem

    Public tax history

    Tax history is unavailable.

    Neighborhood: Camelback East

    Nearby schools

    GreatSchools rating
    Schools provided by the listing agent
    • Elementary: Kiva Elementary School
    • Middle: Ingleside Middle School
    • High: Arcadia High School
    • District: Scottsdale Unified District

    Source: ARMLS. This data may not be complete. We recommend contacting the local school district to confirm school assignments for this home.

    Get a cash offer in 3 minutes
    Find out how much your home could sell for in as little as 3 minutes with a no-obligation cash offer.
    Estimated market value
    $2,982,900
    Get a cash offer in 3 minutes
    Find out how much your home could sell for in as little as 3 minutes with a no-obligation cash offer.
    Estimated market value
    $2,982,900