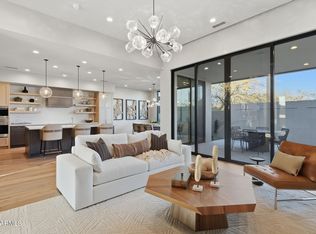
Dusk Ridge is the latest turnkey masterpiece by award-winning builder Cullum Homes, a fully furnished, fully automated new construction residence that seamlessly blends rich wood finishes with blue accents, inspired by the warmth, tranquility, and romance of the evening sky. Thoughtfully curated and professionally furnished by the Cullum Design Team, every space feels inviting, sophisticated, and effortlessly livable from the moment you arrive. Step through a dramatic glass entry into a striking foyer, where a sculptural lighting installation sets an elegant tone. Beyond, the expansive great room unfolds with a breathtaking sightline through the open-concept living spaces to a tranquil backyard water feature, creating an immediate sense of connection between indoors and out. A grand floor-to-ceiling tiled fireplace anchors the great room, adding warmth and architectural presence.
Designed for both everyday living and exceptional entertaining, the chef's kitchen is a statement in contemporary luxury, featuring custom cabinetry, a waterfall-edge quartz island, premium Sub-Zero, Wolf, and Cove appliances. Paneled appliances, and a spacious walk-in pantry that enhances both functionality and clean, modern design.
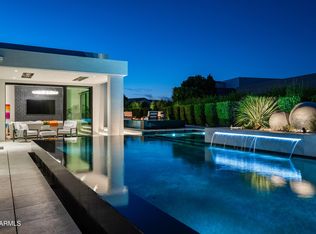
Soaring 13-foot ceilings create an airy sense of scale throughout the home, while expansive sliding glass doors open to a beautifully landscaped backyard complete with a covered patio, built-in BBQ, tranquil water feature, and low-maintenance landscaping, an ideal setting for effortless Arizona indoor-outdoor living. Perfectly positioned with desirable north/south exposure, the home is designed to maximize natural light while providing year-round comfort.
Each bedroom is thoughtfully separated for privacy and features its own en-suite bath, creating comfortable accommodations for family and guests alike. The luxurious primary suite opens directly to the backyard through oversized sliding glass doors and features a private outdoor sitting area centered around a cozy fire pit, an inviting retreat for relaxing under the stars or unwinding on cool desert evenings. Its spa-inspired bath offers dual vanities, a steam shower, a freestanding soaking tub, and refined designer finishes that evoke the ambiance of a five-star resort.
Additional highlights include a sophisticated powder room, a serene private office designed for focus and productivity, and a light-filled laundry room where thoughtful design seamlessly balances beauty and function.
This home sits within a gated enclave of elevated homesites at the base of Camelback Mountain, offering unmatched proximity to The Phoenician and Scottsdale's finest amenities. Which include newly opened Amenities Center with private access to the fitness and movement centers, lounge and gaming areas, and the Olympic-size outdoor pool. The community is guard-gated 24/7 for privacy and security.
This is a lifestyle here at Ascent at the Phoenician, are you ready for it? Come see this Turn-key Furnished Home!
New construction
$4,396,260
5141 N ASCENT Drive, Scottsdale, AZ 85251
3beds
3,320sqft
Single Family Residence
Built in 2026
8,750 Square Feet Lot
$4,260,300 Zestimate®
$1,324/sqft
$566/mo HOA
What's special
Covered patioLow-maintenance landscapingPaneled appliancesSpacious walk-in pantrySophisticated powder roomBuilt-in bbqDramatic glass entry
- 38 days |
- 694 |
- 40 |
Zillow last checked:
Listing updated:
Listed by:
Scott Grigg 480-540-5479,
Grigg's Group Powered by The Altman Brothers
Source: ARMLS,MLS#: 7052545
Facts & features
Interior
Bedrooms & bathrooms
- Bedrooms: 3
- Bathrooms: 4
- Full bathrooms: 3
- 1/2 bathrooms: 1
Heating
- Natural Gas
Cooling
- Central Air, Programmable Thmstat
Appliances
- Included: Water Softener Owned, Reverse Osmosis, Refrigerator, Built-in Microwave, Dishwasher, Disposal, Gas Range, Gas Oven, Water Purifier
- Laundry: Inside
Features
- Pantry, Quartz Countertops, High Speed Internet, Double Vanity, Other, See Remarks, Breakfast Bar, 9+ Flat Ceilings, No Interior Steps, Kitchen Island, Full Bth Master Bdrm, Separate Shwr & Tub
- Flooring: Tile, Wood
- Windows: Low Emissivity Windows, Double Pane Windows, Wood Frames
- Has basement: No
- Number of fireplaces: 2
- Fireplace features: Fire Pit, Family Room
- Furnished: Yes
Interior area
- Total structure area: 3,320
- Total interior livable area: 3,320 sqft
Property
Parking
- Total spaces: 3
- Parking features: Garage Door Opener, Direct Access, Temp Controlled
- Garage spaces: 3
Features
- Stories: 1
- Patio & porch: Covered, Patio
- Exterior features: Other, Private Street(s), Built-in Barbecue
- Spa features: None
- Fencing: Block,Wrought Iron
- Has view: Yes
- View description: City Lights, Mountain(s)
Lot
- Size: 8,750 Square Feet
- Features: North/South Exposure, Sprinklers In Rear, Sprinklers In Front, Desert Back, Desert Front, Cul-De-Sac, Synthetic Grass Back, Auto Timer H2O Back
Details
- Parcel number: 17212157
- Special conditions: Owner/Agent
Construction
Type & style
- Home type: SingleFamily
- Architectural style: Contemporary
- Property subtype: Single Family Residence
Materials
- Spray Foam Insulation, Stucco, Wood Frame, No VOC Paint, Blown Cellulose, Painted
- Roof: Foam
Condition
- New Construction
- New construction: Yes
- Year built: 2026
Details
- Builder name: Cullum Homes
- Warranty included: Yes
Utilities & green energy
- Sewer: Public Sewer
- Water: City Water
Green energy
- Energy efficient items: Fresh Air Mechanical, Multi-Zones
- Water conservation: Tankless Ht Wtr Heat
Community & HOA
Community
- Features: Pool, Golf, Gated, Community Spa, Community Spa Htd, Guarded Entry, Fitness Center
- Security: Fire Sprinkler System, Security System Owned
- Subdivision: PHOENICIAN
HOA
- Has HOA: Yes
- Services included: Maintenance Grounds, Other (See Remarks), Street Maint, Front Yard Maint
- HOA fee: $566 monthly
- HOA name: ATP - THE ESTATES
- HOA phone: 480-422-0888
- Second HOA name: ASCENT AT THE ESTATE
- Second HOA phone: 480-422-0888
Location
- Region: Scottsdale
Financial & listing details
- Price per square foot: $1,324/sqft
- Tax assessed value: $1,166,900
- Annual tax amount: $3,108
- Date on market: 7/10/2026
- Cumulative days on market: 38 days
- Listing terms: Cash,Conventional
- Ownership: Fee Simple
Estimated market value
$4,260,300
$4.05M - $4.47M
$7,660/mo
Price history
| Date | Event | Price |
|---|---|---|
| 7/10/2026 | Listed for sale | $4,396,260+6.5%$1,324/sqft |
Source:  ARMLS #7052545 Report a problem ARMLS #7052545 Report a problem | ||
| 7/9/2025 | Listing removed | $4,126,870$1,243/sqft |
Source: ARMLS #6410770 Report a problem | ||
| 12/13/2023 | Listing removed | -- |
Source: ARMLS #6410770 Report a problem | ||
| 3/1/2023 | Listing removed | $4,126,870$1,243/sqft |
Source: ARMLS #6410770 Report a problem | ||
| 6/3/2022 | Listed for sale | $4,126,870$1,243/sqft |
Source: ARMLS #6410770 Report a problem | ||
Public tax history
| Year | Property taxes | Tax assessment |
|---|---|---|
| 2025 | $3,090 +4.7% | $175,035 +0.4% |
| 2024 | $2,951 +2% | $174,285 +408.7% |
| 2023 | $2,892 +3.6% | $34,260 -42.3% |
| 2022 | $2,790 | $59,325 +70.5% |
| 2021 | -- | $34,796 |
Find assessor info on the county website
Monthly payment
Est. payment
Payment breakdown
Explore the cost of this home by adjusting the details. Changes won't be saved.Climate risks
Neighborhood: Camelback East
Nearby schools
GreatSchools rating
- 8/10Echo Canyon K-8Grades: PK-8Distance: 0.9 mi
- 9/10Arcadia High SchoolGrades: 9-12Distance: 2.4 mi
- 9/10Hopi Elementary SchoolGrades: K-5Distance: 1.7 mi
Schools provided by the listing agent
- Elementary: Hopi Elementary School
- Middle: Ingleside Middle School
- High: Arcadia High School
- District: Scottsdale Unified District
Source: ARMLS. This data may not be complete. We recommend contacting the local school district to confirm school assignments for this home.
- $4,698,2504 bd5 ba3.5k sqft5145 N Ascent Dr, Scottsdale, AZ 85251Pending

- $4,200,0003 bd4 ba3.2k sqft5137 N Ascent Dr, Scottsdale, AZ 85251Sold
- $1,167,1008,754 sqft5133 N Ascent Dr, Scottsdale, AZ 85251Off Market
- $4,266,1004 bd5 ba7.1k sqft6321 E Vista Dr, Paradise Valley, AZ 85253Off Market

- $3,928,0004 bd4 ba4.8k sqft6311 E Vista Dr, Paradise Valley, AZ 85253Off Market
- $2,275,0001 bd2 ba1.6k sqft5050 N Camelback Ridge Dr #1210, Scottsdale, AZ 85251For Sale
- $1,219,1009,966 sqft5125 N Ascent Dr, Scottsdale, AZ 85251Off Market
- $4,954,2194 bd5 ba4.3k sqft5114 N Ascent Dr, Scottsdale, AZ 85251Sold
A local agent can set up tours, give advice and negotiate with sellers.
Similar homes
- $4,395,0002 bd4 ba4k sqft6914 E CACTUS WREN Road, Paradise Valley, AZ 85253For Sale
 MLS ID #7063304, Scott Grigg, Grigg's Group Powered by The Altman Brothers. ARMLS
 - $4,150,0005 bd6 ba4.2k sqft6838 E EXETER Boulevard, Scottsdale, AZ 85251New Construction
 MLS ID #7061625, Eve R Treger, Vicsdale. ARMLS
 - $4,250,0005 bd5 ba3.8k sqft8347 E VIA DE LA GENTE --, Scottsdale, AZ 85258For Sale
 MLS ID #7064483, Eve R Treger, Vicsdale. ARMLS
 - $3,695,0005 bd5 ba3.7k sqft3801 N 64TH Street, Scottsdale, AZ 85251New Construction
 MLS ID #7027507, Christina Hizme, RETSY. ARMLS
 - $3,050,0003 bd4 ba3k sqft4627 N 61ST Place, Scottsdale, AZ 85251For SaleMLS ID #6950420, Lara Broadrick, RETSY. ARMLS
- $4,200,0003 bd4 ba3.7k sqft5841 N ECHO CANYON Circle, Phoenix, AZ 85018For SaleMLS ID #7017176, Heather Sagnella, Stratton Vantage Property Management. ARMLS
- $3,749,0005 bd6 ba4.6k sqft6715 E MONTECITO Avenue, Scottsdale, AZ 85251For SaleMLS ID #6929451, Preston Matchett, SERHANT.. ARMLS
- $3,495,0002 bd3 ba2.3k sqft6321 E PHOENICIAN Boulevard #7, Scottsdale, AZ 85251For SaleMLS ID #7050316, Elizabeth Corti, The Ave Collective. ARMLS
- $3,895,0002 bd3 ba2.3k sqft4849 N Camelback Rdg Drive #B302, Scottsdale, AZ 85251New ConstructionMLS ID #6984779, Scott Grigg, Grigg's Group Powered by The Altman Brothers. ARMLS
- $4,250,0002 bd3 ba2k sqft6587 N Palmeraie Blvd #Boulevard3013, Paradise Valley, AZ 85253For SaleLong Realty Company
- $3,995,0004 bd5 ba4.7k sqft8487 N CANTA BELLO --, Paradise Valley, AZ 85253For SaleMLS ID #6947383, Christopher V Karas, Compass. ARMLS
- $3,899,0004 bd6 ba4.3k sqft7410 E SAN MIGUEL Avenue, Scottsdale, AZ 85250For SaleMLS ID #7025126, Zachary Heene, Realty ONE Group. ARMLS
- $2,800,0004 bd4 ba4k sqft3349 N 62nd Street, Scottsdale, AZ 85251For SaleMLS ID #7052635, Patrick A Horine, Echo Real Estate. ARMLS
- $3,750,0005 bd4 ba3.8k sqft7130 E BELMONT Avenue, Paradise Valley, AZ 85253For SaleMLS ID #7028315, Don Matheson, RE/MAX Fine Properties. ARMLS
- $3,295,0002 bd3 ba2.6k sqft5000 N CAMELBACK RIDGE Drive #208, Scottsdale, AZ 85251For SaleMLS ID #7004283, Brad Kimmelman, Russ Lyon Sotheby's International Realty. ARMLS
- $4,495,0004 bd5 ba4.1k sqft5761 N ECHO CANYON Circle, Phoenix, AZ 85018For SaleMLS ID #6975011, Claire Ackerman, Compass. ARMLS
- $5,950,0003 bd4 ba3.9k sqft5000 N CAMELBACK RIDGE Drive #409, Scottsdale, AZ 85251For SaleMLS ID #6820479, Caroline Auza, Caroline Auza Development. ARMLS
- $2,495,0003 bd4 ba2.9k sqft6500 E CAMELBACK Road #1010, Scottsdale, AZ 85251For SaleMLS ID #6992113, David Newman, Real Broker. ARMLS
- $4,250,0002 bd3 ba2k sqft6587 N PALMERAIE Boulevard #3013, Paradise Valley, AZ 85253For SaleMLS ID #7021316, Jillian Ray, Long Realty Old Town. ARMLS
- $3,975,0005 bd6 ba4.9k sqft2801 E ELM Street, Phoenix, AZ 85016New ConstructionMLS ID #7043789, Elessa Freelingos, HomeSmart. ARMLS
