Brand New Construction. Warm, timeless, and functionally designed single story home by esteemed builder Longhorn Contracting. Located on a corner lot near Arizona Country Club with Camelback Mountain views. One of Scottsdale's most sought-after areas between Old Town Scottsdale and Arcadia just minutes from the best shopping and dining Scottsdale and Arcadia have to offer.
Split floor plan spans 4 bedrooms and 3.5 baths, and a bonus room that flows seamlessly to the Pool. Entertainer's kitchen features a prep kitchen, high-end appliance package, and bar. 3-car garage completes the home.
Exterior stone accents and landscaping adds to the curb appeal and privacy.
For sale
$2,800,000
3349 N 62nd Street, Scottsdale, AZ 85251
4beds
4,032sqft
:
Get pre-qualified$16,994/mo
Single Family Residence
Built in 2026
0.25 Acres Lot
$-- Zestimate®
$694/sqft
$-- HOA
What's special
Split floor planCorner lotExterior stone accentsCamelback mountain viewsPrep kitchenHigh-end appliance package
- 2 days |
- 807 |
- 41 |
Likely to sell faster than
Zillow last checked:
Listing updated:
Listed by:
Patrick A Horine 480-910-0577,
Echo Real Estate,
Benjamin Crognale 602-456-5919,
Echo Real Estate
Source: ARMLS,MLS#: 7052635
Facts & features
Interior
Bedrooms & bathrooms
- Bedrooms: 4
- Bathrooms: 4
- Full bathrooms: 3
- 1/2 bathrooms: 1
Heating
- Electric
Cooling
- Central Air, Ceiling Fan(s), Programmable Thmstat
Appliances
- Included: Water Softener Owned, Refrigerator, Built-in Microwave, Dishwasher, Disposal, Gas Range, Gas Oven
- Laundry: Gas Dryer Hookup
Features
- Pantry, Double Vanity, Eat-in Kitchen, 9+ Flat Ceilings, No Interior Steps, Vaulted Ceiling(s), Kitchen Island, Full Bth Master Bdrm, Separate Shwr & Tub
- Flooring: Tile, Wood
- Windows: Double Pane Windows, ENERGY STAR Qualified Windows
- Has basement: No
- Number of fireplaces: 1
Interior area
- Total structure area: 4,032
- Total interior livable area: 4,032 sqft
Property
Parking
- Total spaces: 6
- Parking features: Direct Access, Electric Vehicle Charging Station(s)
- Garage spaces: 3
- Uncovered spaces: 3
Features
- Stories: 1
- Patio & porch: Covered
- Has private pool: Yes
- Pool features: Outdoor Pool
- Spa features: None
- Fencing: Block
- Has view: Yes
- View description: Mountain(s)
Lot
- Size: 0.25 Acres
- Features: Sprinklers In Rear, Sprinklers In Front, Desert Back, Desert Front, Grass Back, Synthetic Grass Frnt, Auto Timer H2O Front, Auto Timer H2O Back
Details
- Parcel number: 12845173
- Special conditions: Owner/Agent
Construction
Type & style
- Home type: SingleFamily
- Architectural style: Ranch
- Property subtype: Single Family Residence
Materials
- Spray Foam Insulation, Synthetic Stucco, Wood Frame, Stone
- Foundation: Slab
- Roof: Composition,Metal
Condition
- Complete Spec Home
- New construction: No
- Year built: 2026
Details
- Builder name: Longhorn Contracting
Utilities & green energy
- Sewer: Public Sewer
- Water: City Water
Community & HOA
Community
- Security: Fire Sprinkler System
- Subdivision: COUNTRY CLUB PLAZA
HOA
- Has HOA: No
- Services included: No Fees
Location
- Region: Scottsdale
Financial & listing details
- Price per square foot: $694/sqft
- Annual tax amount: $2,725
- Date on market: 8/7/2026
- Cumulative days on market: 2 days
- Listing terms: Cash,Conventional,VA Loan
- Ownership: Fee Simple
Estimated market value
Not available
Estimated sales range
Not available
Not available
Price history
| Date | Event | Price |
|---|---|---|
| 8/7/2026 | Listed for sale | $2,800,000$694/sqft |
Source:  ARMLS #7052635 Report a problem ARMLS #7052635 Report a problem | ||
Public tax history
Tax history is unavailable.
Monthly payment
Est. payment
Payment breakdown
Explore the cost of this home by adjusting the details. Changes won't be saved.Climate risks
Neighborhood: 85251
Nearby schools
GreatSchools rating
- 9/10Tavan Elementary SchoolGrades: PK-5Distance: 2 mi
- 7/10Ingleside Middle SchoolGrades: 6-8Distance: 1 mi
- 9/10Arcadia High SchoolGrades: 9-12Distance: 2 mi
Schools provided by the listing agent
- Elementary: Tavan Elementary School
- Middle: Ingleside Middle School
- High: Arcadia High School
- District: Scottsdale Unified District
Source: ARMLS. This data may not be complete. We recommend contacting the local school district to confirm school assignments for this home.
- $856,000-- bd2 ba1.6k sqft6201 E Osborn Rd, Scottsdale, AZ 85251Sold
- $875,300-- bd2 ba1.7k sqft3337 N 62nd St, Scottsdale, AZ 85251Off Market
- $927,6003 bd2 ba1.5k sqft3350 N 62nd Pl, Scottsdale, AZ 85251Off Market
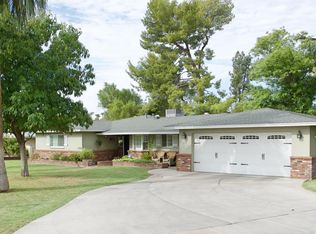
- $782,0003 bd2 ba1.5k sqft3344 N 62nd Pl, Scottsdale, AZ 85251Sold
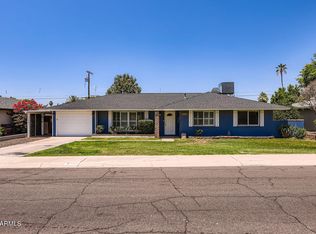
- $1,317,7004 bd3 ba2.1k sqft3344 N 62nd St, Scottsdale, AZ 85251Off Market
- $--4 bd3 ba2k sqft3344 N 62nd St #ID1023160P, Scottsdale, AZ 85251Off Market
- $1,569,6004 bd4 ba3.3k sqft3401 N 62nd St, Scottsdale, AZ 85251Off Market
- $1,420,7004 bd3 ba2.7k sqft3331 N 62nd St, Scottsdale, AZ 85251Off Market
A local agent can set up tours, give advice and negotiate with sellers.
Similar homes
- $2,995,0005 bd4 ba3.8k sqft7012 E PRESIDIO Road, Scottsdale, AZ 85254For Sale
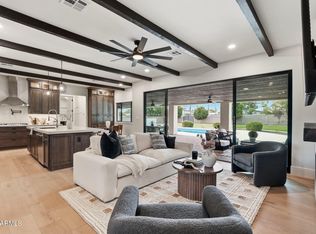 MLS ID #7063847, Scott Grigg, Grigg's Group Powered by The Altman Brothers. ARMLS
 - $2,300,0005 bd6 ba3.6k sqft3602 N NAVAJO Trail, Scottsdale, AZ 85251For Sale
 MLS ID #7042581, Allison Mikes, Compass. ARMLS
 - $2,275,0005 bd3 ba3.4k sqft5468 E LUPINE Avenue, Scottsdale, AZ 85254For Sale
 MLS ID #7063555, Shiry Sapir, Platinum Luxury Real Estate LLC. ARMLS
 - $3,795,0005 bd5 ba3.7k sqft3801 N 64TH Street, Scottsdale, AZ 85251New Construction
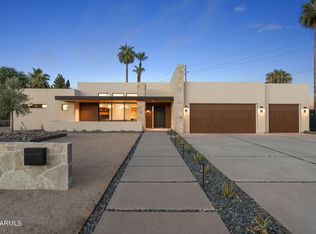 MLS ID #7027507, Christina Hizme, RETSY. ARMLS
 - $4,150,0005 bd6 ba4.2k sqft6838 E EXETER Boulevard, Scottsdale, AZ 85251New ConstructionMLS ID #7061625, Eve R Treger, Vicsdale. ARMLS
- $2,675,0003 bd4 ba3.1k sqft5534 E ALAN Lane, Paradise Valley, AZ 85253For SaleMLS ID #7062335, Christopher V Karas, Compass. ARMLS
- $2,790,0004 bd5 ba3.9k sqft5402 E Corrine Drive E, Scottsdale, AZ 85254For SaleMLS ID #6978465, Michael T Purcell, HomeSmart. ARMLS
- $2,799,9996 bd7 ba4k sqft8501 E MALCOMB Drive, Scottsdale, AZ 85250For SaleMLS ID #7044754, Slava Kostadinova-Burke, DeLex Realty. ARMLS
- $2,795,0005 bd5 ba3.5k sqft7121 E LARKSPUR Drive, Scottsdale, AZ 85254New ConstructionMLS ID #6989356, Bailey Knoles, Compass. ARMLS
- $2,950,0005 bd5 ba3.9k sqft4010 E HAZELWOOD Street, Phoenix, AZ 85018For SaleMLS ID #7058851, Joelle Addante, Compass. ARMLS
- $3,050,0003 bd4 ba3k sqft4627 N 61ST Place, Scottsdale, AZ 85251For SaleMLS ID #6950420, Lara Broadrick, RETSY. ARMLS
- $1,826,0004 bd4 ba2.7k sqft8655 N FARVIEW Drive, Scottsdale, AZ 85258For SaleMLS ID #7063099, Deborah L Frazelle, Coldwell Banker Realty. ARMLS
- $2,595,0005 bd4 ba3.2k sqft3744 E TURNEY Avenue, Phoenix, AZ 85018For SaleMLS ID #7043995, Robin Orscheln, Compass. ARMLS
- $2,150,0005 bd5 ba3.1k sqft8508 E INDIANOLA Avenue, Scottsdale, AZ 85251New ConstructionMLS ID #7052830, Slava Kostadinova-Burke, DeLex Realty. ARMLS
- $2,099,9995 bd5 ba3.2k sqft8436 E Rosewood Lane, Scottsdale, AZ 85251For SaleMLS ID #7031045, Slava Kostadinova-Burke, DeLex Realty. ARMLS
- $2,400,0005 bd5 ba3.5k sqft4518 N 39TH Street, Phoenix, AZ 85018For SaleMLS ID #7047181, Katrina Barrett, Local Luxury Christie's International Real Estate. ARMLS
- $2,299,9114 bd4 ba2.6k sqft7614 E Cactus Wren Road, Scottsdale, AZ 85250For SaleMLS ID #7035264, Melinda Samuel, Realty ONE Group. ARMLS
- $1,998,9004 bd3 ba3.5k sqft5201 E WELDON Avenue, Phoenix, AZ 85018For SaleMLS ID #7035851, Brian C North, Compass. ARMLS
- $2,695,0004 bd4 ba4.1k sqft10205 E Corrine Drive, Scottsdale, AZ 85260For SaleMLS ID #7041801, Cassandra Sanford, HomeSmart. ARMLS
- $2,345,0003 bd4 ba3.3k sqft7676 E TUCKEY Lane, Scottsdale, AZ 85250For SaleMLS ID #7032176, Elysia Porter, RETSY. ARMLS
