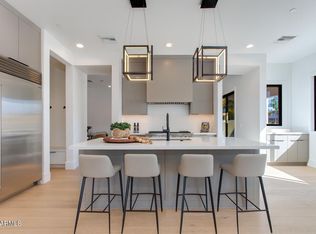
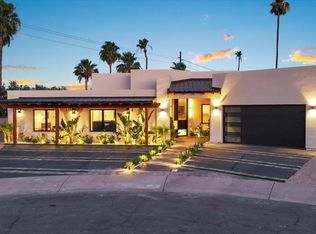
Exceptional 2026 new construction elevating luxury living to an entirely new level. This breathtaking single-level estate offers 6 4, 6.5 bathrooms, soaring ceilings, abundant natural light, and a seamless blend of striking architecture and sophisticated interior design. From the moment you arrive, the home's commanding presence is undeniable. A gated front courtyard welcomes you with an expansive putting green, setting the tone for the extraordinary experience that awaits inside. Step through the grand foyer and discover a residence designed to impress at every turn. The spectacular living room is both elegant and inviting, while the gourmet kitchen is a true showpiece featuring stunning Shinnoki cabinetry, a dramatic Taj Mahal island, Wolf and Sub-Zero appliances, a built-in espresso machine, and a fully equipped chef's kitchen. Designer finishes abound, including a dazzling Cristallo illuminated feature wall surrounding the fireplace and a statement chandelier that is an actual work of art.
The luxurious primary suite is a private retreat with direct access to the backyard, a dramatic Venetian plaster accent wall, and a spa-inspired bathroom that is nothing short of extraordinary. Indulge in a lavish Taj Mahal dual vanity, Cristallo feature wall, glamorous soaking tub, oversized walk-in shower, and custom LED lighting details that create a true five-star experience.
Jaw dropping movie theatre with state of the art technology. In home cinema never looks so cool!
Massive multi-panel sliding doors open to the ultimate indoor-outdoor lifestyle. The resort-style backyard was designed for both relaxation and entertaining, featuring a heated pool and spa partially shaded by a sleek modern pergola, a fully equipped outdoor kitchen, and a cozy firepit gathering area. Completing the outdoor experience is a full one-bedroom guest house topped by an expansive covered observation deck offering breathtaking views of Camelback Mountain and the iconic Praying Monk.
This smart home is loaded with premium features including a private entry gate, Sonos surround sound system, 8 strategically placed security cameras, energy-efficient construction, dual insulated walls, water softener, reverse osmosis system and bidet electric toilets in all bathrooms.
Ideally located in the heart of Scottsdale, this exceptional residence offers quick access to Old Town Scottsdale, Fashion Square, The Biltmore, Kierland Commons, Scottsdale Quarter, and world-renowned resorts including The Phoenician, Royal Palms, and Camelback Inn. Enjoy close proximity to top-rated schools, hiking trails, fine dining, luxury shopping, sports venues, and everything that makes Scottsdale one of the most desirable places to live in Arizona.
A rare opportunity to own a truly remarkable luxury estate where every detail has been thoughtfully curated to deliver an unmatched living experience.
For sale
$2,799,999
8501 E MALCOMB Drive, Scottsdale, AZ 85250
6beds
4,038sqft
:
Get pre-qualified$16,994/mo
Single Family Residence
Built in 2026
10,423 Square Feet Lot
$-- Zestimate®
$693/sqft
$-- HOA
What's special
Heated pool and spaGated front courtyardSleek modern pergolaLuxurious primary suiteBuilt-in espresso machineStunning shinnoki cabinetryPrivate entry gate
- 48 days |
- 2,018 |
- 143 |
Likely to sell faster than
Zillow last checked:
Listing updated:
Listed by:
Slava Kostadinova-Burke 602-388-0558,
DeLex Realty,
Wendy Herst 480-788-9404,
DeLex Realty
Source: ARMLS,MLS#: 7044754
Facts & features
Interior
Bedrooms & bathrooms
- Bedrooms: 6
- Bathrooms: 7
- Full bathrooms: 6
- 1/2 bathrooms: 1
Heating
- Forced Air, ENERGY STAR Qualified Equipment, Electric
Cooling
- Central Air, Ceiling Fan(s), ENERGY STAR Qualified Equipment, Programmable Thmstat
Appliances
- Included: Dryer, Washer, Water Softener Owned, Reverse Osmosis, Refrigerator, Built-in Microwave, Dishwasher, Disposal, Gas Range, Gas Cooktop, Built-In Electric Oven, Water Purifier
- Laundry: Engy Star (See Rmks)
Features
- Pantry, Quartz Countertops, High Speed Internet, Double Vanity, Eat-in Kitchen, Breakfast Bar, 9+ Flat Ceilings, No Interior Steps, Kitchen Island, Bidet, Full Bth Master Bdrm, Separate Shwr & Tub, Laminate Counters
- Flooring: Tile
- Windows: Low Emissivity Windows, ENERGY STAR Qualified Windows
- Has basement: No
- Number of fireplaces: 2
- Fireplace features: Fire Pit, Living Room
Interior area
- Total structure area: 4,038
- Total interior livable area: 4,038 sqft
Property
Parking
- Total spaces: 4
- Parking features: Garage, Open
- Garage spaces: 2
- Uncovered spaces: 2
Features
- Stories: 1
- Patio & porch: Covered, Patio
- Exterior features: Built-in Barbecue
- Has private pool: Yes
- Pool features: Heated
- Has spa: Yes
- Spa features: Heated, Private
- Fencing: Block
- Has view: Yes
- View description: Mountain(s)
Lot
- Size: 10,423 Square Feet
- Features: North/South Exposure, Sprinklers In Rear, Sprinklers In Front, Corner Lot, Synthetic Grass Frnt, Synthetic Grass Back
Details
- Parcel number: 17410284
Construction
Type & style
- Home type: SingleFamily
- Architectural style: Contemporary
- Property subtype: Single Family Residence
Materials
- Synthetic Stucco, Stucco, Wood Frame, Stone
- Roof: Foam,Metal
Condition
- Year built: 2026
Details
- Builder name: HI HOMES LLC
Utilities & green energy
- Sewer: Public Sewer
- Water: City Water
Green energy
- Water conservation: Tankless Ht Wtr Heat
Community & HOA
Community
- Subdivision: PARK SCOTTSDALE 7
HOA
- Has HOA: No
- Services included: No Fees
Location
- Region: Scottsdale
Financial & listing details
- Price per square foot: $693/sqft
- Tax assessed value: $571,600
- Annual tax amount: $1,937
- Date on market: 6/25/2026
- Cumulative days on market: 49 days
- Listing terms: Cash,Conventional,1031 Exchange,VA Loan
- Ownership: Fee Simple
Estimated market value
Not available
Estimated sales range
Not available
Not available
Price history
| Date | Event | Price |
|---|---|---|
| 6/25/2026 | Listed for sale | $2,799,999+330.8%$693/sqft |
Source:  ARMLS #7044754 Report a problem ARMLS #7044754 Report a problem | ||
| 8/29/2025 | Sold | $650,000-4.1%$161/sqft |
Source: ARMLS #6886014 Report a problem | ||
| 7/30/2025 | Listed for sale | $678,000-0.1%$168/sqft |
Source: ARMLS #6886014 Report a problem | ||
| 7/3/2025 | Contingent | $679,000$168/sqft |
Source:  HomeSmart #6886014 Report a problem HomeSmart #6886014 Report a problem | ||
| 6/28/2025 | Price change | $679,000+4.6%$168/sqft |
Source: ARMLS #6886014 Report a problem | ||
| 6/27/2025 | Listed for sale | $649,000$161/sqft |
Source: ARMLS #6886014 Report a problem | ||
Public tax history
| Year | Property taxes | Tax assessment |
|---|---|---|
| 2025 | $1,915 +4.4% | $57,160 -7.6% |
| 2024 | $1,835 +1.1% | $61,860 +149.7% |
| 2023 | $1,815 +4.2% | $24,778 -32.1% |
| 2022 | $1,742 -5.1% | $36,510 +10% |
| 2021 | $1,836 +3.6% | $33,180 +7.7% |
| 2020 | $1,772 +3.8% | $30,820 +9.5% |
| 2019 | $1,708 | $28,150 +8.2% |
| 2018 | $1,708 +4.4% | $26,010 +6% |
| 2017 | $1,635 +7.1% | $24,530 +9.7% |
| 2016 | $1,526 +0.7% | $22,370 -0.8% |
| 2015 | $1,515 | $22,550 +31.4% |
| 2014 | -- | $17,160 +18.2% |
| 2013 | -- | $14,520 -8.1% |
| 2012 | -- | $15,800 -13.5% |
| 2011 | -- | $18,270 -11.5% |
| 2010 | -- | $20,650 -20.1% |
| 2009 | -- | $25,850 -3.7% |
| 2008 | -- | $26,850 +12.6% |
| 2007 | -- | $23,850 +57.9% |
| 2006 | -- | $15,100 |
| 2005 | -- | $15,100 +16.2% |
| 2004 | -- | $13,000 |
| 2003 | -- | $13,000 +14.5% |
| 2002 | -- | $11,350 |
Find assessor info on the county website
Monthly payment
Est. payment
Payment breakdown
Explore the cost of this home by adjusting the details. Changes won't be saved.Climate risks
Neighborhood: Park Scottsdale
Nearby schools
GreatSchools rating
- 7/10Pueblo Elementary SchoolGrades: PK-6Distance: 0.6 mi
- 6/10Mohave Middle SchoolGrades: 6-8Distance: 0.8 mi
- 9/10Saguaro High SchoolGrades: 9-12Distance: 0.6 mi
Schools provided by the listing agent
- Elementary: Pueblo Elementary School
- Middle: Mohave Middle School
- High: Saguaro High School
- District: Scottsdale Unified District
Source: ARMLS. This data may not be complete. We recommend contacting the local school district to confirm school assignments for this home.
- $2,210,0005 bd5 ba4.4k sqft8509 E Malcomb Dr, Scottsdale, AZ 85250Sold
- $960,3004 bd3 ba2.1k sqft8502 E Edward Ave, Scottsdale, AZ 85250Off Market
- $757,9003 bd2 ba1.5k sqft8508 E Edward Ave, Scottsdale, AZ 85250Off Market

- $708,800-- bd2 ba1.6k sqft6314 N 85th St, Scottsdale, AZ 85250Off Market
- $920,0004 bd2 ba1.7k sqft8502 E Malcomb Dr, Scottsdale, AZ 85250Sold
- $831,1003 bd2 ba2k sqft6320 N 85th St, Scottsdale, AZ 85250Off Market
- $899,9004 bd2 ba2k sqft6308 N 85th St, Scottsdale, AZ 85250For Sale
- $702,400-- bd2 ba1.8k sqft8510 E Malcomb Dr, Scottsdale, AZ 85250Off Market
A local agent can set up tours, give advice and negotiate with sellers.
Similar homes
- $2,800,0004 bd4 ba4k sqft3349 N 62nd Street, Scottsdale, AZ 85251For Sale
 MLS ID #7052635, Patrick A Horine, Echo Real Estate. ARMLS
 - $2,895,0005 bd5 ba3.8k sqft12411 N 66TH Street, Scottsdale, AZ 85254For Sale
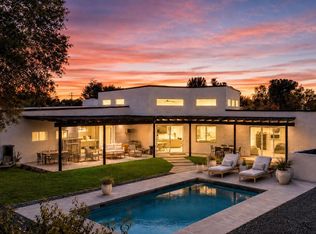 MLS ID #7061402, Marilyn Cavanaugh, Apex Residential. ARMLS
 - $2,795,0005 bd5 ba3.5k sqft7121 E LARKSPUR Drive, Scottsdale, AZ 85254New Construction
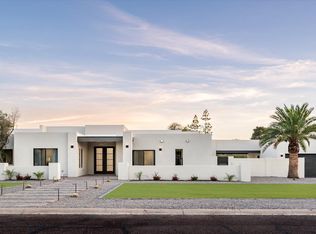 MLS ID #6989356, Bailey Knoles, Compass. ARMLS
 - $2,449,9005 bd4 ba3.8k sqft4211 N 87TH Place, Scottsdale, AZ 85251For Sale
 MLS ID #6994963, Michael A Troisi, Real Estate Collection. ARMLS
 - $2,999,9997 bd7 ba5.1k sqft10620 N 84TH Street, Scottsdale, AZ 85260For SaleMLS ID #7029348, Nicole Violette, Y Realty. ARMLS
- $2,299,9114 bd4 ba2.6k sqft7614 E Cactus Wren Road, Scottsdale, AZ 85250For SaleMLS ID #7035264, Melinda Samuel, Realty ONE Group. ARMLS
- $2,275,0005 bd3 ba3.4k sqft5468 E LUPINE Avenue, Scottsdale, AZ 85254For SaleMLS ID #7063555, Shiry Sapir, Platinum Luxury Real Estate LLC. ARMLS
- $3,000,0004 bd5 ba3.8k sqft1919 E Claremont Street, Phoenix, AZ 85016For SaleMLS ID #7064523, Joseph Julian, HomeSmart. ARMLS
- $2,950,0005 bd4 ba2.9k sqft6403 E Gold Dust Avenue, Paradise Valley, AZ 85253For SaleMLS ID #7045274, Angela S Barney, West USA Realty. ARMLS
- $2,950,0005 bd5 ba3.9k sqft4010 E HAZELWOOD Street, Phoenix, AZ 85018For SaleMLS ID #7058851, Joelle Addante, Compass. ARMLS
- $2,495,0005 bd4 ba4k sqft12120 E Cortez Drive, Scottsdale, AZ 85259For SaleMLS ID #7012407, Daniel Peden, First Team Real Estate. ARMLS
- $2,300,0005 bd6 ba3.6k sqft3602 N NAVAJO Trail, Scottsdale, AZ 85251For SaleMLS ID #7042581, Allison Mikes, Compass. ARMLS
- $2,595,0005 bd4 ba3.2k sqft3744 E TURNEY Avenue, Phoenix, AZ 85018For SaleMLS ID #7043995, Robin Orscheln, Compass. ARMLS
- $2,675,0003 bd4 ba3.1k sqft5534 E ALAN Lane, Paradise Valley, AZ 85253For SaleMLS ID #7062335, Christopher V Karas, Compass. ARMLS
- $2,099,9995 bd5 ba3.2k sqft8436 E Rosewood Lane, Scottsdale, AZ 85251For SaleMLS ID #7031045, Slava Kostadinova-Burke, DeLex Realty. ARMLS
- $2,995,0003 bd5 ba4.8k sqft3710 E HAZELWOOD Street, Phoenix, AZ 85018For SaleMLS ID #7057346, Devon A Connors, Coldwell Banker Realty. ARMLS
- $3,250,0004 bd3 ba3.7k sqft11420 N SCOTTSDALE Road, Scottsdale, AZ 85254For SaleMLS ID #7050978, Graciella Castillo, Engel & Voelkers Scottsdale. ARMLS
- $2,400,0005 bd5 ba3.5k sqft4518 N 39TH Street, Phoenix, AZ 85018For SaleMLS ID #7047181, Katrina Barrett, Local Luxury Christie's International Real Estate. ARMLS
- $4,150,0005 bd6 ba4.2k sqft6838 E EXETER Boulevard, Scottsdale, AZ 85251New ConstructionMLS ID #7061625, Eve R Treger, Vicsdale. ARMLS
- $2,499,9955 bd4 ba3.8k sqft6401 E LARKSPUR Drive, Scottsdale, AZ 85254For SaleMLS ID #6985209, Natasha E. Parmar, HomeSmart. ARMLS
