TWO remarkable residences; one distinct address. This exceptional ''Arcadia Lite'' 4,817-square-foot environment responds to modern lifestyle demands. The sophisticated ''two-in-one'' floorplan is ideal for multi-generational living, a private stand-alone second residence, home executive office, income-producing opportunity, or dual-kitchen living. Originally built in 2008, the completely private second residence was created/added in 2018, followed by extensive interior enhancements and a complete outdoor redesign. A now-concealed interior connection allows the homes interior communication - rather than the present completely independent accesses - if needed. Imported walnut cabinetry, Basalt stone flooring, designer lighting & other premium organic materials throughout. Curated designer finishes and thoughtfulness create an elevated turnkey experience. Each residence is anchored by a fully equipped island kitchen with surprisingly expansive counter spaces. The primary home offers gas cooktop, dual wall ovens, dual dishwashers, GE Café Speed Oven, and plumbed Miele coffee station. Primary living's additional highlights include a full-service bar with wine storage, custom cabinetry and closet systems (2 large walk-in closets in secondary home), Control4 smart-home automation, premier security, and beautifully reimagined resort-style landscape designed for effortless enjoyment; heated swimming & spa; marble entertainment/arrival surfaces. Luxury dual residence living/working rarely found in Phoenix' urban heart.
For sale
$2,995,000
3710 E HAZELWOOD Street, Phoenix, AZ 85018
3beds
4,817sqft
Single Family Residence
Built in 2008
0.32 Acres Lot
$-- Zestimate®
$622/sqft
$-- HOA
What's special
Gas cooktopDual wall ovensPrivate stand-alone second residencePlumbed miele coffee stationPremium organic materials throughoutDesigner lightingImported walnut cabinetry
- 72 days
- 654
- 38
Zillow last checked:
Listing updated:
Listed by:
Devon A Connors 602-228-1243,
Coldwell Banker Realty,
Ward Carr 602-315-9986,
Coldwell Banker Realty
Source: ARMLS,MLS#: 7057346
Facts & features
Interior
Bedrooms & bathrooms
- Bedrooms: 3
- Bathrooms: 5
- Full bathrooms: 3
- 1/2 bathrooms: 2
Heating
- Natural Gas
Cooling
- HVAC SEER Rating, Central Air, Ceiling Fan(s), Programmable Thmstat
Appliances
- Included: Water Softener Owned, Reverse Osmosis, Refrigerator, Built-in Microwave, Dishwasher, Disposal, Gas Range, Gas Oven, Gas Cooktop, Built-In Electric Oven, Water Purifier
- Laundry: Inside, See Remarks
Features
- Non-laminate Counter, Quartz Countertops, High Speed Internet, Smart Home, Double Vanity, Eat-in Kitchen, Breakfast Bar, 9+ Flat Ceilings, No Interior Steps, Wet Bar, Kitchen Island, Pantry, 2 Master Baths, Bidet, Full Bth Master Bdrm, Separate Shwr & Tub
- Flooring: Stone, Tile
- Windows: Skylight(s), Low Emissivity Windows, Double Pane Windows
- Has basement: No
- Has fireplace: No
Interior area
- Total structure area: 4,817
- Total interior livable area: 4,817 sqft
Property
Parking
- Total spaces: 5
- Parking features: Attached, RV Access/Parking, Garage Door Opener, Extended Length Garage, Direct Access, Attch'd Gar Cabinets, Storage, Electric Vehicle Charging Station(s)
- Attached garage spaces: 2
- Uncovered spaces: 3
Features
- Stories: 1
- Patio & porch: Covered, Patio
- Exterior features: Other, Private Yard, Storage
- Has private pool: Yes
- Pool features: Outdoor Pool, Heated
- Has spa: Yes
- Spa features: Heated, Private
- Fencing: Block
Lot
- Size: 0.32 Acres
- Features: North/South Exposure, Sprinklers In Rear, Sprinklers In Front, Synthetic Grass Frnt, Synthetic Grass Back, Auto Timer H2O Front, Auto Timer H2O Back, Irrigation Front
Details
- Parcel number: 17023042
Construction
Type & style
- Home type: SingleFamily
- Architectural style: Contemporary
- Property subtype: Single Family Residence
Materials
- Stucco, Wood Frame, Painted
- Roof: Tile,Concrete,Foam
Condition
- Year built: 2008
Utilities & green energy
- Sewer: Public Sewer
Green energy
- Energy efficient items: Multi-Zones
Community & HOA
Community
- Security: Security System Owned
- Subdivision: RANCHO DEL MONTE UNIT 1 BLK 2
HOA
- Has HOA: No
- Services included: No Fees
Location
- Region: Phoenix
Financial & listing details
- Price per square foot: $622/sqft
- Tax assessed value: $1,918,500
- Annual tax amount: $14,301
- Date on market: 8/6/2026
- Cumulative days on market: 73 days
- Listing terms: Cash,Conventional
- Ownership: Fee Simple
Estimated market value
Not available
Estimated sales range
Not available
Not available
Price history
| Date | Event | Price |
|---|---|---|
| 8/7/2026 | Listed for sale | $2,995,000-0.2%$622/sqft |
Source:  ARMLS #7057346 Report a problem ARMLS #7057346 Report a problem | ||
| 8/6/2025 | Listing removed | $3,000,000$623/sqft |
Source: ARMLS #6858163 Report a problem | ||
| 5/1/2025 | Listed for sale | $3,000,000+0%$623/sqft |
Source: ARMLS #6858163 Report a problem | ||
| 4/23/2025 | Listing removed | $2,999,999$623/sqft |
Source: ARMLS #6809049 Report a problem | ||
| 1/22/2025 | Listed for sale | $2,999,999-7.7%$623/sqft |
Source: ARMLS #6809049 Report a problem | ||
| 10/24/2024 | Listing removed | $3,249,000$674/sqft |
Source: ARMLS #6756071 Report a problem | ||
| 9/20/2024 | Listed for sale | $3,249,000+156.8%$674/sqft |
Source: ARMLS #6756071 Report a problem | ||
| 6/10/2016 | Sold | $1,265,000-2.3%$263/sqft |
Source: ARMLS #5396746 Report a problem | ||
| 5/2/2016 | Listed for sale | $1,295,000$269/sqft |
Source: AZArchitecture/Jarson & Jarson #5396746 Report a problem | ||
| 4/1/2016 | Pending sale | $1,295,000$269/sqft |
Source: AZArchitecture/Jarson & Jarson #5396746 Report a problem | ||
| 2/23/2016 | Price change | $1,295,000-7.2%$269/sqft |
Source: AZArchitecture/Jarson & Jarson #5396746 Report a problem | ||
| 2/10/2016 | Listed for sale | $1,395,000+41.6%$290/sqft |
Source: AZArchitecture/Jarson & Jarson #5396746 Report a problem | ||
| 12/24/2012 | Listing removed | $985,000$204/sqft |
Source: Realty Executives #4801523 Report a problem | ||
| 11/26/2012 | Price change | $985,000+1.7%$204/sqft |
Source: Realty Executives #4801523 Report a problem | ||
| 8/10/2012 | Listed for sale | $969,000-19.3%$201/sqft |
Source: Realty Executives #4801523 Report a problem | ||
| 7/3/2010 | Listing removed | $1,200,000$249/sqft |
Source: Realty Executives #4289236 Report a problem | ||
| 11/13/2009 | Listed for sale | $1,200,000+207.7%$249/sqft |
Source: Realty Executives #4289236 Report a problem | ||
| 12/17/2007 | Sold | $390,000$81/sqft |
Source: Public Record Report a problem | ||
Public tax history
| Year | Property taxes | Tax assessment |
|---|---|---|
| 2025 | $14,051 +4.1% | $191,850 -5.3% |
| 2024 | $13,502 +1.2% | $202,550 +105.9% |
| 2023 | $13,339 +4.1% | $98,385 -24.2% |
| 2022 | $12,816 -0.5% | $129,800 +3.8% |
| 2021 | $12,874 +0.4% | $125,080 +6.8% |
| 2020 | $12,818 +2.6% | $117,080 +20.4% |
| 2019 | $12,493 | $97,260 +4.3% |
| 2018 | $12,493 +4.2% | $93,270 -1.5% |
| 2017 | $11,994 +13.3% | $94,710 +5.8% |
| 2016 | $10,591 +25% | $89,560 +1.7% |
| 2015 | $8,474 | $88,020 +38.8% |
| 2014 | -- | $63,420 +8.7% |
| 2013 | -- | $58,370 +5.6% |
| 2012 | -- | $55,250 +1.9% |
| 2011 | -- | $54,210 -3.9% |
| 2010 | -- | $56,420 +64.7% |
| 2009 | -- | $34,260 -9.1% |
| 2008 | -- | $37,700 +18% |
| 2007 | -- | $31,950 +86.8% |
| 2006 | -- | $17,100 |
| 2005 | -- | $17,100 +11.4% |
| 2004 | -- | $15,350 |
| 2003 | -- | $15,350 +25.3% |
| 2002 | -- | $12,250 |
Find assessor info on the county website
Monthly payment
Est. payment
Payment breakdown
Explore the cost of this home by adjusting the details. Changes won't be saved.Climate risks
Neighborhood: Camelback East
Nearby schools
Schools provided by the listing agent
- Elementary: Biltmore Preparatory Academy
- Middle: Biltmore Preparatory Academy
- High: Camelback High School
- District: Creighton Elementary District
Source: ARMLS. This data may not be complete. We recommend contacting the local school district to confirm school assignments for this home.

Similar homes
- $3,250,0005 bd5 ba4.5k sqft4202 N 33RD Street, Phoenix, AZ 85018For Sale
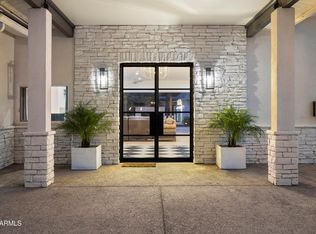 MLS ID #7089379, Kirk Linehan, Apex Residential. ARMLS
 - $2,985,0004 bd5 ba4.5k sqft3500 E LINCOLN Drive #22, Phoenix, AZ 85018For Sale
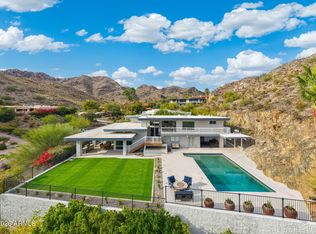 MLS ID #6994718, Jason D Samuelson, Sonoran Realty. ARMLS
 - $3,199,0003 bd3 ba3.6k sqft4605 E PALO VERDE Drive, Phoenix, AZ 85018For Sale
 MLS ID #7036789, Jason Morse, Compass. ARMLS
 - $1,995,0004 bd4 ba3.3k sqft4432 N 38TH Street, Phoenix, AZ 85018For Sale
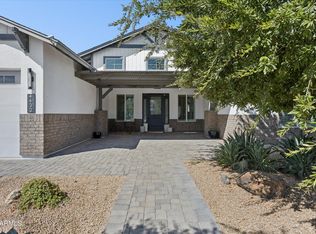 MLS ID #7082009, Joelle Addante, Compass. ARMLS
