Completely reimagined and fully updated, this modern residence brings exceptional design to the gated Tatum Foothills community. Paradise Valley adjacent and offering direct access to Phoenix Mountain Preserve trails for hiking and biking, the home pairs a remarkable setting with a truly elevated living experience.
The moment you enter, the scale and craftsmanship of the home come into focus. Soaring ceilings draw the eye through the spectacular great room, while white oak floors and custom cabinetry bring warmth to its clean, modern lines. New aluminum pivot doors make a striking architectural statement, and expansive living spaces create a natural flow from intimate evenings at home to larger gatherings.
The kitchen is a showpiece, featuring sleek handle-free cabinetry with a push-to-open system, Wolf appliances and translucent Cristallo quartzite countertops illuminated by backlit LED lighting. The eat-in kitchen flows naturally into the living room, creating an inviting space for everyday living. A separate dining room offers another beautifully appointed space to gather.
With four bedrooms plus an office and 4.5 bathrooms, the home offers room to live and work comfortably. The spacious primary suite is a private retreat with a fireplace, private patio and generous closet. Its striking bathroom features book-matched Mont Blanc quartzite extending from floor to ceiling, double vanities and a large walk-in shower and large closet. Each additional bedroom has an ensuite bathroom finished with floor-to-ceiling tile.
The great room extends to a covered patio overlooking the pool, spa and natural grass lawn, creating an effortless setting for indoor-outdoor entertaining. A built-in BBQ, outdoor kitchen and three-car garage complete this exceptional Tatum Foothills residence.
For sale
$3,900,000
4627 E SANNA Street, Phoenix, AZ 85028
4beds
4,912sqft
Single Family Residence
Built in 1989
0.53 Acres Lot
$-- Zestimate®
$794/sqft
$458/mo HOA
What's special
Three-car garageSoaring ceilingsWhite oak floorsExpansive living spacesNew aluminum pivot doorsGenerous closetLarge walk-in shower
- 14 days
- 1,109
- 138
Likely to sell faster than
Zillow last checked:
Listing updated:
Listed by:
Samantha Riley Kates 602-384-4660,
Compass,
Beth M Thompson 602-740-3161,
Compass
Source: ARMLS,MLS#: 7089082
Facts & features
Interior
Bedrooms & bathrooms
- Bedrooms: 4
- Bathrooms: 5
- Full bathrooms: 4
- 1/2 bathrooms: 1
Heating
- Electric
Cooling
- Central Air, Ceiling Fan(s), Programmable Thmstat
Appliances
- Included: Dryer, Washer, Water Softener Owned, Built In Recycling, Refrigerator, Dishwasher, Disposal, Induction Cooktop
- Laundry: Inside
Features
- Pantry, Quartz Countertops, High Speed Internet, Double Vanity, See Remarks, Eat-in Kitchen, 9+ Flat Ceilings, Kitchen Island, Full Bth Master Bdrm, Separate Shwr & Tub
- Flooring: Tile, Wood
- Windows: Skylight(s), Double Pane Windows, Wood Frames
- Has basement: No
- Number of fireplaces: 3
- Fireplace features: Family Room, Living Room, Master Bedroom, Gas
Interior area
- Total structure area: 4,912
- Total interior livable area: 4,912 sqft
Property
Parking
- Total spaces: 6
- Parking features: Garage Door Opener, Attch'd Gar Cabinets
- Garage spaces: 3
- Uncovered spaces: 3
Features
- Stories: 1
- Patio & porch: Covered, Patio
- Exterior features: Other, Private Street(s), Built-in Barbecue
- Has private pool: Yes
- Pool features: Diving Pool, Heated
- Has spa: Yes
- Spa features: Heated
- Fencing: Block
Lot
- Size: 0.53 Acres
- Features: North/South Exposure, Sprinklers In Rear, Sprinklers In Front, Cul-De-Sac, Grass Front, Grass Back, Auto Timer H2O Front, Auto Timer H2O Back
Details
- Parcel number: 16830054
Construction
Type & style
- Home type: SingleFamily
- Architectural style: Contemporary
- Property subtype: Single Family Residence
Materials
- Stucco, Wood Frame, Painted
- Roof: Foam
Condition
- Year built: 1989
Utilities & green energy
- Sewer: Public Sewer
Green energy
- Energy efficient items: Multi-Zones
Community & HOA
Community
- Features: Gated, Biking/Walking Path
- Security: Security System Owned
- Subdivision: TATUM FOOTHILLS LOT 1-49 TR A-Q
HOA
- Has HOA: Yes
- Services included: Maintenance Grounds, Street Maint
- HOA fee: $1,375 quarterly
- HOA name: Tatum Foothills HOA
- HOA phone: 602-957-9191
Location
- Region: Phoenix
Financial & listing details
- Price per square foot: $794/sqft
- Tax assessed value: $1,836,800
- Annual tax amount: $10,644
- Date on market: 10/4/2026
- Cumulative days on market: 14 days
- Listing terms: Cash,Conventional,1031 Exchange
- Ownership: Fee Simple
Estimated market value
Not available
Estimated sales range
Not available
Not available
Price history
| Date | Event | Price |
|---|---|---|
| 10/4/2026 | Listed for sale | $3,900,000+69.6%$794/sqft |
Source:  ARMLS #7089082 Report a problem ARMLS #7089082 Report a problem | ||
| 2/28/2023 | Sold | $2,300,000-11.4%$468/sqft |
Source: ARMLS #6424555 Report a problem | ||
| 11/5/2022 | Price change | $2,595,000-7.2%$528/sqft |
Source: ARMLS #6424555 Report a problem | ||
| 7/23/2022 | Listed for sale | $2,795,000+132.9%$569/sqft |
Source: ARMLS #6424555 Report a problem | ||
| 5/24/2016 | Sold | $1,200,000-7.3%$244/sqft |
Source: ARMLS #5283244 Report a problem | ||
| 3/2/2016 | Price change | $1,295,000-7.2%$264/sqft |
Source: Realty One Group #5283244 Report a problem | ||
| 9/24/2015 | Price change | $1,395,000-3.8%$284/sqft |
Source: Realty ONE Group #5283244 Report a problem | ||
| 5/22/2015 | Listed for sale | $1,450,000+127.3%$295/sqft |
Source: Realty ONE Group #5283244 Report a problem | ||
| 11/30/1994 | Sold | $638,000$130/sqft |
Source: Public Record Report a problem | ||
Public tax history
| Year | Property taxes | Tax assessment |
|---|---|---|
| 2025 | $10,580 +4.7% | $183,680 -3.9% |
| 2024 | $10,104 +2% | $191,060 +62.9% |
| 2023 | $9,903 +10.6% | $117,317 +3.6% |
| 2022 | $8,954 -6.9% | $113,280 +6.5% |
| 2021 | $9,614 -0.8% | $106,410 +0.3% |
| 2020 | $9,695 +4.2% | $106,100 -1.5% |
| 2019 | $9,300 | $107,710 +2.2% |
| 2018 | $9,300 +4.4% | $105,370 +5.7% |
| 2017 | $8,911 +12.9% | $99,660 -1.2% |
| 2016 | $7,894 +4.2% | $100,920 -1.3% |
| 2015 | $7,577 | $102,210 +23.3% |
| 2014 | -- | $82,900 -0.6% |
| 2013 | -- | $83,400 |
| 2012 | -- | $83,400 -5.9% |
| 2011 | -- | $88,600 -12% |
| 2010 | -- | $100,700 -12.5% |
| 2009 | -- | $115,020 -18% |
| 2008 | -- | $140,300 +11.1% |
| 2007 | -- | $126,250 +67.1% |
| 2006 | -- | $75,550 |
| 2005 | -- | $75,550 +8.9% |
| 2004 | -- | $69,350 +5.9% |
| 2003 | -- | $65,500 +16.1% |
| 2002 | -- | $56,400 |
Find assessor info on the county website
Monthly payment
Est. payment
Payment breakdown
Explore the cost of this home by adjusting the details. Changes won't be saved.Climate risks
Neighborhood: Paradise Valley
Nearby schools
Schools provided by the listing agent
- Elementary: Cherokee Elementary School
- Middle: Cocopah Middle School
- High: Chaparral High School
- District: Scottsdale Unified District
Source: ARMLS. This data may not be complete. We recommend contacting the local school district to confirm school assignments for this home.
Similar homes
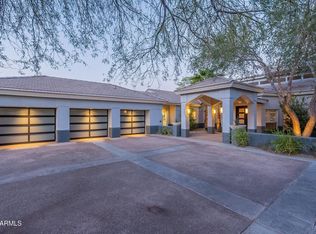
- $4,995,0004 bd5 ba5.4k sqft8560 N CANTA BELLO Drive, Paradise Valley, AZ 85253For Sale
 MLS ID #7082082, Patrick Niederdrenk, Local Luxury Christie's International Real Estate. ARMLS
 - $3,995,0004 bd5 ba4.7k sqft8487 N CANTA BELLO --, Paradise Valley, AZ 85253For Sale
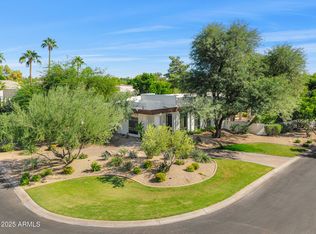 MLS ID #6947383, Christopher V Karas, Compass. ARMLS
 - $4,150,0004 bd5 ba3.8k sqft4708 E DESERT PARK Place, Paradise Valley, AZ 85253For Sale
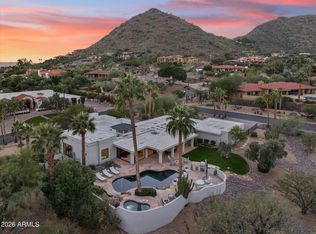 MLS ID #6971134, Jeff Nawrot, Realty ONE Group. ARMLS
 - $3,695,0004 bd5 ba4.5k sqft10111 E Cholla Street, Scottsdale, AZ 85260For Sale
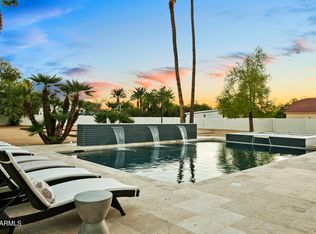 MLS ID #7066436, Lisa Roberts, Russ Lyon Sotheby's International Realty. ARMLS
 - $3,400,0004 bd4 ba4.1k sqft10541 E Windrose Dr, Scottsdale, AZ 85259For Sale
 MLS ID #22621021, Curt Stinson, Engel & Volkers Tucson. MLS of Southern Arizona
