Skip main navigation
Sold for $2,150,000
  • $2,150,000

    9041 N 46TH Street, Phoenix, AZ 85028

    4beds
    4baths
    4,051sqft
    Single Family Residence
    Built in 1988
    0.55 Acres Lot
    $2,120,800 Zestimate®
    $531/sqft
    $7,040 Estimated rent

    Home value

    $2,120,800

    $1.93M - $2.33M

    $7,040/mo

    Zestimate® history
    Loading
    Loading...

    Owner options

    List your home for rent

    $7,040/mo

    Rent Zestimate®

    Find your next renter with Zillow Rental Manager. Plus, with online applications, you can quickly screen prospective tenants – for free.

    Learn more

    $7,040/mo

    Rent Zestimate®

    Refinance and save

    $10,946/mo

    Est. payment

    Refinancing to a lower rate could help reduce your monthly payments and save thousands over the life of the loan.

    See today's rates

    $10,946/mo

    Est. payment

    Explore your selling options

    Work with a Zillow partner agent

    Leverage their expertise and Zillow's premium Showcase listings to get your home seen by more buyers.

    Get started

    List with your own agent

    Get your home in front of millions of buyers by listing it on Zillow.

    Learn how to do it

    Sell it yourself

    Take full control of how buyers see your home on Zillow by listing For Sale by Owner (FSBO).

    List your home

    What's special

    Heated pool and spaCozy fireplaceOpen floor planCozy intimate kitchenLuxurious master suiteSoaring ceilingsFloor to ceiling windows
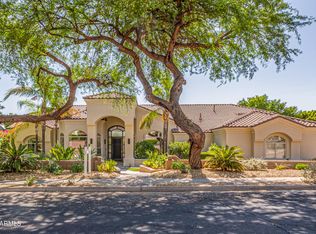
    Situated in the prestigious, private gated community of Tatum Foothills nestled between Paradise Valley and the Phoenix Mountain Preserve, this remarkable home combines elegance with functionality. A striking new iron front door opens to a spacious, light-filled interior. The cozy intimate kitchen features a Sub-Zero refrigerator, a Wolf cooktop, double wall ovens, pantry, and a step-out patio with mountain views for morning coffee or a sunset drink. The open floor plan boasts soaring ceilings, enhanced by clerestory windows that flood the space with natural light. The floor to ceiling windows of the great room invites the beauty of the backyard inside, creating a seamless connection to the outdoor living area. As you step outside onto a large, covered patio, enjoy a beautifully manicured private yard with lush grass and mature trees. This backyard is an entertainer's paradise, complete with a heated pool and spa, and a ramada with a built-in BBQ kitchenette. The luxurious master suite offers a freestanding tub, a massive walk-in shower, double sinks, and a separate make-up vanity. A cozy fireplace graces both the great room and primary bedroom, adding warmth and charm to these living spaces. Additional highlights include a 3-car garage with new modern glass garage doors and remote access through an app and offers plenty of storage space. The home is equipped with a state-of-the-art 5G remote access smart security system. Located in the 3C school district, with convenient access to downtown Phoenix, the airport, and Scottsdale, this home offers the perfect balance of privacy, luxury, and convenience. The community also provides easy access to mountain hiking trails, making it ideal for outdoor enthusiasts.

    Zillow last checked:

    Listing updated:

    Listed by:

    Scott Grigg 480-540-5479,

    Grigg's Group Powered by The Altman Brothers,

    Adrianna Baum 480-721-0702,

    Grigg's Group Powered by The Altman Brothers

    Bought with:

    Gina Roberge, SA708671000

    Keller Williams Arizona Realty

    Source: ARMLS,MLS#: 6841124MLS Logo

    Facts & features

    Interior

    Bedrooms & bathrooms
    • Bedrooms: 4
    • Bathrooms: 4
    Heating
    • Electric
    Cooling
    • Central Air, Programmable Thmstat
    Appliances
    • Included: Electric Cooktop
    Features
    • High Speed Internet, Double Vanity, Eat-in Kitchen, Breakfast Bar, No Interior Steps, Vaulted Ceiling(s), Kitchen Island, Pantry, Full Bth Master Bdrm, Separate Shwr & Tub
    • Flooring: Tile, Wood
    • Windows: Skylight(s), Double Pane Windows
    • Has basement: No
    • Has fireplace: Yes
    • Fireplace features: Family Room, Master Bedroom, Gas
    Interior area
    • Total structure area: 4,051
    • Total interior livable area: 4,051 sqft

    Property

    Parking
    • Total spaces: 3
    • Parking features: Garage Door Opener, Direct Access, Side Vehicle Entry
    • Garage spaces: 3
    Features
    • Stories: 1
    • Patio & porch: Covered, Patio
    • Exterior features: Other, Built-in Barbecue
    • Has private pool: Yes
    • Pool features: Heated
    • Has spa: Yes
    • Spa features: Heated, Private
    • Fencing: Block
    Lot
    • Size: 0.55 Acres
    • Features: Sprinklers In Rear, Sprinklers In Front, Desert Front, Grass Front, Grass Back, Auto Timer H2O Front, Auto Timer H2O Back
    Details
    • Additional structures: Gazebo
    • Parcel number: 16830044

    Construction

    Type & style
    • Home type: SingleFamily
    • Property subtype: Single Family Residence
    Materials
    • Stucco, Wood Frame, Painted
    • Roof: Built-Up
    Condition
    • Year built: 1988

    Utilities & green energy

    • Sewer: Public Sewer
    • Water: City Water

    Community & neighborhood

    Security
    • Security features: Security System Owned
    Community
    • Community features: Gated, Biking/Walking Path
    Location
    • Region: Phoenix
    • Subdivision: TATUM FOOTHILLS LOT 1-49 TR A-Q

    HOA & financial

    HOA
    • Has HOA: Yes
    • HOA fee: $1,122 quarterly
    • Services included: Maintenance Grounds
    • Association name: Tatum Foothills HOA
    • Association phone: 602-957-9191

    Other

    Other facts
    • Listing terms: Cash,Conventional
    • Ownership: Fee Simple

    Price history

    DateEventPrice
    6/18/2025Sold$2,150,000-10.2%$531/sqft
    Source: ARMLS #6841124 Report a problem
    5/6/2025Pending sale$2,395,000$591/sqft
    Source: ARMLS #6841124 Report a problem
    3/26/2025Listed for sale$2,395,000-4%$591/sqft
    Source: ARMLS #6841124 Report a problem
    2/7/2025Listing removed$2,495,000$616/sqft
    Source: ARMLS #6762683 Report a problem
    9/26/2024Listed for sale$2,495,000-0.2%$616/sqft
    Source: ARMLS #6762683 Report a problem
    6/14/2024Listing removed$2,500,000$617/sqft
    Source: ARMLS #6674843 Report a problem
    3/14/2024Listed for sale$2,500,000+22%$617/sqft
    Source: ARMLS #6674843 Report a problem
    1/23/2024Listing removed$2,050,000$506/sqft
    Source: ARMLS #6511183 Report a problem
    7/2/2023Listing removed$2,050,000$506/sqft
    Source: ARMLS #6511183 Report a problem
    6/2/2023Price change$2,050,000-1.2%$506/sqft
    Source: ARMLS #6511183 Report a problem
    4/21/2023Price change$2,075,000-2.4%$512/sqft
    Source: ARMLS #6511183 Report a problem
    1/24/2023Listed for sale$2,125,000+93.4%$525/sqft
    Source: ARMLS #6511183 Report a problem
    2/3/2020Listing removed$1,099,000$271/sqft
    Source: Realty Executives #5973880 Report a problem
    1/20/2020Price change$1,099,000-1.4%$271/sqft
    Source: Realty Executives #5973880 Report a problem
    1/2/2020Price change$1,115,000-0.9%$275/sqft
    Source: Realty Executives #5973880 Report a problem
    11/7/2019Price change$1,125,000-5.9%$278/sqft
    Source: Realty Executives #5973880 Report a problem
    9/4/2019Listed for sale$1,195,000+10.1%$295/sqft
    Source: Realty Executives #5973880 Report a problem
    6/1/2019Listing removed$1,085,000$268/sqft
    Source: Coldwell Banker Residential Brokerage - Scottsdale Camelback #5877141 Report a problem
    2/2/2019Price change$1,085,000-1.4%$268/sqft
    Source: Coldwell Banker Residential Brokerage - North Scottsdale #5877141 Report a problem
    1/24/2019Price change$1,100,000-4.3%$272/sqft
    Source: Hague Partners #5818744 Report a problem
    12/28/2018Price change$1,149,000-4.3%$284/sqft
    Source: Hague Partners #5818744 Report a problem
    9/11/2018Listed for sale$1,200,000+4.4%$296/sqft
    Source: Hague Partners #5818744 Report a problem
    6/3/2018Listing removed$1,149,900$284/sqft
    Source: Realty ONE Group #5737163 Report a problem
    4/17/2018Listed for sale$1,149,900+93.3%$284/sqft
    Source: Realty ONE Group #5737163 Report a problem
    6/9/1997Sold$595,000+4.5%$147/sqft
    Source: Public Record Report a problem
    3/29/1995Sold$569,500$141/sqft
    Source: Public Record Report a problem

    Public tax history

    YearProperty taxesTax assessment
    2025$9,869 +11.8%$170,510 -4.8%
    2024$8,825 +2.2%$179,070 +63.6%
    2023$8,637 +3.9%$109,434 +3.3%
    2022$8,312 -7.2%$105,900 +6.7%
    2021$8,953 -1.3%$99,260 +0%
    2020$9,075 +4.3%$99,230 -1.1%
    2019$8,704 $100,330 +1.7%
    2018$8,704 +4.4%$98,670 +3.3%
    2017$8,339 +12.9%$95,480 -0.4%
    2016$7,383 +4.2%$95,850 -0.9%
    2015$7,085 $96,710 +24.1%
    2014-- $77,910 -0.1%
    2013-- $77,950
    2012-- $77,950 -4.4%
    2011-- $81,520 -12.5%
    2010-- $93,200 -13.8%
    2009-- $108,150 -18.7%
    2008-- $133,050 +11.1%
    2007-- $119,750 +61.8%
    2006-- $74,000
    2005-- $74,000 +17.8%
    2004-- $62,800
    2003-- $62,800 +17.3%
    2002-- $53,550

    Find assessor info on the county website

    Neighborhood: Paradise Valley

    Nearby schools

    GreatSchools rating
    Schools provided by the listing agent
    • Elementary: Cherokee Elementary School
    • Middle: Cocopah Middle School
    • High: Chaparral High School
    • District: Scottsdale Unified District

    Source: ARMLS. This data may not be complete. We recommend contacting the local school district to confirm school assignments for this home.

    Get a cash offer in 3 minutes
    Find out how much your home could sell for in as little as 3 minutes with a no-obligation cash offer.
    Estimated market value
    $2,120,800
    Get a cash offer in 3 minutes
    Find out how much your home could sell for in as little as 3 minutes with a no-obligation cash offer.
    Estimated market value
    $2,120,800