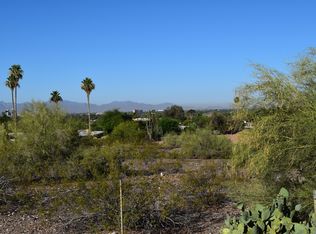
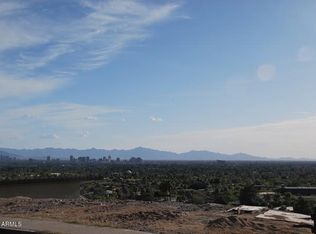
Introducing the 2nd release at 7 Views, an exclusive boutique community of 7 custom luxury homes ideally positioned near Piestewa Peak with sweeping mountain and city light views, designed for those seeking elevated architecture, refined finishes, and exceptional proximity to the best of Phoenix. Two of the seven residences have already been sold! This brand-new 2026 construction residence offers 5,096 sq. ft. with 4 bedrooms, flex/office, and 4.5 bathrooms, including four en-suite bedrooms designed for both privacy and comfort. Thoughtfully crafted for modern living and effortless entertaining, the home blends dramatic scale with warm, livable design. At the center of the home is a stunning chef's kitchen featuring a premium Wolf/Sub-Zero appliance package, expansive entertaining island, and seamless connection to the great room highlighted by soaring 22-foot ceilings and walls of glass framing the surrounding views. A bonus back kitchen with additional refrigerator, dishwasher, sink and large pantry finish off the chef's kitchen. Additional features include upstairs family lounge with wet bar, and a spacious 3-car garage with EV charging capability.
Designed to embrace Arizona indoor-outdoor living, the residence offers an ideal balance of luxury, comfort, and lock-and-leave convenience within one of Central Phoenix's most connected locations.
Situated just minutes from the Arizona Biltmore, Esplanade, Lifetime Biltmore, premier dining, shopping, and entertainment, with immediate access to SR-51 providing seamless connectivity to Downtown Phoenix, Sky Harbor Airport, Mayo Clinic, Banner, and Phoenix Children's Hospital. Please check out video! Shows entire community at build out. It is spectacular!
New construction
$3,975,000
2228 E SOLAR Drive, Phoenix, AZ 85020
4beds
5,096sqft
Single Family Residence
Built in 2026
10,050 Square Feet Lot
$-- Zestimate®
$780/sqft
$60/mo HOA
What's special
Expansive entertaining island
- 90 days
- 727
- 73
Zillow last checked:
Listing updated:
Listed by:
Mary M Grassl 602-330-6353,
RETSY,
Babbi L Gabel 602-741-7750,
RETSY
Source: ARMLS,MLS#: 7038223
Facts & features
Interior
Bedrooms & bathrooms
- Bedrooms: 4
- Bathrooms: 5
- Full bathrooms: 4
- 1/2 bathrooms: 1
Heating
- Heat Pump
Cooling
- Heat Pump, Ceiling Fan(s), Programmable Thmstat
Appliances
- Included: Refrigerator, Built-in Microwave, Dishwasher, Disposal, Electric Oven, Gas Cooktop
- Laundry: Other
Features
- Pantry, Non-laminate Counter, Smart Home, Double Vanity, Master Downstairs, Upstairs, Breakfast Bar, 9+ Flat Ceilings, Wet Bar, Kitchen Island, 2 Master Baths, Full Bth Master Bdrm, Separate Shwr & Tub
- Flooring: Tile, Wood
- Windows: Double Pane Windows
- Has basement: No
- Number of fireplaces: 1
- Fireplace features: Fire Pit, Family Room, Gas
Interior area
- Total structure area: 5,096
- Total interior livable area: 5,096 sqft
Property
Parking
- Total spaces: 5
- Parking features: Extended Length Garage
- Garage spaces: 3
- Uncovered spaces: 2
Features
- Stories: 2
- Patio & porch: Covered, Patio
- Exterior features: Balcony, Built-in Barbecue
- Has private pool: Yes
- Pool features: Outdoor Pool
- Spa features: None
- Fencing: Back Yard,Block
- Has view: Yes
- View description: City, City Lights, Mountain(s)
Lot
- Size: 10,050 Square Feet
- Features: North/South Exposure, Sprinklers In Rear, Sprinklers In Front, Cul-De-Sac, Synthetic Grass Frnt, Synthetic Grass Back, Auto Timer H2O Front, Auto Timer H2O Back
Details
- Parcel number: 16430123
- Special conditions: Owner/Agent
Construction
Type & style
- Home type: SingleFamily
- Architectural style: Contemporary
- Property subtype: Single Family Residence
Materials
- Stucco, Wood Siding, Wood Frame
- Foundation: Slab
- Roof: Foam
Condition
- Under Construction,New Construction
- New construction: Yes
- Year built: 2026
Details
- Builder name: Kinship Homes
- Warranty included: Yes
Utilities & green energy
- Sewer: Public Sewer
Green energy
- Water conservation: Recirculation Pump
Community & HOA
Community
- Security: Fire Sprinkler System
- Subdivision: HAYDEN VIEWS AMD
HOA
- Has HOA: Yes
- Services included: Other (See Remarks)
- HOA fee: $60 monthly
- HOA name: 7 Views
- HOA phone: 858-212-5454
Location
- Region: Phoenix
Financial & listing details
- Price per square foot: $780/sqft
- Tax assessed value: $1,992,800
- Annual tax amount: $14,279
- Date on market: 7/21/2026
- Cumulative days on market: 90 days
- Listing terms: Cash,Conventional
- Ownership: Fee Simple
Estimated market value
Not available
Estimated sales range
Not available
Not available
Price history
| Date | Event | Price |
|---|---|---|
| 8/15/2026 | Listed for sale | $3,975,000$780/sqft |
Source:  ARMLS #7038223 Report a problem ARMLS #7038223 Report a problem | ||
| 6/29/2026 | Listing removed | $3,975,000$780/sqft |
Source: ARMLS #7038223 Report a problem | ||
| 6/6/2026 | Listed for sale | $3,975,000$780/sqft |
Source: ARMLS #7038223 Report a problem | ||
Public tax history
| Year | Property taxes | Tax assessment |
|---|---|---|
| 2025 | $14,279 +285.8% | $199,280 +138.3% |
| 2024 | $3,701 +2.7% | $83,625 +209.4% |
| 2023 | $3,602 +10.5% | $27,030 -32.4% |
| 2022 | $3,259 | $39,962 |
Find assessor info on the county website
Monthly payment
Est. payment
Payment breakdown
Explore the cost of this home by adjusting the details. Changes won't be saved.Climate risks
Neighborhood: Camelback East
Nearby schools
Schools provided by the listing agent
- Elementary: Madison Heights Elementary School
- Middle: Madison #1 Elementary School
- High: Camelback High School
- District: Madison Elementary District
Source: ARMLS. This data may not be complete. We recommend contacting the local school district to confirm school assignments for this home.

Similar homes
- $4,299,0004 bd7 ba5.9k sqft7615 N 22ND Place, Phoenix, AZ 85020New Construction
 MLS ID #7049917, Chrissie Cline, Compass. ARMLS
 - $3,900,0004 bd5 ba4.9k sqft4627 E SANNA Street, Phoenix, AZ 85028For Sale
 MLS ID #7089082, Samantha Riley Kates, Compass. ARMLS
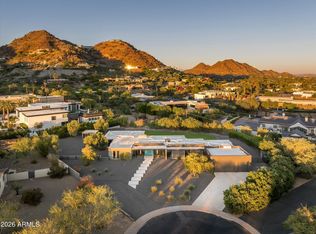
 - $3,950,0005 bd4 ba4.4k sqft4020 E SIERRA VISTA Drive, Paradise Valley, AZ 85253For Sale
 MLS ID #7090766, Grant Almquist, Russ Lyon Sotheby's International Realty. ARMLS
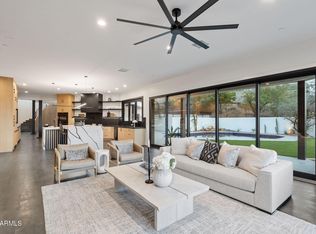
 - $4,650,0005 bd6 ba6k sqft3135 E PALO VERDE Drive, Phoenix, AZ 85016For Sale
 MLS ID #7079080, Christopher J Taege, Compass. ARMLS
