Set on a generous 17,500+ square-foot lot in Phoenix's desirable Biltmore area, this 2026 custom home was thoughtfully designed for both everyday living and effortless entertaining. The split floor plan offers five bedrooms, five full bathrooms, two powder rooms, a versatile bonus living room, and a three-car garage. At the heart of the home, the chef's kitchen features custom cabinetry, top-tier Sub-Zero, Wolf, and Cove appliances, along with a spacious butler's kitchen. The light-filled great room opens seamlessly to the outdoor living areas, where a lush lawn and vibrant landscaping create a private setting for quiet mornings, family gatherings, and Arizona evenings. Modern finishes are balanced with a sense of warmth, giving the home a refined yet welcoming feel. Located on a picturesque street near some of the Valley's best shopping, dining, resorts, and everyday conveniences, this exceptional property offers the space and privacy of a custom home while keeping the best of the Biltmore area just minutes away.
For sale
Price cut: $35K (10/2)
$3,495,000
2818 E ELM Street, Phoenix, AZ 85016
5beds
4,749sqft
Single Family Residence
Built in 2026
0.41 Acres Lot
$-- Zestimate®
$736/sqft
$-- HOA
What's special
Three-car garageSplit floor planLush lawnVibrant landscapingPicturesque streetPrivate settingCustom cabinetry
- 25 days
- 1,839
- 217
Zillow last checked:
Listing updated:
Listed by:
Joelle Addante 602-790-6484,
Compass,
David Thayer 646-280-8158,
Compass
Source: ARMLS,MLS#: 7079395
Facts & features
Interior
Bedrooms & bathrooms
- Bedrooms: 5
- Bathrooms: 7
- Full bathrooms: 5
- 1/2 bathrooms: 2
Heating
- Heat Pump
Cooling
- Central Air, Ceiling Fan(s), Programmable Thmstat
Appliances
- Included: Dryer, Washer, Refrigerator, Built-in Microwave, Dishwasher, Disposal, Gas Range
Features
- Pantry, Non-laminate Counter, High Speed Internet, Double Vanity, 9+ Flat Ceilings, Vaulted Ceiling(s), Kitchen Island, Full Bth Master Bdrm, Separate Shwr & Tub
- Flooring: Tile, Wood
- Windows: Screens, Double Pane Windows
- Has basement: No
- Number of fireplaces: 1
- Fireplace features: Living Room
Interior area
- Total structure area: 4,749
- Total interior livable area: 4,749 sqft
Property
Parking
- Total spaces: 6
- Parking features: Garage Door Opener
- Garage spaces: 3
- Uncovered spaces: 3
Features
- Stories: 1
- Patio & porch: Covered
- Exterior features: Rain Gutters, Built-in Barbecue
- Has private pool: Yes
- Pool features: Play Pool, Heated
- Has spa: Yes
- Spa features: Heated, Private
- Fencing: Back Yard,Block
- Has view: Yes
- View description: Mountain(s)
Lot
- Size: 0.41 Acres
- Features: North/South Exposure, Sprinklers In Rear, Sprinklers In Front, Alley, Grass Front, Grass Back, Auto Timer H2O Front, Auto Timer H2O Back
Details
- Parcel number: 16314013
Construction
Type & style
- Home type: SingleFamily
- Architectural style: Ranch
- Property subtype: Single Family Residence
Materials
- Brick Veneer, Spray Foam Insulation, Synthetic Stucco, Wood Frame
- Foundation: Slab
- Roof: Composition
Condition
- Complete Spec Home
- New construction: No
- Year built: 2026
Details
- Builder name: BG Custom Homes
Utilities & green energy
- Sewer: Public Sewer
Community & HOA
Community
- Subdivision: GIBRALTAR ESTATES PLAT 2
HOA
- Has HOA: No
- Services included: No Fees
Location
- Region: Phoenix
Financial & listing details
- Price per square foot: $736/sqft
- Tax assessed value: $683,100
- Annual tax amount: $5,057
- Date on market: 9/11/2026
- Cumulative days on market: 26 days
- Listing terms: VA Loan,Cash,Conventional
- Ownership: Fee Simple
- Road surface type: Asphalt
Estimated market value
Not available
Estimated sales range
Not available
Not available
Price history
| Date | Event | Price |
|---|---|---|
| 10/2/2026 | Price change | $3,495,000-1%$736/sqft |
Source:  ARMLS #7079395 Report a problem ARMLS #7079395 Report a problem | ||
| 9/22/2026 | Price change | $3,530,000-1.8%$743/sqft |
Source: ARMLS #7079395 Report a problem | ||
| 9/12/2026 | Listed for sale | $3,595,000+349.4%$757/sqft |
Source: ARMLS #7079395 Report a problem | ||
| 7/28/2025 | Sold | $800,000$168/sqft |
Source: ARMLS #6885344 Report a problem | ||
| 6/27/2025 | Pending sale | $800,000$168/sqft |
Source: ARMLS #6885344 Report a problem | ||
| 6/27/2025 | Listed for sale | $800,000+43.8%$168/sqft |
Source: ARMLS #6885344 Report a problem | ||
| 8/14/2018 | Sold | $556,500-4.9%$117/sqft |
Source: ARMLS #5785734 Report a problem | ||
| 6/27/2018 | Listed for sale | $585,000$123/sqft |
Source: Road To Home Realty #5785734 Report a problem | ||
Public tax history
| Year | Property taxes | Tax assessment |
|---|---|---|
| 2025 | $5,057 +4.9% | $68,310 -0.6% |
| 2024 | $4,821 +2.8% | $68,720 +95.2% |
| 2023 | $4,692 +3.1% | $35,209 -22.6% |
| 2022 | $4,552 +0.7% | $45,470 +8.9% |
| 2021 | $4,520 +2.3% | $41,770 +3.8% |
| 2020 | $4,420 +16.3% | $40,260 0% |
| 2019 | $3,800 | $40,280 +13.3% |
| 2018 | $3,800 +5.3% | $35,560 +2.9% |
| 2017 | $3,607 +34.4% | $34,570 +23.2% |
| 2016 | $2,684 | $28,070 +7% |
| 2015 | $2,684 | $26,230 +32.7% |
| 2014 | -- | $19,760 +15.4% |
| 2013 | -- | $17,120 -11.4% |
| 2012 | -- | $19,330 -19.9% |
| 2011 | -- | $24,120 +1.3% |
| 2010 | -- | $23,800 -19.6% |
| 2009 | -- | $29,610 -16.5% |
| 2008 | -- | $35,450 +20.2% |
| 2007 | -- | $29,500 +59.5% |
| 2006 | -- | $18,500 |
| 2005 | -- | $18,500 +0.3% |
| 2004 | -- | $18,450 |
| 2003 | -- | $18,450 +57.7% |
| 2002 | -- | $11,700 |
Find assessor info on the county website
Monthly payment
Est. payment
Payment breakdown
Explore the cost of this home by adjusting the details. Changes won't be saved.Climate risks
Neighborhood: Camelback East
Nearby schools
Schools provided by the listing agent
- Elementary: Madison Camelview Elementary
- Middle: Madison Park School
- High: Camelback High School
- District: Madison Elementary District
Source: ARMLS. This data may not be complete. We recommend contacting the local school district to confirm school assignments for this home.
Similar homes
- $3,490,0005 bd7 ba4.6k sqft2901 E PIERSON Street, Phoenix, AZ 85016For Sale
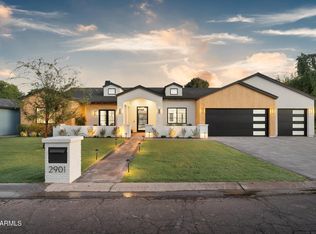 MLS ID #7080010, Sarah Davis, Grigg's Group Powered by The Altman Brothers. ARMLS
 - $3,950,0005 bd6 ba4.9k sqft2801 E ELM Street, Phoenix, AZ 85016New Construction
 MLS ID #7043789, Elessa Freelingos, HomeSmart. ARMLS
 - $2,395,0006 bd6 ba4.7k sqft2509 E WHITTON Avenue, Phoenix, AZ 85016For Sale
 MLS ID #7061656, Noily Ehlenberger, American Realty Brokers. ARMLS
 - $3,900,0004 bd5 ba4.9k sqft4627 E SANNA Street, Phoenix, AZ 85028For Sale
 MLS ID #7089082, Samantha Riley Kates, Compass. ARMLS
