Distinctive European-inspired design | Direct Camelback Mountain views | Nearly half-acre lot.
This completely reconstructed Paradise Valley residence blends timeless architectural details with a fresh, sophisticated aesthetic. Rich wood tones, intricate millwork, custom inset cabinetry, natural stone, and thoughtfully layered finishes create warmth and character throughout. Featuring 5 bedrooms plus an office and 4.5 bathrooms, the home includes a beautifully appointed kitchen with Wolf and Sub-Zero appliances and a spacious butler's pantry. Retaining only portions of the original exterior walls, the reconstruction includes an entirely new floor plan, roof structure, plumbing, electrical, HVAC, and septic system. The property features an all-new pool, with Camelback Mountain views from both the interior living spaces and backyard. Unbeatable location on the border of Paradise Valley and Scottsdale, within minutes of Old Town Scottsdale's vibrant dining, shopping, and entertainment scene.
For sale
$3,750,000
5144 N 69TH Place, Paradise Valley, AZ 85253
5beds
3,422sqft
Single Family Residence
Built in 2025
0.48 Acres Lot
$-- Zestimate®
$1,096/sqft
$-- HOA
What's special
All-new poolDirect camelback mountain viewsThoughtfully layered finishesIntricate millworkNearly half-acre lotDistinctive european-inspired designBeautifully appointed kitchen
- 10 days
- 2,136
- 253
Likely to sell faster than
Zillow last checked:
Listing updated:
Listed by:
Kip Shearer 602-315-9426,
Compass
Source: ARMLS,MLS#: 7100552
Facts & features
Interior
Bedrooms & bathrooms
- Bedrooms: 5
- Bathrooms: 5
- Full bathrooms: 4
- 1/2 bathrooms: 1
Heating
- Heat Pump
Cooling
- Central Air
Appliances
- Included: Dryer, Washer, Built-in Microwave, Gas Range
Features
- Full Bth Master Bdrm, Separate Shwr & Tub
- Flooring: Tile, Wood
- Has basement: No
- Number of fireplaces: 1
- Fireplace features: Gas
Interior area
- Total structure area: 3,422
- Total interior livable area: 3,422 sqft
Property
Parking
- Total spaces: 5
- Parking features: Garage, Open
- Garage spaces: 2
- Uncovered spaces: 3
Features
- Stories: 1
- Patio & porch: Covered
- Exterior features: Built-in Barbecue
- Has private pool: Yes
- Pool features: Outdoor Pool
- Has spa: Yes
- Spa features: Private
- Fencing: Block
Lot
- Size: 0.48 Acres
- Features: Gravel/Stone Front, Gravel/Stone Back, Grass Front, Grass Back, Auto Timer H2O Front, Auto Timer H2O Back
Details
- Parcel number: 17321063
- Special conditions: Owner/Agent
Construction
Type & style
- Home type: SingleFamily
- Property subtype: Single Family Residence
Materials
- Synthetic Stucco, Wood Frame, Stone, Block
- Roof: Composition,Metal
Condition
- Year built: 2025
Utilities & green energy
- Sewer: Septic Tank
- Water: Pvt Water Company
Community & HOA
Community
- Security: Fire Sprinkler System
- Subdivision: ORANGE VALLEY ESTATES 3
HOA
- Has HOA: No
- Services included: No Fees
Location
- Region: Paradise Valley
Financial & listing details
- Price per square foot: $1,096/sqft
- Tax assessed value: $1,709,200
- Annual tax amount: $4,947
- Date on market: 10/30/2026
- Cumulative days on market: 10 days
- Listing terms: VA Loan,Cash,Conventional
- Ownership: Fee Simple
Estimated market value
Not available
Estimated sales range
Not available
Not available
Price history
| Date | Event | Price |
|---|---|---|
| 10/30/2026 | Listed for sale | $3,750,000+150%$1,096/sqft |
Source:  ARMLS #7100552 Report a problem | ||
| 4/18/2025 | Sold | $1,500,000-11.8%$438/sqft |
Source: ARMLS #6818876 Report a problem | ||
| 3/18/2025 | Price change | $1,700,000-10.5%$497/sqft |
Source: ARMLS #6818876 Report a problem | ||
| 2/28/2025 | Price change | $1,900,000-5%$555/sqft |
Source: ARMLS #6818876 Report a problem | ||
| 2/11/2025 | Listed for sale | $1,999,500+217.4%$584/sqft |
Source: ARMLS #6818876 Report a problem | ||
| 3/30/2004 | Sold | $630,000$184/sqft |
Source: ARMLS #2064868 Report a problem | ||
Public tax history
| Year | Property taxes | Tax assessment |
|---|---|---|
| 2025 | $4,907 +19.9% | $170,920 +0.6% |
| 2024 | $4,091 +1.6% | $169,900 +132.8% |
| 2023 | $4,028 +4% | $72,968 -21.5% |
| 2022 | $3,874 -6.1% | $92,910 +4.4% |
| 2021 | $4,126 +4.1% | $88,970 +0.6% |
| 2020 | $3,963 +4.5% | $88,450 +26.7% |
| 2019 | $3,793 | $69,820 +2.1% |
| 2018 | $3,793 +4.8% | $68,370 +10.6% |
| 2017 | $3,620 +9% | $61,800 +0.4% |
| 2016 | $3,321 +1.4% | $61,570 |
| 2015 | $3,276 | $61,570 +18.1% |
| 2014 | -- | $52,130 +21.9% |
| 2013 | -- | $42,760 |
| 2012 | -- | $42,760 -9% |
| 2011 | -- | $46,970 -26.1% |
| 2010 | -- | $63,520 -15.6% |
| 2009 | -- | $75,250 |
| 2008 | -- | $75,250 +25% |
| 2007 | -- | $60,200 +52.2% |
| 2006 | -- | $39,550 |
| 2005 | -- | $39,550 +13.5% |
| 2004 | -- | $34,850 |
| 2003 | -- | $34,850 +15.2% |
| 2002 | -- | $30,250 |
Find assessor info on the county website
Monthly payment
Est. payment
Payment breakdown
Explore the cost of this home by adjusting the details. Changes won't be saved.Climate risks
Neighborhood: 85253
Nearby schools
Schools provided by the listing agent
- Elementary: Kiva Elementary School
- Middle: Mohave Middle School
- High: Saguaro High School
- District: Scottsdale Unified District
Source: ARMLS. This data may not be complete. We recommend contacting the local school district to confirm school assignments for this home.

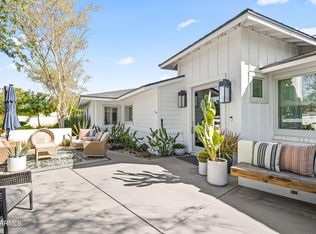
Similar homes
- $3,999,8885 bd6 ba5.1k sqft5209 N 63RD Place, Paradise Valley, AZ 85253For Sale
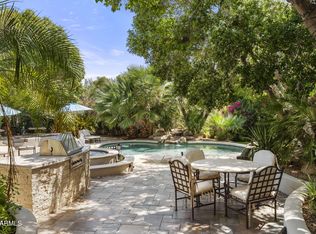 MLS ID #7079058, Joshua A Peters, Realty ONE Group. ARMLS
- $3,565,0004 bd5 ba3.9k sqft6426 E CALLE CAMELIA Avenue, Scottsdale, AZ 85251For Sale
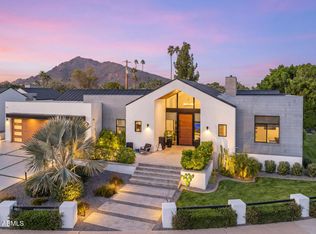 MLS ID #7091889, Natalia Ashley, Compass. ARMLS
- $3,450,0004 bd5 ba3.6k sqft7878 E GAINEY RANCH Road #40, Scottsdale, AZ 85258For Sale
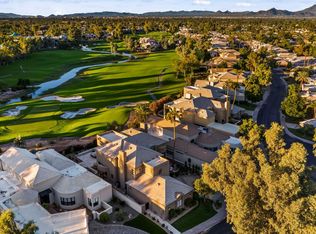 MLS ID #7102463, Allison Ikeler, Local Luxury Christie's International Real Estate. ARMLS
- $3,799,0004 bd6 ba4.3k sqft7410 E SAN MIGUEL Avenue, Scottsdale, AZ 85250For Sale
 MLS ID #7025126, Zachary Heene, Realty ONE Group. ARMLS
