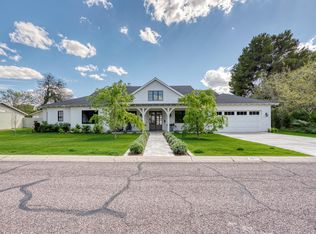
Positioned along an iconic street in the heart of Arcadia Lite, this newly constructed residence offers 5 bedrooms (4 main house and 1 guest house), 5.5 bathrooms, and an exceptional setting on a third of an acre. Timeless design and thoughtful, elevated finishes carry throughout, creating a home that feels both refined and effortlessly livable.
At the center of the house, a stunning chef's kitchen features a statement navy La Cornue range, marble and soapstone countertops, custom cabinetry, and a walk-in pantry designed to be as functional as it is beautiful.
Outside, reclaimed brick walkways and warm gas lanterns set the tone, adding character and charm from the moment you arrive. A detached guest house with a private bedroom provides a welcoming retreat for overnight guests, extended family, or a quiet home office. An oversized 3-car garage delivers outstanding everyday utility while preserving the property's carefully curated aesthetic.
All of this is located just minutes from some of Arcadia's most beloved destinations, including LGO, The Global Ambassador, Steak 44, and Buck & Rider. With its coveted location, distinctive finishes, generous lot, and seamless blend of classic style and modern comfort, this is Arcadia Lite living at its finest.
For sale
$3,395,000
3602 E HIGHLAND Avenue, Phoenix, AZ 85018
5beds
3,941sqft
Single Family Residence
Built in 2024
0.33 Acres Lot
$-- Zestimate®
$861/sqft
$-- HOA
What's special
Timeless designGenerous lotWarm gas lanternsDistinctive finishesThoughtful elevated finishesMarble and soapstone countertopsCustom cabinetry
- 17 days
- 1,140
- 106
Likely to sell faster than
Zillow last checked:
Listing updated:
Listed by:
Siena Koppelman 520-861-9919,
RETSY
Source: ARMLS,MLS#: 7084349
Facts & features
Interior
Bedrooms & bathrooms
- Bedrooms: 5
- Bathrooms: 6
- Full bathrooms: 5
- 1/2 bathrooms: 1
Heating
- Electric
Cooling
- Central Air, Ceiling Fan(s)
Appliances
- Included: Water Softener Owned, Reverse Osmosis, Refrigerator, Built-in Microwave, Dishwasher, Disposal, Induction Cooktop, Water Purifier
- Laundry: Inside
Features
- Pantry, High Speed Internet, Double Vanity, Eat-in Kitchen, No Interior Steps, Vaulted Ceiling(s), Kitchen Island, Full Bth Master Bdrm, Separate Shwr & Tub
- Flooring: Tile, Wood
- Has basement: No
- Number of fireplaces: 1
- Fireplace features: Family Room
Interior area
- Total structure area: 3,941
- Total interior livable area: 3,941 sqft
Property
Parking
- Total spaces: 6
- Parking features: Garage, Open
- Garage spaces: 3
- Uncovered spaces: 3
Features
- Stories: 1
- Patio & porch: Covered
- Exterior features: Sport Court(s)
- Spa features: None
- Fencing: Block
Lot
- Size: 0.33 Acres
- Features: North/South Exposure, Grass Front, Grass Back, Auto Timer H2O Front, Auto Timer H2O Back
Details
- Parcel number: 17018045
- Special conditions: Owner/Agent
Construction
Type & style
- Home type: SingleFamily
- Property subtype: Single Family Residence
Materials
- Stucco, Board & Batten Siding, Wood Frame
- Roof: Tile
Condition
- Year built: 2024
Utilities & green energy
- Sewer: Public Sewer
Community & HOA
Community
- Security: Security System Owned
- Subdivision: CAMELBACK VILLA
HOA
- Has HOA: No
- Services included: No Fees
Location
- Region: Phoenix
Financial & listing details
- Price per square foot: $861/sqft
- Tax assessed value: $1,500,500
- Annual tax amount: $11,147
- Date on market: 10/9/2026
- Cumulative days on market: 17 days
- Listing terms: Cash,Conventional
- Ownership: Fee Simple
Estimated market value
Not available
Estimated sales range
Not available
Not available
Price history
| Date | Event | Price |
|---|---|---|
| 10/9/2026 | Listed for sale | $3,395,000+48.4%$861/sqft |
Source:  ARMLS #7084349 Report a problem | ||
| 8/30/2024 | Sold | $2,288,500+250009.3%$581/sqft |
Source: Public Record Report a problem | ||
| 12/7/2023 | Sold | $915-99.9% |
Source: Public Record Report a problem | ||
| 5/3/2023 | Sold | $772,000$196/sqft |
Source: Public Record Report a problem | ||
Public tax history
| Year | Property taxes | Tax assessment |
|---|---|---|
| 2025 | $11,147 +58.5% | $150,050 +34.6% |
| 2024 | $7,035 +1.2% | $111,450 +127.1% |
| 2023 | $6,953 +14.4% | $49,078 -27.8% |
| 2022 | $6,080 +0.1% | $68,000 +5.2% |
| 2021 | $6,076 +0.8% | $64,620 +5.5% |
| 2020 | $6,029 +2.3% | $61,260 +10.6% |
| 2019 | $5,893 | $55,400 +3.7% |
| 2018 | $5,893 +4.4% | $53,410 +5.5% |
| 2017 | $5,642 +13.2% | $50,630 +7.1% |
| 2016 | $4,982 +25.1% | $47,270 +8.2% |
| 2015 | $3,983 | $43,680 +36.7% |
| 2014 | -- | $31,960 +11.1% |
| 2013 | -- | $28,760 -9.2% |
| 2012 | -- | $31,680 -9.7% |
| 2011 | -- | $35,070 -2.9% |
| 2010 | -- | $36,100 -31% |
| 2009 | -- | $52,300 -16% |
| 2008 | -- | $62,250 +17.8% |
| 2007 | -- | $52,850 +73% |
| 2006 | -- | $30,550 |
| 2005 | -- | $30,550 +29.4% |
| 2004 | -- | $23,600 |
| 2003 | -- | $23,600 +29% |
| 2002 | -- | $18,300 |
Find assessor info on the county website
Monthly payment
Est. payment
Payment breakdown
Explore the cost of this home by adjusting the details. Changes won't be saved.Climate risks
Neighborhood: Camelback East
Nearby schools
Schools provided by the listing agent
- Elementary: Biltmore Preparatory Academy
- Middle: Biltmore Preparatory Academy
- High: Camelback High School
- District: Creighton Elementary District
Source: ARMLS. This data may not be complete. We recommend contacting the local school district to confirm school assignments for this home.


Similar homes
- $3,749,0005 bd5 ba3.5k sqft4610 E CALLE VENTURA --, Phoenix, AZ 85018For Sale
 MLS ID #6968412, Samantha Moore, Compass. ARMLS
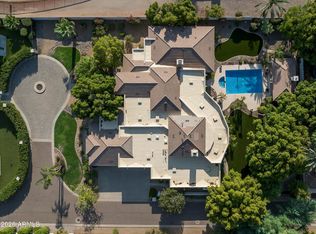
- $3,495,0005 bd5 ba5k sqft6243 E CAMELBACK Road, Scottsdale, AZ 85251For Sale
 MLS ID #7062957, Samantha Moore, Compass. ARMLS
- $3,495,0004 bd5 ba4.1k sqft9825 N 51ST Place, Paradise Valley, AZ 85253For Sale
 MLS ID #7096737, Dallas Peagler, The Brokery. ARMLS
- $3,950,0005 bd6 ba4.9k sqft2801 E ELM Street, Phoenix, AZ 85016New Construction
 MLS ID #7043789, Allison Brown, HomeSmart. ARMLS
