Enjoy timeless Santa Barbara architecture in coveted Paradise Valley. After entering through the private courtyard you are greeted with soaring floor to ceiling windows flooding the interior with an abundance of natural light. The chef's kitchen is equipped with Subzero and Viking appliances and overlooks the sprawling backyard, pool and living room. The spacious split primary suite is a true retreat with a fireplace, sitting area and private patio; along with an generously sized bath and dual walk-in closets. Step outside into a beautifully landscaped backyard with lush mature greenery, vibrant flowering plants and manicured lawns surrounded by expansive outdoor living and entertaining spaces. All bedrooms are en-suite. Situated on a quiet interior street, this home is not to be missed.
For sale
$3,495,000
9825 N 51ST Place, Paradise Valley, AZ 85253
4beds
4,188sqft
Single Family Residence
Built in 1978
0.95 Acres Lot
$-- Zestimate®
$835/sqft
$-- HOA
What's special
- 6 days
- 345
- 32
Likely to sell faster than
Zillow last checked:
Listing updated:
Listed by:
Dallas Peagler 602-821-9494,
The Brokery,
Breena Westfall 480-266-8313,
The Brokery
Source: ARMLS,MLS#: 7096737
Facts & features
Interior
Bedrooms & bathrooms
- Bedrooms: 4
- Bathrooms: 5
- Full bathrooms: 4
- 1/2 bathrooms: 1
Heating
- Forced Air
Cooling
- Central Air, Ceiling Fan(s), Programmable Thmstat
Appliances
- Included: Dryer, Washer, Reverse Osmosis, Refrigerator, Built-in Microwave, Dishwasher, Disposal, Gas Cooktop
- Laundry: Inside
Features
- Pantry, High Speed Internet, Granite Counters, Double Vanity, Eat-in Kitchen, Breakfast Bar, No Interior Steps, Vaulted Ceiling(s), Full Bth Master Bdrm, Separate Shwr & Tub
- Flooring: Carpet, Tile
- Windows: Skylight(s)
- Has basement: No
- Number of fireplaces: 2
- Fireplace features: Wood Burning
Interior area
- Total structure area: 4,188
- Total interior livable area: 4,188 sqft
Property
Parking
- Total spaces: 7
- Parking features: Attached, Garage Door Opener, Direct Access, Circular Driveway, Storage
- Attached garage spaces: 2
- Uncovered spaces: 5
Features
- Stories: 1
- Patio & porch: Covered
- Exterior features: Built-in Barbecue
- Has private pool: Yes
- Pool features: Variable Speed Pump, Outdoor Pool, Diving Pool, Fenced
- Spa features: None
- Fencing: Block
Lot
- Size: 0.95 Acres
- Features: Sprinklers In Rear, Sprinklers In Front, Desert Back, Desert Front, Grass Front, Grass Back, Auto Timer H2O Front, Auto Timer H2O Back
Details
- Parcel number: 16817016
- Special conditions: Owner/Agent
Construction
Type & style
- Home type: SingleFamily
- Architectural style: Santa Barbara/Tuscan
- Property subtype: Single Family Residence
Materials
- Stucco, Wood Frame, Painted
- Roof: Tile
Condition
- Year built: 1978
Utilities & green energy
- Sewer: Public Sewer
Community & HOA
Community
- Security: Security System Owned
- Subdivision: DEB-LIN ESTATES
HOA
- Has HOA: No
- Services included: No Fees
Location
- Region: Paradise Valley
Financial & listing details
- Price per square foot: $835/sqft
- Tax assessed value: $1,884,000
- Annual tax amount: $5,605
- Date on market: 10/19/2026
- Cumulative days on market: 4 days
- Listing terms: VA Loan,Cash,Conventional
- Ownership: Fee Simple
Estimated market value
Not available
Estimated sales range
Not available
Not available
Price history
| Date | Event | Price |
|---|---|---|
| 10/21/2026 | Listed for sale | $3,495,000+229%$835/sqft |
Source:  ARMLS #7096737 Report a problem | ||
| 10/25/2001 | Sold | $1,062,150+136.6%$254/sqft |
Source: ARMLS #1675393 Report a problem | ||
| 9/18/1996 | Sold | $449,000$107/sqft |
Source: Public Record Report a problem | ||
Public tax history
| Year | Property taxes | Tax assessment |
|---|---|---|
| 2025 | $5,555 +5.1% | $188,400 +12.5% |
| 2024 | $5,284 +1.5% | $167,460 +83% |
| 2023 | $5,204 +3.8% | $91,519 -9.4% |
| 2022 | $5,012 -8.4% | $101,000 +21.7% |
| 2021 | $5,470 +4% | $83,010 +0.7% |
| 2020 | $5,261 +4.3% | $82,460 +0.1% |
| 2019 | $5,043 | $82,380 -6.3% |
| 2018 | $5,043 +4.6% | $87,950 +6.5% |
| 2017 | $4,821 +8.7% | $82,620 +8.8% |
| 2016 | $4,436 +4.1% | $75,910 |
| 2015 | $4,260 | $75,910 +25.6% |
| 2014 | -- | $60,420 +5.1% |
| 2013 | -- | $57,470 |
| 2012 | -- | $57,470 -11.9% |
| 2011 | -- | $65,200 -24.2% |
| 2010 | -- | $86,010 -21.8% |
| 2009 | -- | $110,030 -0.1% |
| 2008 | -- | $110,150 +25% |
| 2007 | -- | $88,100 +36.8% |
| 2006 | -- | $64,400 |
| 2005 | -- | $64,400 -25.2% |
| 2004 | -- | $86,050 |
| 2003 | -- | $86,050 +59.4% |
| 2002 | -- | $54,000 |
Find assessor info on the county website
Monthly payment
Est. payment
Payment breakdown
Explore the cost of this home by adjusting the details. Changes won't be saved.Climate risks
Neighborhood: 85253
Nearby schools
Schools provided by the listing agent
- Elementary: Cherokee Elementary School
- Middle: Cocopah Middle School
- High: Chaparral High School
- District: Scottsdale Unified District
Source: ARMLS. This data may not be complete. We recommend contacting the local school district to confirm school assignments for this home.
- $3,142,100-- bd4 ba5.5k sqft9843 N 51st Pl, Paradise Valley, AZ 85253Off Market
- $1,744,200-- bd3 ba3k sqft9824 N 52nd St, Paradise Valley, AZ 85253Off Market
- $2,223,6005 bd1 ba4.3k sqft5128 E Mountain View Rd, Paradise Valley, AZ 85253Off Market
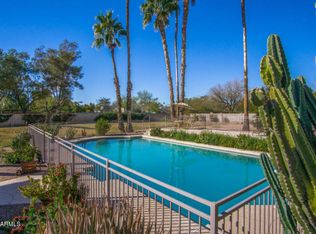
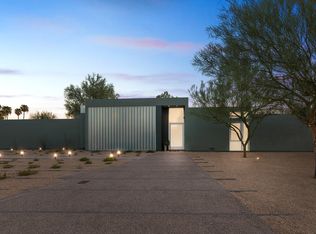
- $2,886,5005 bd5 ba4.6k sqft5105 E Turquoise Ave, Paradise Valley, AZ 85253Off Market
Similar homes
- $3,500,0004 bd4 ba4.9k sqft6323 E Turquoise Avenue, Paradise Valley, AZ 85253For Sale
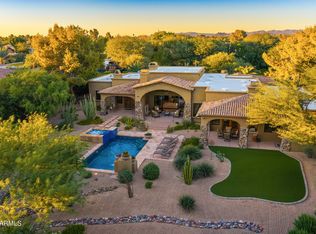 MLS ID #7092597, Sacha Blanchet, Coldwell Banker Realty. ARMLS
- $3,500,0004 bd6 ba5.6k sqft4320 E DESERT CREST Drive, Paradise Valley, AZ 85253For Sale
 MLS ID #7087949, Scott Grigg, Grigg's Group Powered by The Altman Brothers. ARMLS
- $3,950,0006 bd6 ba4.8k sqft9414 N 53RD Place, Paradise Valley, AZ 85253For Sale
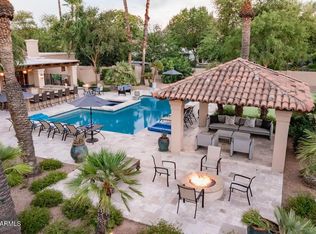 MLS ID #7044978, Aaron Benson, Realty ONE Group. ARMLS
- $4,095,0004 bd4 ba4.2k sqft9026 N 67TH Street N, Paradise Valley, AZ 85253For Sale
 MLS ID #7091395, Zachary Hawker, Compass. ARMLS
