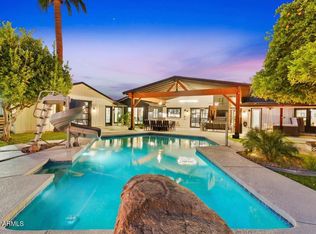
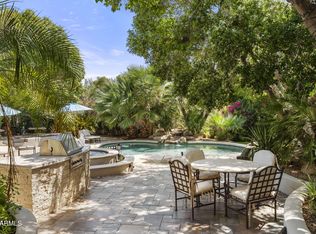
An exceptional Paradise Valley investment opportunity and the only property east of Doubletree Ranch Road currently offered under $4 million. Whether you're looking to acquire a high-performing short-term rental currently generating approximately $300,000 annually. Renovate to create substantial instant equity or build your custom dream estate the possibilities are endless.This stunning Spanish-inspired residence was completely remodeled in 2005 by Wiseman & Gale and offers timeless architecture with warm, inviting living spaces. The thoughtfully designed floor plan features four bedrooms, a beautiful custom kitchen that opens to the spacious family room, and seamless flow into the dining room, living room, and intimate music room. Step outside to an expansive covered patio designed for year-round Arizona entertaining, overlooking the sparkling pool, putting green, and sport court. Situated in one of Paradise Valley's most desirable neighborhoods, this is a rare opportunity to own a property with exceptional upside, lifestyle, and long-term value.
For sale
$3,950,000
9414 N 53RD Place, Paradise Valley, AZ 85253
6beds
4,875sqft
Single Family Residence
Built in 1982
1 Acres Lot
$-- Zestimate®
$810/sqft
$-- HOA
What's special
Sparkling poolSport courtWarm inviting living spacesTimeless architecturePutting greenBeautiful custom kitchenFour bedrooms
- 112 days
- 894
- 71
Zillow last checked:
Listing updated:
Listed by:
Aaron Benson 602-692-6027,
Realty ONE Group
Source: ARMLS,MLS#: 7044978
Facts & features
Interior
Bedrooms & bathrooms
- Bedrooms: 6
- Bathrooms: 6
- Full bathrooms: 5
- 1/2 bathrooms: 1
Heating
- Natural Gas
Cooling
- Central Air
Appliances
- Included: Water Softener Owned, Refrigerator, Built-in Microwave, Dishwasher, Disposal, Gas Range, Gas Oven, Gas Cooktop, Water Purifier
- Laundry: Inside
Features
- High Speed Internet, Granite Counters, Double Vanity, Breakfast Bar, Central Vacuum, Vaulted Ceiling(s), Wet Bar, Kitchen Island, Pantry, Full Bth Master Bdrm, Separate Shwr & Tub
- Flooring: Carpet, Stone
- Windows: Skylight(s)
- Has basement: No
- Number of fireplaces: 2
- Fireplace features: Fire Pit, Other, Family Room, Master Bedroom, Gas
Interior area
- Total structure area: 4,875
- Total interior livable area: 4,875 sqft
Property
Parking
- Total spaces: 3
- Parking features: Garage Door Opener, Circular Driveway, Attch'd Gar Cabinets, Side Vehicle Entry
- Garage spaces: 3
Features
- Stories: 1
- Patio & porch: Patio
- Exterior features: Sport Court(s), Built-in Barbecue
- Has private pool: Yes
- Pool features: Heated
- Has spa: Yes
- Spa features: Heated, Private, Bath
- Fencing: Block
- Has view: Yes
- View description: Mountain(s)
Lot
- Size: 1 Acres
- Features: Sprinklers In Rear, Sprinklers In Front, Grass Front, Grass Back
Details
- Additional structures: Gazebo
- Parcel number: 16827004
- Other equipment: Intercom
Construction
Type & style
- Home type: SingleFamily
- Architectural style: Spanish
- Property subtype: Single Family Residence
Materials
- Stucco, Wood Frame, Painted, Block
- Roof: Tile,Foam
Condition
- Year built: 1982
Utilities & green energy
- Sewer: Public Sewer
Green energy
- Energy efficient items: Load Controller, Multi-Zones
Community & HOA
Community
- Security: Security System Owned
- Subdivision: TATUM GARDEN ESTATES 3
HOA
- Has HOA: No
- Services included: No Fees
Location
- Region: Paradise Valley
Financial & listing details
- Price per square foot: $810/sqft
- Tax assessed value: $2,267,200
- Annual tax amount: $6,077
- Date on market: 6/26/2026
- Cumulative days on market: 112 days
- Listing terms: Cash,Conventional
- Ownership: Fee Simple
Estimated market value
Not available
Estimated sales range
Not available
Not available
Price history
| Date | Event | Price |
|---|---|---|
| 6/26/2026 | Listed for sale | $3,950,000+12.9%$810/sqft |
Source:  ARMLS #7044978 Report a problem ARMLS #7044978 Report a problem | ||
| 3/1/2026 | Listing removed | $18,000$4/sqft |
Source: ARMLS #6816099 Report a problem | ||
| 8/5/2025 | Listed for rent | $18,000$4/sqft |
Source: ARMLS #6816099 Report a problem | ||
| 6/25/2025 | Listing removed | $18,000$4/sqft |
Source: ARMLS #6816099 Report a problem | ||
| 5/15/2025 | Price change | $18,000+0%$4/sqft |
Source: ARMLS #6816099 Report a problem | ||
| 3/19/2025 | Price change | $17,9990%$4/sqft |
Source: ARMLS #6816099 Report a problem | ||
| 2/11/2025 | Listed for rent | $18,000-40%$4/sqft |
Source: ARMLS #6816099 Report a problem | ||
| 2/16/2023 | Listing removed | -- |
Source: Zillow Rentals Report a problem | ||
| 1/18/2023 | Listed for rent | $30,000+71.4%$6/sqft |
Source: Zillow Rentals Report a problem | ||
| 8/13/2022 | Listing removed | -- |
Source: Zillow Rental Manager Report a problem | ||
| 7/13/2022 | Listed for rent | $17,500$4/sqft |
Source: Zillow Rental Manager Report a problem | ||
| 4/22/2022 | Sold | $3,500,000$718/sqft |
Source: ARMLS #6387846 Report a problem | ||
| 4/22/2022 | Pending sale | $3,500,000+112.1%$718/sqft |
Source: ARMLS #6387846 Report a problem | ||
| 9/3/2013 | Sold | $1,650,000+1.5%$338/sqft |
Source: Public Record Report a problem | ||
| 8/22/2011 | Sold | $1,625,000-1.5%$333/sqft |
Source: ARMLS #4606028 Report a problem | ||
| 6/27/2011 | Listed for sale | $1,650,000+78.4%$338/sqft |
Source: Realty Executives #4606028 Report a problem | ||
| 10/18/2000 | Sold | $925,000+32.1%$190/sqft |
Source: Public Record Report a problem | ||
| 3/15/1999 | Sold | $700,000$144/sqft |
Source: Public Record Report a problem | ||
Public tax history
| Year | Property taxes | Tax assessment |
|---|---|---|
| 2025 | $6,028 +4.6% | $226,720 +3.3% |
| 2024 | $5,762 -20.7% | $219,400 +91.6% |
| 2023 | $7,263 +3.4% | $114,521 -10.1% |
| 2022 | $7,022 +3% | $127,410 +8% |
| 2021 | $6,817 +3.9% | $118,010 +0.7% |
| 2020 | $6,561 +4.2% | $117,160 +9.2% |
| 2019 | $6,295 | $107,270 +1.4% |
| 2018 | $6,295 +4.5% | $105,830 +2.3% |
| 2017 | $6,024 +8.5% | $103,460 -1.3% |
| 2016 | $5,553 +0.1% | $104,860 |
| 2015 | $5,550 | $104,860 +22.7% |
| 2014 | -- | $85,470 +27.4% |
| 2013 | -- | $67,110 |
| 2012 | -- | $67,110 -17.3% |
| 2011 | -- | $81,170 -28.7% |
| 2010 | -- | $113,780 -10.5% |
| 2009 | -- | $127,180 +1.5% |
| 2008 | -- | $125,350 +23.2% |
| 2007 | -- | $101,750 +37.6% |
| 2006 | -- | $73,950 |
| 2005 | -- | $73,950 +10.5% |
| 2004 | -- | $66,900 |
| 2003 | -- | $66,900 +4.4% |
| 2002 | -- | $64,100 |
Find assessor info on the county website
Monthly payment
Est. payment
Payment breakdown
Explore the cost of this home by adjusting the details. Changes won't be saved.Climate risks
Neighborhood: 85253
Nearby schools
Schools provided by the listing agent
- Elementary: Cherokee Elementary School
- Middle: Cocopah Middle School
- High: Chaparral High School
- District: Scottsdale Unified District
Source: ARMLS. This data may not be complete. We recommend contacting the local school district to confirm school assignments for this home.
- $3,950,0001 acre9414 N 53rd Pl #2, Paradise Valley, AZ 85253Lot/Land

- $2,949,7004 bd4 ba4k sqft9400 N 53rd Pl, Paradise Valley, AZ 85253Off Market

- $2,514,500-- bd5 ba4.3k sqft5261 E Fanfol Dr, Paradise Valley, AZ 85253Off Market
- $2,194,400-- bd4 ba2.9k sqft5234 E Hatcher Rd, Paradise Valley, AZ 85253Off Market
Similar homes
- $4,125,0004 bd4 ba4.2k sqft9026 N 67TH Street N, Paradise Valley, AZ 85253For Sale
 MLS ID #7091395, Zachary Hawker, Compass. ARMLS
 - $3,875,0004 bd6 ba5.5k sqft6332 E VISTA Drive, Paradise Valley, AZ 85253For Sale
 MLS ID #7088521, Scott Grigg, Grigg's Group Powered by The Altman Brothers. ARMLS
 - $3,999,8885 bd6 ba5.1k sqft5209 N 63RD Place, Paradise Valley, AZ 85253For Sale
 MLS ID #7079058, Joshua A Peters, Realty ONE Group. ARMLS
 - $4,690,0004 bd5 ba5k sqft8129 N 54TH Street N, Paradise Valley, AZ 85253For Sale
 MLS ID #7088482, Marilyn A Matura, Fathom Realty Elite. ARMLS
