Stunning, meticulously maintained estate in guard-gated Cheney Estates, an exclusive enclave of 72 custom homes. This beautiful 5-bed, 5-bath residence offers an open split floor plan, soaring ceilings, oversized windows, and a light-filled atmosphere throughout. The gourmet kitchen features rich custom cabinetry, dual ovens, gas range, and a side-by-side stainless refrigerator and freezer. Living spaces overlook the glistening tiled pool and lush landscaping, creating seamless indoor-outdoor living in one of Paradise Valley's most sought-after communities. Fabulous investment opportunity Located on the Scottsdale/Paradise Valley border, this Geoffrey Edmunds & Assoc. home offers premier staffed security, wide quiet streets, mature landscaping, and community tennis/pickleball courts. Multiple entertaining spaces include a sophisticated living room with fireplace, inviting family room with wet bar, and both formal and casual dining areas. Bedrooms are generous with large walk-in closets. The backyard is an entertainer's retreat with covered patio, manicured lawn, built-in BBQ, sparkling pool and spa, plus a raised sunning/dining platform with water feature. Ideally positioned near community amenities with no direct neighboring home to the South. Walkable to more than 30 restaurants and boutiques and surrounded by over 35 golf courses within a 30-minute drive.
For sale
$3,500,000
7124 E FOOTHILL Drive, Paradise Valley, AZ 85253
5beds
5,180sqft
Single Family Residence
Built in 1994
0.51 Acres Lot
$-- Zestimate®
$676/sqft
$675/mo HOA
What's special
Sparkling pool and spaCovered patioManicured lawnOpen split floor planLush landscapingSoaring ceilingsOversized windows
- 58 days
- 992
- 67
Zillow last checked:
Listing updated:
Listed by:
Joanna Wilkins 480-363-5792,
Russ Lyon Sotheby's International Realty,
Louie Wilkins 480-321-6688,
Russ Lyon Sotheby's International Realty
Source: ARMLS,MLS#: 7063331
Facts & features
Interior
Bedrooms & bathrooms
- Bedrooms: 5
- Bathrooms: 5
- Full bathrooms: 5
Heating
- Natural Gas
Cooling
- Central Air, Ceiling Fan(s), Programmable Thmstat
Appliances
- Included: Dryer, Washer, Reverse Osmosis, Refrigerator, Built-in Microwave, Dishwasher, Disposal, Induction Cooktop, Gas Cooktop, Water Purifier
- Laundry: Inside
Features
- Pantry, Non-laminate Counter, Granite Counters, Double Vanity, Eat-in Kitchen, Breakfast Bar, 9+ Flat Ceilings, Wet Bar, Kitchen Island, Full Bth Master Bdrm, Separate Shwr & Tub
- Flooring: Carpet, Tile, Wood
- Windows: Screens, Double Pane Windows
- Has basement: No
- Number of fireplaces: 2
- Fireplace features: Family Room, Living Room, Gas
Interior area
- Total structure area: 5,180
- Total interior livable area: 5,180 sqft
Video & virtual tour
Property
Parking
- Total spaces: 3
- Parking features: Attached, Garage Door Opener, Direct Access, Circular Driveway, Attch'd Gar Cabinets, Storage, Side Vehicle Entry
- Attached garage spaces: 3
Features
- Stories: 1
- Patio & porch: Covered, Patio
- Exterior features: Private Street(s), Built-in Barbecue
- Has private pool: Yes
- Pool features: Outdoor Pool, Diving Pool, Heated, Lap
- Has spa: Yes
- Spa features: Heated, Private
- Fencing: Block,Wrought Iron
Lot
- Size: 0.51 Acres
- Features: Borders Common Area, Borders Preserve/Public Land, Sprinklers In Rear, Sprinklers In Front, Desert Back, Desert Front, Grass Front, Grass Back
Details
- Parcel number: 17440049
Construction
Type & style
- Home type: SingleFamily
- Property subtype: Single Family Residence
Materials
- Stucco, Wood Frame, Painted
- Foundation: Slab
- Roof: Tile
Condition
- Year built: 1994
Details
- Builder name: GEOFFREY EDMUNDS
Utilities & green energy
- Sewer: Public Sewer
Green energy
- Energy efficient items: Multi-Zones
- Water conservation: Tankless Ht Wtr Heat
Community & HOA
Community
- Features: Pickleball, Gated, Guarded Entry, Tennis Court(s), Biking/Walking Path
- Security: Security System Owned, Security Guard
- Subdivision: CHENEY ESTATES
HOA
- Has HOA: Yes
- Services included: Maintenance Grounds, Street Maint
- HOA fee: $2,025 quarterly
- HOA name: Cheney Estates
- HOA phone: 480-941-1077
Location
- Region: Paradise Valley
Financial & listing details
- Price per square foot: $676/sqft
- Tax assessed value: $2,852,700
- Annual tax amount: $9,842
- Date on market: 8/13/2026
- Cumulative days on market: 59 days
- Listing terms: VA Loan,Cash,Conventional
- Ownership: Fee Simple
- Road surface type: Asphalt
Estimated market value
Not available
Estimated sales range
Not available
Not available
Price history
| Date | Event | Price |
|---|---|---|
| 8/13/2026 | Listed for sale | $3,500,000-9.6%$676/sqft |
Source:  ARMLS #7063331 Report a problem ARMLS #7063331 Report a problem | ||
| 5/1/2026 | Listing removed | $3,870,000$747/sqft |
Source: ARMLS #6940072 Report a problem | ||
| 4/9/2026 | Price change | $3,870,000-0.6%$747/sqft |
Source: ARMLS #6940072 Report a problem | ||
| 3/19/2026 | Price change | $3,895,000-2.5%$752/sqft |
Source: ARMLS #6940072 Report a problem | ||
| 2/10/2026 | Price change | $3,995,000-2%$771/sqft |
Source: ARMLS #6940072 Report a problem | ||
| 1/7/2026 | Price change | $4,075,000-0.6%$787/sqft |
Source: ARMLS #6940072 Report a problem | ||
| 10/29/2025 | Listed for sale | $4,100,000+135%$792/sqft |
Source: ARMLS #6940072 Report a problem | ||
| 5/28/2015 | Listing removed | $1,745,000$337/sqft |
Source: Russ Lyon Sotheby''s International Realty #5121911 Report a problem | ||
| 3/3/2015 | Listed for sale | $1,745,000-0.3%$337/sqft |
Source: Russ Lyon Sotheby's International Realty #5121911 Report a problem | ||
| 5/29/2014 | Listed for sale | $1,750,000+84.2%$338/sqft |
Source: Russ Lyon Sotheby's International Realty #5121911 Report a problem | ||
| 8/27/2002 | Sold | $950,000+17.3%$183/sqft |
Source: ARMLS #1738209 Report a problem | ||
| 10/10/1995 | Sold | $810,000+16.1%$156/sqft |
Source: Public Record Report a problem | ||
| 9/15/1994 | Sold | $697,914+383%$135/sqft |
Source: Public Record Report a problem | ||
| 5/13/1994 | Sold | $144,500$28/sqft |
Source: Public Record Report a problem | ||
Public tax history
| Year | Property taxes | Tax assessment |
|---|---|---|
| 2025 | $9,757 +4.9% | $285,270 +1.7% |
| 2024 | $9,301 +1.5% | $280,410 +82.1% |
| 2023 | $9,167 +3.7% | $154,008 -16.2% |
| 2022 | $8,843 -5.7% | $183,700 +23.5% |
| 2021 | $9,374 +3.8% | $148,730 +3.5% |
| 2020 | $9,030 +4.1% | $143,660 +7.1% |
| 2019 | $8,672 | $134,180 +0.9% |
| 2018 | $8,672 +4.4% | $133,030 +3% |
| 2017 | $8,307 +8.2% | $129,210 +4.3% |
| 2016 | $7,675 +3% | $123,830 +5% |
| 2015 | $7,455 | $117,950 +14.4% |
| 2014 | -- | $103,080 +14.2% |
| 2013 | -- | $90,250 +9.2% |
| 2012 | -- | $82,660 -20.7% |
| 2011 | -- | $104,210 -13.1% |
| 2010 | -- | $119,930 -30.4% |
| 2009 | -- | $172,310 -0.1% |
| 2008 | -- | $172,400 +25% |
| 2007 | -- | $137,900 +35.9% |
| 2006 | -- | $101,500 |
| 2005 | -- | $101,500 +23% |
| 2004 | -- | $82,550 |
| 2003 | -- | $82,550 +5.7% |
| 2002 | -- | $78,100 |
Find assessor info on the county website
Monthly payment
Est. payment
Payment breakdown
Explore the cost of this home by adjusting the details. Changes won't be saved.Climate risks
Neighborhood: 85253
Nearby schools
Schools provided by the listing agent
- Elementary: Kiva Elementary School
- Middle: Mohave Middle School
- High: Saguaro High School
- District: Scottsdale Unified District
Source: ARMLS. This data may not be complete. We recommend contacting the local school district to confirm school assignments for this home.
- $3,937,0004 bd3 ba5.2k sqft7118 E Foothill Dr, Paradise Valley, AZ 85253Off Market

- $4,000,0005 bd5 ba5.3k sqft7121 E Foothill Dr, Paradise Valley, AZ 85253Sold

- $4,550,0004 bd5 ba4.4k sqft7115 E Foothill Dr, Paradise Valley, AZ 85253Sold

- $3,987,800-- bd6 ba5.7k sqft7127 E Foothill Dr, Paradise Valley, AZ 85253Off Market
Similar homes
- $3,875,0004 bd6 ba5.5k sqft6332 E VISTA Drive, Paradise Valley, AZ 85253For Sale
 MLS ID #7088521, Scott Grigg, Grigg's Group Powered by The Altman Brothers. ARMLS
 - $4,125,0004 bd4 ba4.2k sqft9026 N 67TH Street N, Paradise Valley, AZ 85253For Sale
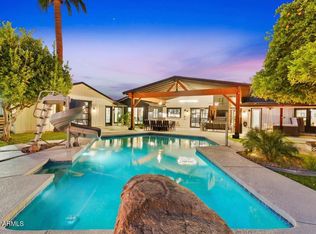 MLS ID #7091395, Zachary Hawker, Compass. ARMLS
 - $3,999,8885 bd6 ba5.1k sqft5209 N 63RD Place, Paradise Valley, AZ 85253For Sale
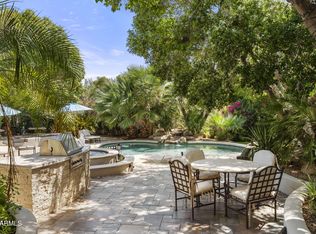 MLS ID #7079058, Joshua A Peters, Realty ONE Group. ARMLS
 - $3,995,0003 bd4 ba4.2k sqft7306 N BROOKVIEW Way, Paradise Valley, AZ 85253For Sale
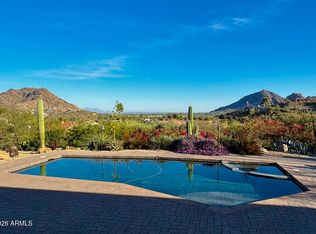 MLS ID #7081748, Michelle Lewis, Keller Williams Arizona Realty. ARMLS
